Full Property Details for 6 Ridgway Dr
General
- Sold For: $555,900
- HOA FEE: $175/month
- Taxes: $8,242 (2025)
- Status: Closed
- Type: Single Family
- Source: BrightMLSPhilly
- MLS ID: NJBL2112746
- Added to Site: 145 day(s) ago
Interior
- Rooms/Areas: Living Room, Dining Room, Primary Bedroom, Bedroom 2, Kitchen, Family Room, Bedroom 1, Loft
- Interior Features: Bathroom - Soaking Tub, Bathroom - Stall Shower, Ceiling Fan(s), Combination Dining/Living, Kitchen - Eat-In, Pantry, Recessed Lighting, Walk-in Closet(s), Window Treatments, Wood Floors
- Fireplace: Yes
- Number of Fireplaces: 1
- Fireplace(s): Gas/Propane, Mantel(s)
- Appliances: Dishwasher, Dryer - Gas, Microwave, Oven/Range - Gas, Refrigerator, Washer
- Flooring: Ceramic Tile, Hardwood, Partially Carpeted
Rooms
- Total Bathrooms: 3
- Full Bathrooms: 3
- Upper Floor Baths: 1
- Upper - Full Baths: 1
- Main Floor Baths: 2
- Main - Full Baths: 2
- Total Bedrooms: 3
- Bedrooms Upper: 1
- Bedrooms Main & Up: 2
Additional Information
- Shared Amenities: Club House, Common Grounds, Exercise Room, Pickleball Courts, Pool - Outdoor, Retirement Community, Tennis Courts, Billiard Room, Game Room, Jog/Walk Path, Meeting Room, Library, Party Room
- Shared Pool: Yes
- Pool: Yes
Exterior
- Exterior Features: Awning(s), Street Lights, Sidewalks
- Porch/Patio/Deck: Patio(s)
Parking
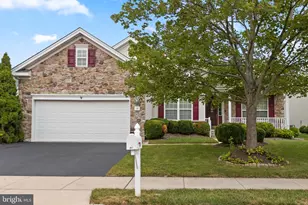
- Garage: Yes
- Garage Spaces: 2
- Total Spaces: 4
- Parking Features: Concrete Driveway
- Parking Type: Attached Garage, Driveway
- Garage Description: Garage - Front Entry, Garage Door Opener, Inside Access
Location
- Area: Florence Twp (20315)
- Municipality: FLORENCE TWP
- County: BURLINGTON
- Subdivision: GREENBRIAR HORIZONS
- Driving Directions: Route 130 to Florence-Columbus Road. Left onto Old York Road. Right on Yockus to Right on Ridgway.
School Information
- School District: Florence Township Public Schools
Community
- Association: Yes
- Assoc. Name: GREENBRIAR HORIZON
- Assoc. Fees Include: All Ground Fee, Common Area Maintenance, Lawn Maintenance, Pool(s), Snow Removal, Trash, Recreation Facility
- Pets Allowed: Yes
- Pets: Number Limit
- Adult Community: Yes
Heating & Cooling
- Central air: Yes
- Cooling Type: Central A/C
- Cooling Fuel: Natural Gas
- Heating Type: Forced Air
- Heating Fuel: Natural Gas
- Water Heater: Natural Gas
Utilities
- Sewer: Public Sewer
- Water: Public
- Utility Description: Under Ground
Structural Information
- Architectural Style: Traditional, Loft with Bedrooms
- Structure Type: Detached
- Builder: Lennar
- Model: Southwind Loft
- Construction: Vinyl Siding, Frame, Brick, Concrete
- Foundation: Slab
- Roof: Architectural Shingle
- Walls/Ceilings: 9'+ Ceilings, Dry Wall, Tray Ceilings, Vaulted Ceilin
- Stories Description: Main, Upper 1
- Square Feet: 2,403
- Sq. Ft. Source: Assessor
- Living Area: 2,403 Sq. Ft.
- Finished Above Grnd: 2,403 Sq. Ft.
- Year Built: 2004
- Year Built Source: Assessor
- Property Condition: Excellent
Lot Features
- Lot Size (Acres): 0.17
- Lot Size (Sq. Ft.): 7,260
- Lot Size Source: Assessor
- Lot Dimensions: 66.00 x 110.00
- Zoning: RESIDENTIAL
Green Features
- Energy Generation: PV Solar Array(s) Owned
Financial Considerations
- Price Per Sq. Ft.: $231.34
- Association Fee: $175
- Assoc Fee Freq.: Monthly
- Assessment Year: 2025
- City/TownTax Freq: Annually
- County Tax Freq: Annually
- Tax w/Assessment: $267,100
- Tax Amount: $8,242
- Tax Year: 2025
- Terms: Standard Sale
- Tax Total Finished Sq. Ft.: 2403
Disclosures and Reports
- Ownership: Fee Simple
- Exclusions: TV's
- Inclusions: Stove, Refrigerator, Dishwasher, Microwave, Washer & Dryer, TV Mounts, Window Treatments
- Lot Number: 12
Listed by BHHS Fox & Roach Hopewell Valley, Ann Marie Wiedemann and BHHS Fox & Roach Hopewell Valley, Kathie Yates
Sold by ERA Central Realty Group - Bordentown, Shirley M Littleford and ERA Central Realty Group - Bordentown, Cathy A Cox