This is a carousel with tiles that activate property listing cards. Use the previous and next buttons to navigate.
1/1
$660,000
This is a carousel with tiles that activate property listing cards. Use the previous and next buttons to navigate.
1/1
Property Description
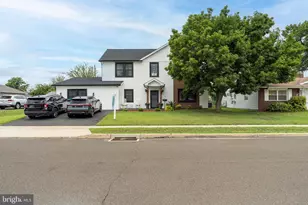
This spectacular Colonial-style Alexandria model is situated in the Grande at Crystal Lake development. The front door leads you into a 2-story living room with a formal dining room and hardwood flooring throughout the first-floor level. Recessed lighting illuminates the living room, kitchen, and family room, while the family room flows seamlessly off the kitchen for comfortable gatherings. The kitchen boasts Corian countertops, an under mount sink, and all stainless appliances-including a brand new stove and a newer refrigerator and dishwasher, both replaced within the last year. The insulated garage has an entrance off the family room. A partial bath featuring Kohler products and a conveniently located laundry room complete with a newer washer and dryer (also replaced within the last year), finish the main level. The beautiful angled stairway leads to 4 bedrooms, 2 of which have been extended, including an enlarged master suite with double doors, a stunning master bath, and a huge walk-in closet. The upper hallway showcases hardwood flooring overlooking the formal living room below. Adding even more value, the home features a brand new roof, a gas water heater replaced just 1.5 years ago, a fully finished basement of over 1,000 square feet with ample storage, and a Tyvek-wrapped exterior with 2-zone heating and air conditioning (units in both the lower level and attic) for year-round comfort. Step outside onto a the deck overlooking the a fully fenced, private backyard with professional landscaping. Conveniently located near shopping, restaurants, and major highways. Make your appointment today!
Full Property Details
Full Property Details for 67 Seneca Ln
General
- Sold For: $660,000
- HOA FEE: $110/month
- Taxes: $10,516 (2025)
- Status: Closed
- Type: Single Family
- Source: BrightMLSPhilly
- MLS ID: NJBL2109654
- Added to Site: 82 day(s) ago
Interior
- Number of Rooms: 8
- Rooms/Areas: Living Room, Dining Room, Primary Bedroom, Bedroom 2, Bedroom 3, Kitchen, Family Room, Bedroom 1
- Interior Features: Primary Bath(s), Butlers Pantry, Attic/House Fan, Kitchen - Eat-In
- Appliances: Oven/Range - Gas, Microwave, Dishwasher, Refrigerator, Washer, Dryer
- Flooring: Wood, Carpet, Ceramic Tile
Rooms
Bathrooms
- Total Bathrooms: 3
- Full Bathrooms: 2
- Half Bathrooms: 1
- Upper Floor Baths: 2
- Upper - Full Baths: 2
- Main Floor Baths: 1
- Main - 1/2 Baths: 1
Bedrooms
- Total Bedrooms: 4
- Bedrooms Upper: 4
Additional Information
- Shared Amenities: Baseball Field, Pool - Outdoor
- Security/Safety: Security System
Exterior
- Exterior Features: Sidewalks, Street Lights
- Porch/Patio/Deck: Deck(s), Porch(es)
Parking
- Garage: Yes
- Garage Spaces: 2
- Total Spaces: 4
- Parking Type: Attached Garage, Driveway
- Garage Description: Garage - Front Entry, Inside Access
Location
- Area: Bordentown Twp (20304)
- Municipality: BORDENTOWN TWP
- County: BURLINGTON
- Subdivision: GRANDE AT CRYSTAL
- Cross Streets: Cayuga
- Driving Directions: Rte 130 to Adirondak Rd to Seneca Ln
School Information
- School District: Bordentown Regional School District
Community
- Association: Yes
- Assoc. Fees Include: Common Area Maintenance, Snow Removal
Heating & Cooling
- Central air: Yes
- Cooling Type: Central A/C
- Cooling Fuel: Electric
- Heating Type: Forced Air
- Heating Fuel: Natural Gas
- Water Heater: Natural Gas
Utilities
- Sewer: Public Sewer
- Water: Public
Structural Information
- Architectural Style: Colonial
- Structure Type: Detached
- Construction: Vinyl Siding, Brick
- Basement: Yes
- Basement Desc.: Full, Fully Finished
- Foundation: Concrete Perimeter
- Roof: Pitched, Shingle
- Walls/Ceilings: Cathedral Ceilings
- Stories Description: Main, Upper 1
- Square Feet: 2,090
- Sq. Ft. Source: Assessor
- Living Area: 2,090 Sq. Ft.
- Finished Above Grnd: 2,090 Sq. Ft.
- Year Built: 2004
- Year Built Source: Assessor
Lot Features
- Lot Size (Acres): 0.16
- Lot Size (Sq. Ft.): 6,970
- Lot Size Source: Assessor
- Zoning: RES
- Lot Description: Level, Front Yard, Rear Yard, SideYard(s)
Financial Considerations
- Price Per Sq. Ft.: $318.13
- Association Fee: $110
- Assoc Fee Freq.: Monthly
- Assessment Year: 2025
- City/TownTax Freq: Annually
- County Tax Freq: Annually
- Tax w/Assessment: $280,900
- Tax Amount: $10,516
- Tax Year: 2025
- Terms: Standard Sale
- Tax Total Finished Sq. Ft.: 2090
Disclosures and Reports
- Ownership: Fee Simple
- Exclusions: Electric car charging line will remain but the charger itself is excluded. The basement freezer and mini refrigerator in the kitchen are negotiable.
- Inclusions: Refrigerator, dishwasher, oven, microwave, washer and dryer
- Lot Number: 25
Listed by Redfin, Shauna E Reiter
Sold by Hutchinson Homes Real Estate, Janice L Hutchinson

Get Pre-Approved Today
Schools
Schools serving 67 Seneca Ln
School District:Bordentown Regional School District
| Name | Grades | Distance |
|---|---|---|
Mac Farland Intermediate School 87 Crosswicks Street, Bordentown, NJ 08505 | 4-5 | 1.9 mi |
Peter Muschal School 323 Ward Avenue, Bordentown, NJ 08505 | PK-3 | 3.1 mi |
Bordentown Reg Middle School 50 Dunns Mill Road, Bordentown, NJ 08505 | 6-8 | 1.1 mi |
Disclaimer:
School attendance boundaries provided by ATTOM Data Solutions and are for reference only. Contact the school directly to verify enrollment eligibility.
Price & Sales History for 67 Seneca Ln
Date
Details
Price
Change
Source
7/02/2026
Sold
$660,000
-0.74%
MLS
4/24/2026
Listed
$664,900
—
MLS
Disclaimer: Historical sales information is derived from public records provided by the county offices. Information is not guaranteed and should be independently verified.
67 Seneca Lane, Bordentown, NJ 08505 (MLS# NJBL2109654) is a Single Family property that was sold at $660,000 on July 02, 2026. Want to learn more about 67 Seneca Lane? Do you have questions about finding other Single Family real estate for sale in Bordentown? You can browse all Bordentown real estate or contact a Coldwell Banker agent to request more information.