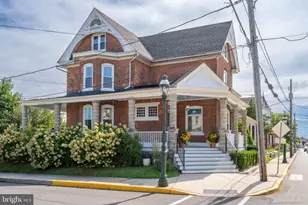
Full Property Details for 64 S Main St
General
- Price: $659,900
- Taxes: $5,918 (2026)
- Status: Active
- Type: Single Family
- Source: BrightMLSPhilly
- MLS ID: PABU2133072
- Updated: Today (10/9/2026)
- Added to Site: Today
Interior
- Rooms/Areas: Living Room, Dining Room, Kitchen, Family Room, Laundry, Bathroom 1
Rooms
- Total Bathrooms: 3
- Full Bathrooms: 2
- Half Bathrooms: 1
- Upper 2 - Full Baths: 1
- Upper Floor Baths: 2
- Upper - Full Baths: 2
- Main Floor Baths: 1
- Main - 1/2 Baths: 1
- Total Bedrooms: 4
- Bedrooms Upper: 4
- Bedrooms-Up2: 1
Parking
- Garage: Yes
- Garage Spaces: 2
- Total Spaces: 2
- Parking Type: Detached Garage, On Street, Off Street, Driveway, Parking Lot
- Garage Description: Garage - Front Entry, Garage - Side Entry, Garage Door Opener, Oversized, Additional Storage Area, Covered Parking
Location
- Area: Falls Twp (10113)
- Municipality: FALLS TWP
- County: BUCKS
- Subdivision: HISTORIC FALLSINGT
- Cross Streets: E. Trenton Avenue
- Driving Directions: Off Tyburn Road, turn into E. Trenton Avenue then RIGHT on Main Street to 64 Main Street.
- Historic District: Yes
School Information
- School District: Pennsbury
- Elementary School: Fallsington
- Middle School: Charles H Boehm
- High School: Pennsbury East & West
Community
- Pets Allowed: Yes
- Pets: No Pet Restrictions
Heating & Cooling
- Central air: Yes
- Cooling Type: Central A/C, Ductless/Mini-Split
- Cooling Fuel: Electric
- Heating Type: Radiator, Baseboard - Electric
- Heating Fuel: Natural Gas, Electric
- Water Heater: Natural Gas
Utilities
- Sewer: Public Septic, Public Sewer
- Water: Public
Structural Information
- Architectural Style: Victorian
- Structure Type: Detached
- Construction: Concrete, HardiPlank Type, Mixed Plumbing, Rock, Wood Siding, Block
- Basement: Yes
- Basement Desc.: Interior Access, Unfinished
- Foundation: Concrete Perimeter
- Stories Description: Lower 1, Main, Upper 1, Upper 2
- Square Feet: 2,492
- Sq. Ft. Source: Estimated
- Living Area: 2,492 Sq. Ft.
- Finished Above Grnd: 2,492 Sq. Ft.
- Year Built: 1850
- Year Built Source: Estimated
Lot Features
- Lot Size (Acres): 0.27
- Lot Size (Sq. Ft.): 11,550
- Lot Size Source: Estimated
- Zoning: HD
Financial Considerations
- Price Per Sq. Ft.: $264.81
- Assessment Year: 2020
- Tax w/Assessment: $23,600
- Tax Amount: $5,918
- Tax Year: 2026
Disclosures and Reports
- Ownership: Fee Simple
- Lot Number: 258
Listed by Coldwell Banker Hearthside, Rico Rodriguez