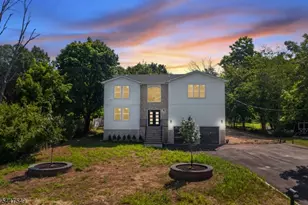
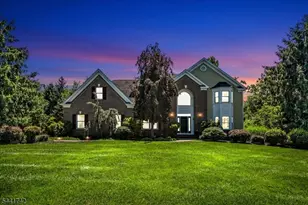
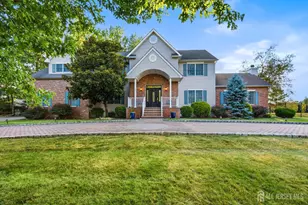
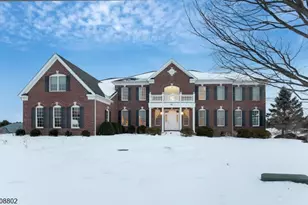

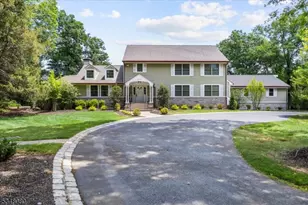
Full Property Details for 11 Monica Ct
General
- Price: $1,545,000
- Taxes: $20,513 (2025)
- Status: Active
- Type: Single Family
- Source: Garden_State
- MLS ID: 4042693
- Updated: 7/25/2026
- Added to Site: 3 day(s) ago
Interior
- Number of Rooms: 14
- 3rd Floor/Level 3: Attic
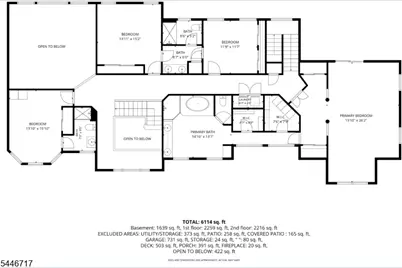
- 2nd Floor/Level 2: 4 Or More Bedrooms, Bath Main, Laundry Room
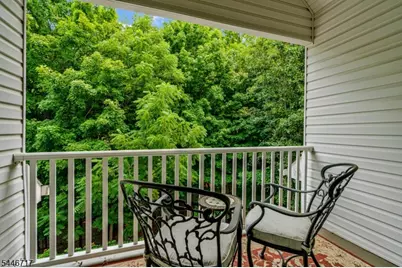
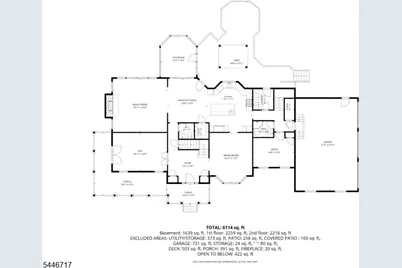
- 1st Floor/Level 1: Bedroom 1, Main Bath, Den, Dining Room, Entrance Vestibule, Family Room, GarEnter, InsdEntr, Kitchen, Laundry Room, OutEntrn, Pantry, Porch, Powder Room, Sunroom
- Other Level: Additional
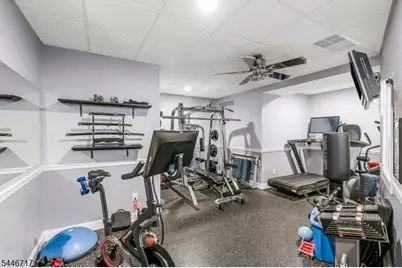
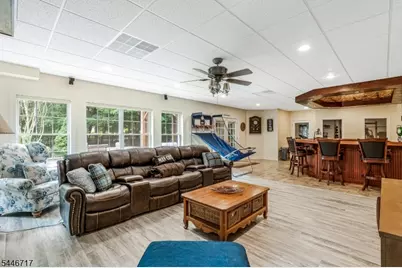
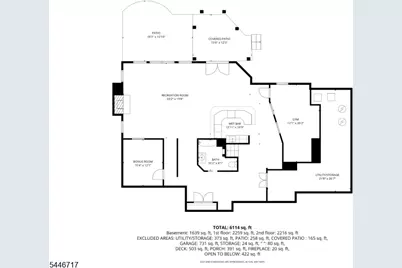
- Lower Level: Other Bath, Exercise Room, Leisure, Porch, Rec Room, Storage Room, Walkout
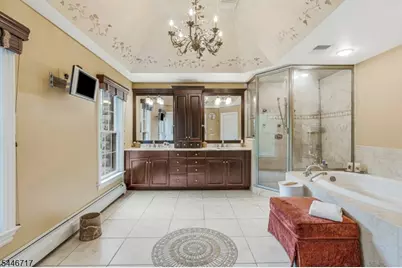
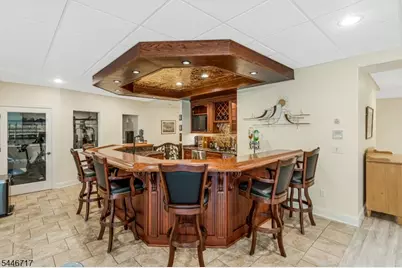
- Interior Features: Wet Bar, Blinds, Carbon Monoxide Detector, High Ceilings, Intercom, Jacuzzi-Type Tub, Security System, Shades, Smoke Detector, Stall Shower, Steam, Walk-In Closet
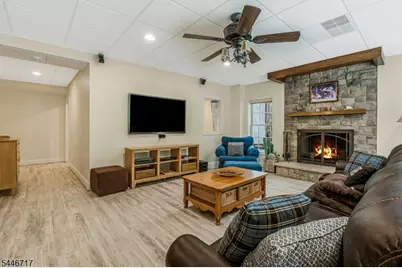
- Number of Fireplaces: 2
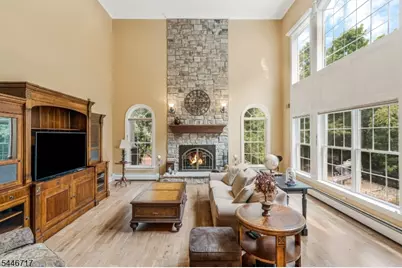
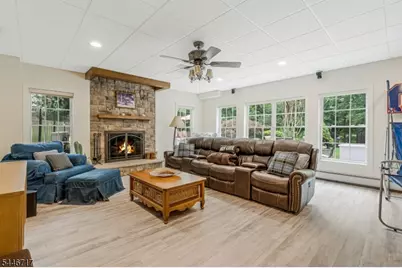
- Fireplace(s): Family Room, Gas Fireplace, Rec Room, Wood-Burning
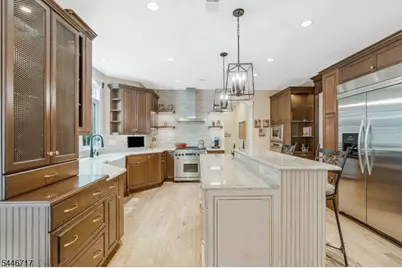
- Appliances: Carbon Monoxide Detector, Central Vacuum, Dishwasher, Disposal, Generator-Built-In, Kitchen Exhaust Fan, Microwave, Gas Range and Oven, Refrigerator, Stackable Washer/Dryer, Sump Pump, Wall Oven(s) - Electric, Water Filter, Water Softener (Owned)
- Flooring: Laminate, Tile, Wood
Rooms
- Total Bathrooms: 6
- Full Bathrooms: 5
- Half Bathrooms: 1
- Total Bedrooms: 5
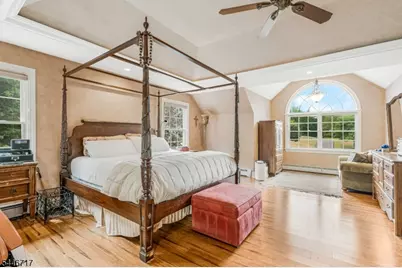
- Primary Bedroom: Full Bath, Walk-In Closet
- Bedroom 1: 15 x 26, First
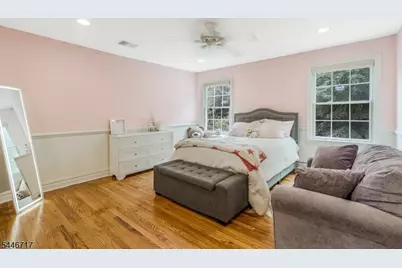
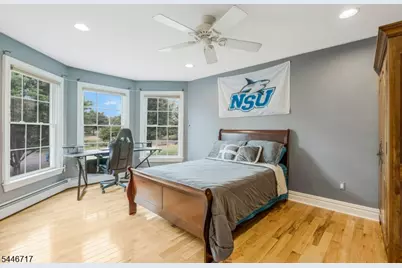
- Bedroom 2: 11 x 11, Second
- Bedroom 3: 13 x 15, Second
- Bedroom 4: 13 x 15, Second
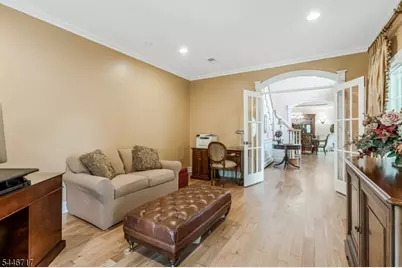
- Living Room: First
- Family Room: 18 x 18, First
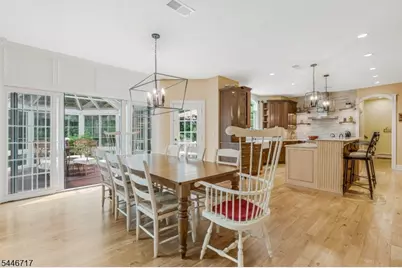
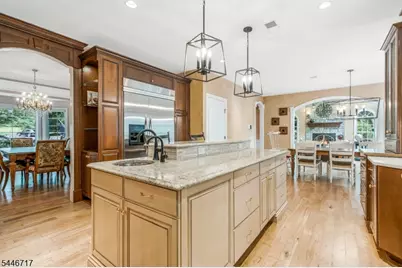
- Kitchen: Center Island, Eat-In Kitchen, Pantry, Separate Dining Area, 15 x 17, First
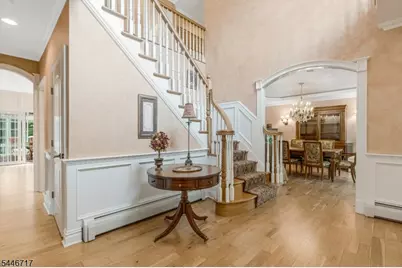
- Dining Room: Formal Dining Room, 14 x 17, First
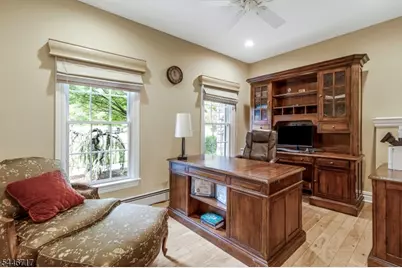
- Den: 18 x 13, First
- Bedroom: 14 x 12, First
- Leisure Room: 10 x 12, Basement
- Rec Room: 33 x 19, Basement
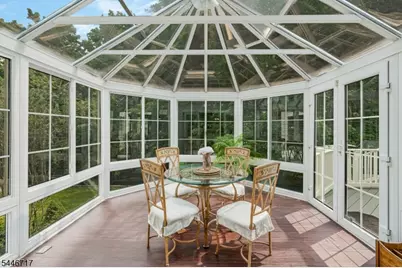
- Sunroom: 12 x 14, First
Additional Information
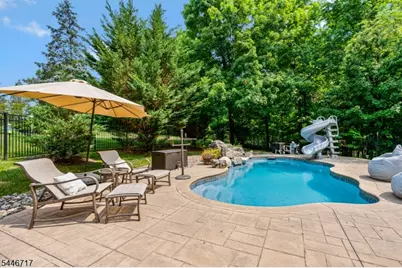
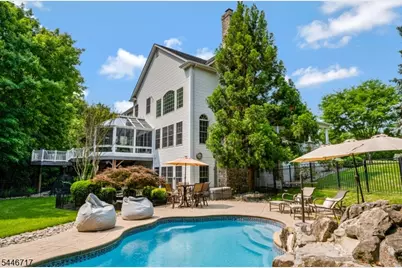
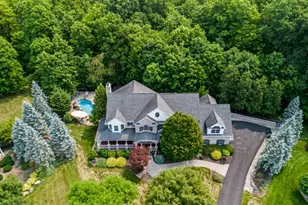
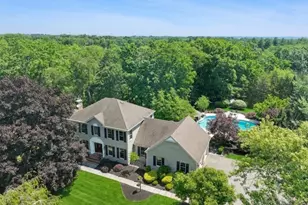
- Pool: Yes
- Pool Description: Heated, In-Ground Pool
Exterior
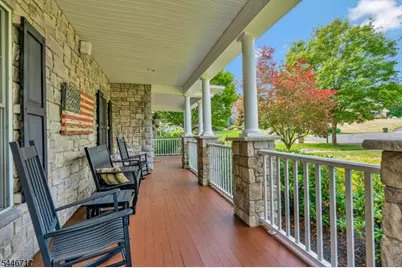
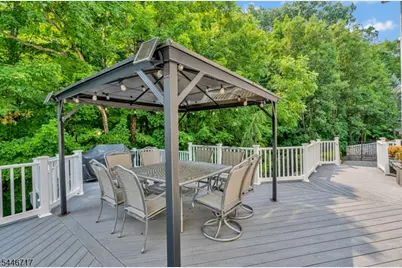
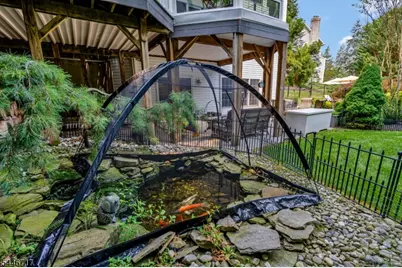
- Exterior Features: Deck, Dog Run, Metal Fence, Open Porch(es), Patio, Storage Shed, Underground Lawn Sprinkler
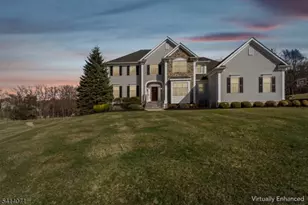
- Color: Grey
Parking
- Garage: Yes
- Garage Spaces: 3
- Uncovered Spaces: 3
- Garage Description: Garage Door Opener, InEntrnc
Location
- County: Somerset
- Subdivision: Branchburg Knolls
- Driving Directions: From 22 to Readington Rd to Monica Ct; Drive to the end of the Cul du Sac
School Information
- Elementary School: WHITON
- Middle School: CENTRAL
- High School: SOMERVILLE
Community
Heating & Cooling
- Cooling Type: 3 Units, Central Air Conditioning, Multi-Zone Cooling
- Heating Type: 2 Units, Baseboard - Hotwater, Multi-Zone
- Heating Fuel: Natural Gas
- Water Heater: From Furnace
Utilities
- Sewer: Public Sewer
- Water: Public Water
- Utility Description: All Underground, Electric, Natural Gas, Cable TV Available, Fiber Optic, Garbage Extra Charge
Structural Information
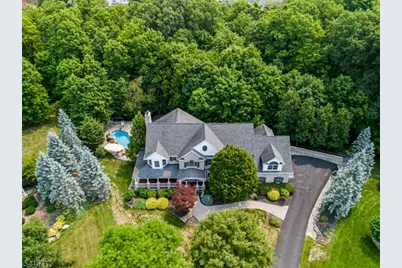
- Architectural Style: Colonial
- Basement: Yes
- Basement Desc.: Finished, Walk-Out
- Roof: Asphalt Shingles
- Square Feet: 4,365
- Year Built: 2006
Lot Features
- Lot Size (Acres): 1.25
- Lot Size: 1.25
- Driveway/Sidewalk: Blacktop, On-Street Parking
- Lot Description: Cul-De-Sac, Wooded Lot
Financial Considerations
- Assessment Amount: $1,260,600
- Land Assmt: $226,800
- Tax Amount: $20,513
- Tax Year: 2025
Disclosures and Reports
- Ownership: Fee Simple
- Exclusions: Ceiling fans in the Gym, Rec area; W/D on the 2nd flr, Freezer & Fridge
- Disclosures: Yes
- APN: 2705-00020-0001-00030-0007-
- Block: 20.01
- Lot Number: 30.07
Listed by Keller Williams Towne Square Real