This is a carousel with tiles that activate property listing cards. Use the previous and next buttons to navigate.
1/22
$339,990
This is a carousel with tiles that activate property listing cards. Use the previous and next buttons to navigate.
1/22
Property Description
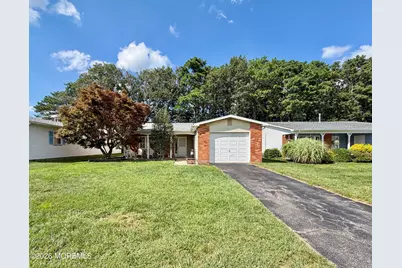
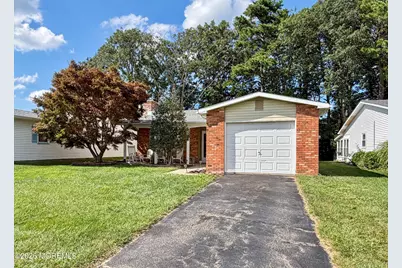
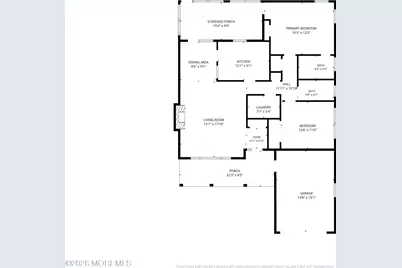
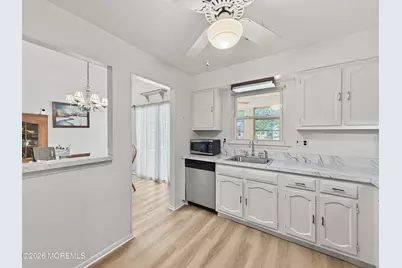
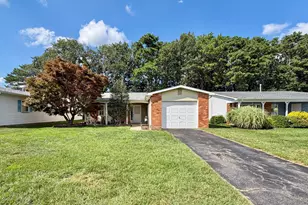
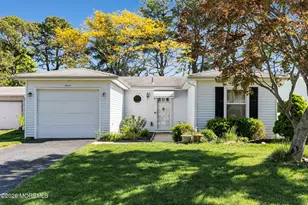
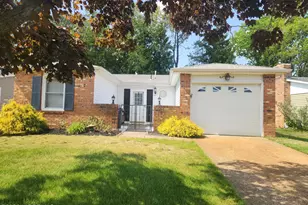
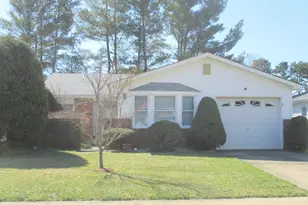
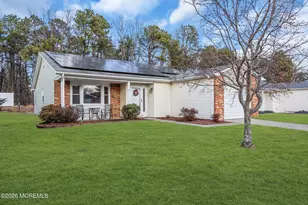
SHOWINGS START SATURDAY AUGUST 29TH. Welcome home to this, move-in-ready Huxley Model in the highly desirable Lions Head North Adult Community. Step inside this bright and airy layout, where a spacious living room greets you with soaring cathedral ceilings and a stunning, cozy wood-burning stove. The living room, kitchen and dining room features brand-new, modern luxury vinyl flooring that perfectly combines elegance with low-maintenance living. The seamless flow leads you directly into the dining area, featuring sliding glass doors that open up to a tranquil, enclosed porch--the perfect spot for your morning coffee or evening relaxation. Just outside, an outdoor patio overlooks a peaceful, private wooded area, offering a serene backyard retreat. Property Highlights: Desirable Huxley Model: Seamless, open-concept floor plan. New Luxury Vinyl Flooring: High-end, durable, and stylish throughout. Cathedral Ceilings: Dramatic, airy feel in the main living space. Wood Burning Stove: A gorgeous focal point for cozy evenings. Master Suite: Generously sized bedroom complete with a full private bath. Outdoor Oasis: Enclosed porch plus a backyard patio backing to private woods. Attached 1-Car Garage: Convenient parking and extra built-in storage. Community & Location:Live the ultimate active-adult lifestyle! Lions Head North offers incredible amenities, including a fantastic clubhouse, sparkling pool, and a calendar packed with great social activities. Best of all, you are in a prime location just minutes from local shopping, dining, the Garden State Parkway, and Jersey Shore beaches. Don't miss out on this turnkey gem--schedule your tour today!
Full Property Details
Full Property Details for 12 Lance Dr
General
- Price: $339,990
- HOA FEE: $140/month
- Taxes: $3,167 (2025)
- Status: Active
- Type: Single Family
- Source: Monmouth
- MLS ID: 22626600
- Updated: 9/16/2026
- Added to Site: 46 day(s) ago
Rental Information
- Complex Features: Association, Clubhouse, Common Access, Common Area, Community Room, Pool, Professional Management, Swimming
Interior
- Number of Rooms: 7
- Interior Features: Walk-Up Attic
Rooms
Bathrooms
- Total Bathrooms: 2
- Full Bathrooms: 2
Bedrooms
- Total Bedrooms: 2
Other Rooms
- Living Room: Laminate Flooring, Wood Burning Stove, Tray/Vaulted/Cathedral Ceiling
- Kitchen: Laminate Flooring
- Dining Room: Floor - Laminate, Sliding Door
Additional Information
- Shared Amenities: Management, Association, Community Room, Common Access, Swimming, Pool, Clubhouse, Common Area
- Pool: Yes
- Pool Description: Common, In-Ground, Common, In Ground
Parking
- Garage: Yes
- Attached garage: Yes
- Garage Spaces: 1
- Parking Features: Covered, Driveway, On-Street
- Garage Description: Attached
Location
- Area: Brick (BRK)
- Municipality: Brick (BRK)
- County: Ocean
- Subdivision: Lions Head No
Community
- Association: Yes
- Assoc. Fees Include: Common Area, Lawn Maintenance, Pool
- Management Type: Professional (On-Site)
Heating & Cooling
- Central air: Yes
- Air Conditioning: Yes
- Cooling Type: Central Air Conditioning
- Heating Type: Electric
Utilities
- Sewer: Public Sewer
- Water: Public
- Water/Sewer: Public Sewer, Public Water
Structural Information
- Architectural Style: Detached
- Exterior Const.: Aluminum Siding, Brick
- Roof: Shingle
- Square Feet: 1,109
- Living Area: 1,109 Sq. Ft.
- Year Built: 1980
Lot Features
- Lot Size (Acres): 0.13
- Lot Size (Sq. Ft.): 5,662.8
- Lot Dimensions: 50 x 116
- Lot Features: Back to Woods
Financial Considerations
- Price Per Sq. Ft.: $306.57
- Association Fee: $140
- Assoc Fee Freq.: Monthly
- Assessment Amount: $116,700
- Tax Amount: $3,167
- Tax Year: 2025
Disclosures and Reports
- Exclusions: Personal Property
- Inclusions: Washer, Dishwasher, Dryer, Electric Cooking, Stove, Refrigerator
- Property ID: 07-00382-34-00006
- Section: Lions Head No.
Listed by NextHome Realty Premier Properties, Donna Malouf-Collimore

Get Pre-Approved Today
Schools
Schools serving 12 Lance Dr
School District:Brick Township School District
| Name | Grades | Distance |
|---|---|---|
Drum Point Road Elementary School 41 Drum Point Rd, Brick Township, NJ 08723 | K-5 | 1.1 mi |
Lake Riviera Middle School 171 Beaverson Boulevard, Brick Township, NJ 08723 | 6-8 | 0.4 mi |
Brick Twp High School 346 Chambers Bridge Rd, Brick Township, NJ 08723 | 9-12 | 2.7 mi |
Disclaimer:
School attendance boundaries provided by ATTOM Data Solutions and are for reference only. Contact the school directly to verify enrollment eligibility.
Price & Sales History for 12 Lance Dr
Date
Details
Price
Change
Source
8/27/2026
Listed
$339,990
94.28%
MLS
11/01/2007
Sold
$175,000
—
Public Record
Disclaimer: Historical sales information is derived from public records provided by the county offices. Information is not guaranteed and should be independently verified.
Tax History
Tax History for 12 Lance Dr
Year
Property Taxes
Change
Tax Assessment
Change
2025
$3,167
5%
$116,700
—
2024
$3,014
7%
$116,700
—
2022
$2,828
2%
$116,700
—
2021
$2,768
1%
$116,700
—
2020
$2,733
4%
$116,700
—
2018
$2,626
3%
$116,700
—
2017
$2,555
1%
$116,700
—
2016
$2,542
-5%
$116,700
—
2019
$2,688
9%
$116,700
—
2015
$2,475
5%
$116,700
—
2013
$2,363
—
$116,700
—
Disclaimer: Historical tax information is derived from public records provided by the county offices. Information is not guaranteed and should be independently verified.
Estimate the Cost
Estimate the Cost for 12 Lance Dr
12 Lance Drive, Brick, NJ 08723 (MLS# 22626600) is a Single Family property with 2 bedrooms and 2 full bathrooms. 12 Lance Drive is currently listed for $339,990 and was received on August 27, 2026. Want to learn more about 12 Lance Drive? Do you have questions about finding other Single Family real estate for sale in Brick? You can browse all Brick real estate or contact a Coldwell Banker agent to request more information.