This is a carousel with tiles that activate property listing cards. Use the previous and next buttons to navigate.
1/1
$337,000
This is a carousel with tiles that activate property listing cards. Use the previous and next buttons to navigate.
1/1
Property Description
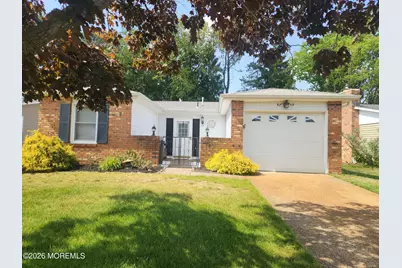
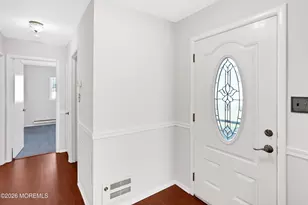
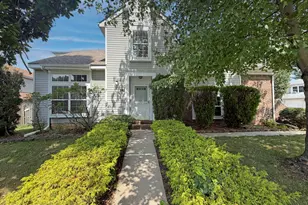
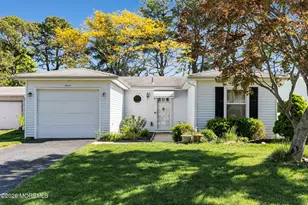
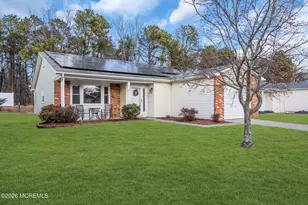
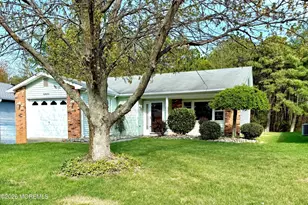
Nicely kept Melville model in desirable Lions Head North. Wood flooring throughout most of the home. Kitchen is beautiful and offers a stainless-steel appliance package and granite countertops. Florida room off the back of the home offers extra living space and leads to a very private yard. All of this in a great adult community that has tons of clubs to join and a big, beautiful pool to enjoy during the summer months. Close to shopping, restaurants, major highways and a short ride to the beautiful Jersey Shore Beaches.
Full Property Details
Full Property Details for 89 Courtshire Dr
General
- Sold For: $337,000
- HOA FEE: $125/month
- Taxes: $3,227 (2025)
- Status: Closed
- Type: Single Family
- Source: Monmouth
- MLS ID: 22614877
- Added to Site: 96 day(s) ago
Rental Information
- Complex Features: Association, Clubhouse, Common Area, Community Room, Pool
Interior
- Number of Rooms: 6
- Interior Features: Decorative Molding
- Flooring: Ceramic Tile, Wood
Rooms
Bathrooms
- Total Bathrooms: 2
- Full Bathrooms: 2
- Bathrooms-L1: 2
Bedrooms
- Total Bedrooms: 2
Other Rooms
- Foyer/Entry: Ceramic Flooring
- Living Room: Wood Floor
- Dining Room: Wood Floor
Additional Information
- Shared Amenities: Association, Community Room, Pool, Clubhouse, Common Area
- Pool: Yes
- Pool Description: Common
Exterior
- Exterior Features: Swimming
Parking
- Garage: Yes
- Attached garage: Yes
- Garage Spaces: 1
- Parking Features: Driveway
- Garage Description: Attached
Location
- Area: Brick (BRK)
- Municipality: Brick (BRK)
- County: Ocean
Community
- Association: Yes
- Assoc. Fees Include: Common Area, Lawn Maintenance, Management Fees, Pool, Rec Facility, Snow Removal
Heating & Cooling
- Central air: Yes
- Air Conditioning: Yes
- Cooling Type: Central Air Conditioning
- Heating Type: Electric
Utilities
- Sewer: Public Sewer
- Water: Public
- Water/Sewer: Public Sewer, Public Water
Structural Information
- Architectural Style: Ranch, Detached
- Model: MELVILLE
- Roof: Shingle
- Windows: Skylight(s)
- Square Feet: 1,300
- Living Area: 1,300 Sq. Ft.
- Year Built: 1982
Lot Features
- Lot Size (Acres): 0.12
- Lot Size (Sq. Ft.): 5,227.2
- Zoning: Residential
Financial Considerations
- Price Per Sq. Ft.: $269.15
- Association Fee: $125
- Assoc Fee Freq.: Monthly
- Assessment Amount: $118,900
- Tax Amount: $3,227
- Tax Year: 2025
Disclosures and Reports
- Exclusions: Personal Property
- Inclusions: Dishwasher, Stove, Refrigerator
- Property ID: 07-00382-33-00045
- Section: Lions Head No.
Listed by RE/MAX Bay Point Realtors, Ronald J Stoner
Sold by Goldstone Realty, Katherine Hoernlein

Get Pre-Approved Today
Schools
Schools serving 89 Courtshire Dr
School District:Brick Township School District
| Name | Grades | Distance |
|---|---|---|
Drum Point Road Elementary School 41 Drum Point Rd, Brick Township, NJ 08723 | K-5 | 1.2 mi |
Lake Riviera Middle School 171 Beaverson Boulevard, Brick Township, NJ 08723 | 6-8 | 0.4 mi |
Brick Twp High School 346 Chambers Bridge Rd, Brick Township, NJ 08723 | 9-12 | 2.7 mi |
Disclaimer:
School attendance boundaries provided by ATTOM Data Solutions and are for reference only. Contact the school directly to verify enrollment eligibility.
Price & Sales History for 89 Courtshire Dr
Date
Details
Price
Change
Source
8/04/2026
Sold
$337,000
-3.69%
MLS
5/22/2026
Listed
$349,900
—
MLS
Disclaimer: Historical sales information is derived from public records provided by the county offices. Information is not guaranteed and should be independently verified.
89 Courtshire Drive, Brick, NJ 08723 (MLS# 22614877) is a Single Family property that was sold at $337,000 on August 04, 2026. Want to learn more about 89 Courtshire Drive? Do you have questions about finding other Single Family real estate for sale in Brick? You can browse all Brick real estate or contact a Coldwell Banker agent to request more information.