This is a carousel with tiles that activate property listing cards. Use the previous and next buttons to navigate.
1/1
$1,200,000
This is a carousel with tiles that activate property listing cards. Use the previous and next buttons to navigate.
1/1
Property Description
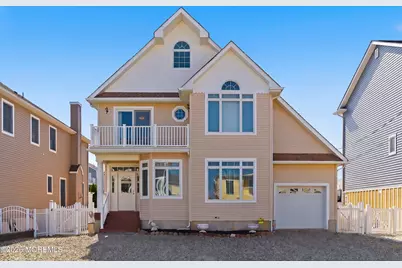
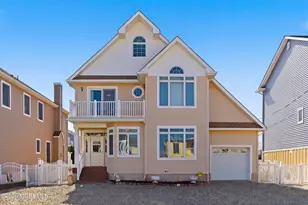
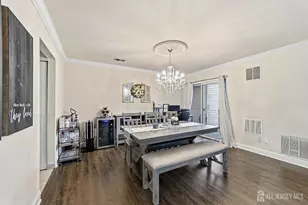
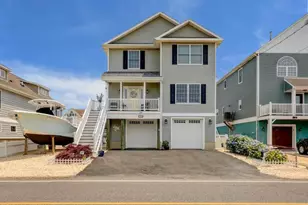
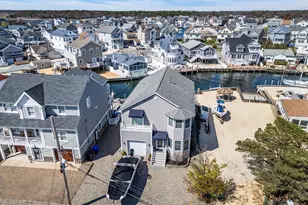
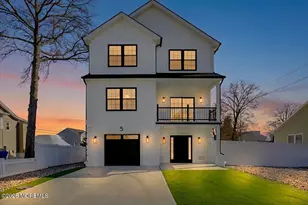
First Time on the Market! Custom-built and lovingly maintained by the original owner, this exceptional waterfront showcases true pride of ownership throughout. Perfectly positioned just seconds from open water, Kettle Creek, and Barnegat Bay, this home offers the ultimate boating and waterfront lifestyle. Step inside through a welcoming foyer featuring designer mosaic styled tile, discover an expansive open-concept floor plan designed for both comfortable living and effortless entertaining. The beautifully updated kitchen flows seamlessly into the dining area and family room with a gas fireplace and stunning water views take center stage. Two glass sliders and elegant French doors create a seamless indoor-outdoor lifestyle, opening to waterfront entertaining spaces. A highly sought-after first-floor bedroom and full bath provide flexibility for guests, multigenerational living, or a private home office. Storage galore can be found throughout the home. The second level features a spectacular primary suite with two glass sliders leading to a private balcony overlooking the water. The spa-inspired primary bath offers a soaking tub, bidet, stall shower and an oversized walk-in closet designed to accommodate even the most extensive wardrobe. This level also includes a full bath, convenient laundry room, and two additional spacious bedrooms, one featuring balcony access via glass sliders. Both bedrooms offer deep double closets. The third-floor loft is a showstopper, complete with its own balcony, half bath, and versatile living space currently utilized as a sleeping area, billiards room, and lounge. Whether used as a guest retreat, game room, media room, or home office, this flexible space adapts to your lifestyle. Rarely does a one-family-owned waterfront home with this combination of space, updates, views, and versatility become available. Don't miss this extraordinary opportunity.
Full Property Details
Full Property Details for 32 Halsey Dr
General
- Sold For: $1,200,000
- Taxes: $13,855 (2025)
- Status: Closed
- Type: Single Family
- Source: Monmouth
- MLS ID: 22617398
- Added to Site: 73 day(s) ago
Interior
- Number of Rooms: 8
- Interior Features: Attic, Balcony, High Ceilings (9 Feet or More) First Floor, High Ceilings (9 Feet or More) Second Floor, Decorative Molding, Loft, Eat-in Kitchen, Recessed Lighting
- Number of Fireplaces: 1
- Flooring: Ceramic Tile, Wood
Rooms
Bathrooms
- Total Bathrooms: 4
- Full Bathrooms: 3
- Half Bathrooms: 1
Bedrooms
- Total Bedrooms: 4
Other Rooms
- Foyer/Entry: Ceramic Tile, Closet(s)
- Living Room: Decorative Molding, Gas Fireplace, Ceramic Flooring, Ceramic Flooring, French Doors, Sliding Door
- Kitchen: Center Island, Eat-In, Ceramic Flooring, Granite/Stone Counter, Kitchen/Dine, Newer
- Dining Room: Decorative Molding, Ceramic Flooring, French Doors, Sliding Door
Additional Information
- Security/Safety: Security System
Exterior
- Exterior Features: Balcony, Water/Electricity at Dock, Other
Parking
- Garage: Yes
- Attached garage: Yes
- Garage Spaces: 1
- Parking Features: Heated Garage, Direct Access, Driveway
- Garage Description: Attached, Direct Entry, Heated
Location
- Area: Brick (BRK)
- Municipality: Brick (BRK)
- County: Ocean
School Information
- Other School: Donovan Catholic, Drum Point Road
Heating & Cooling
- Central air: Yes
- Air Conditioning: Yes
- Cooling Type: Electric, Central Air Conditioning
- Heating Type: Natural Gas, Forced Air, Dual-Zone Heat
Utilities
- Sewer: Public Sewer
- Water: Public
- Water/Sewer: Public Sewer, Public Water
Structural Information
- Architectural Style: Custom, Colonial
- Roof: Shingle
- Square Feet: 2,558
- Living Area: 2,558 Sq. Ft.
- Year Built: 2007
Lot Features
- Lot Size (Acres): 0.11
- Lot Size (Sq. Ft.): 4,791.6
- Lot Dimensions: 50 x 100
- Lot Features: Bulkhead, Dead End Street, Lagoon
- Zoning: Residential, Single Family
Water Features
- Water Front: Yes
- Water View: Yes
- Water Front Type: Lagoon
Financial Considerations
- Price Per Sq. Ft.: $430.02
- Assessment Amount: $510,500
- Tax Amount: $13,855
- Tax Year: 2025
Disclosures and Reports
- Exclusions: Personal Items
- Inclusions: Washer, Window Treatments, Blinds/Shades, Dishwasher, Dryer, Light Fixtures, Microwave, Refrigerator, Gas Cooking
- Property ID: 07-00253-15-00010
- Section: Shore Acres
Listed by Keller Williams Preferred Properties,Bayville, Linda Riddle
Sold by Century 21 Semiao & Assoc., Teresa Choinski

Get Pre-Approved Today
Schools
Schools serving 32 Halsey Dr
School District:Brick Township School District
| Name | Grades | Distance |
|---|---|---|
Osbornville Elementary School 218 Drum Point Rd, Brick Township, NJ 08723 | K-5 | 2 mi |
Lake Riviera Middle School 171 Beaverson Boulevard, Brick Township, NJ 08723 | 6-8 | 3 mi |
Brick Twp High School 346 Chambers Bridge Rd, Brick Township, NJ 08723 | 9-12 | 4.6 mi |
Disclaimer:
School attendance boundaries provided by ATTOM Data Solutions and are for reference only. Contact the school directly to verify enrollment eligibility.
Price & Sales History for 32 Halsey Dr
Date
Details
Price
Change
Source
8/20/2026
Sold
$1,200,000
9.09%
MLS
6/10/2026
Listed
$1,100,000
—
MLS
Disclaimer: Historical sales information is derived from public records provided by the county offices. Information is not guaranteed and should be independently verified.
32 Halsey Drive, Brick, NJ 08723 (MLS# 22617398) is a Single Family property that was sold at $1,200,000 on August 20, 2026. Want to learn more about 32 Halsey Drive? Do you have questions about finding other Single Family real estate for sale in Brick? You can browse all Brick real estate or contact a Coldwell Banker agent to request more information.