


This is a carousel with tiles that activate property listing cards. Use the previous and next buttons to navigate.
1/1
$1,275,000
This is a carousel with tiles that activate property listing cards. Use the previous and next buttons to navigate.
1/1
Property Description
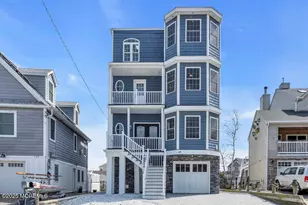
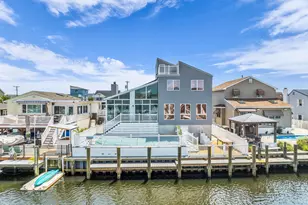
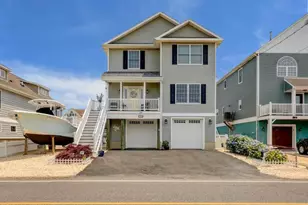
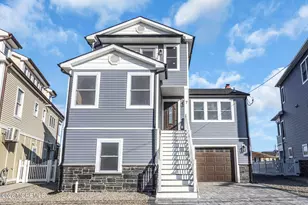
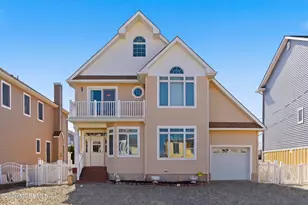
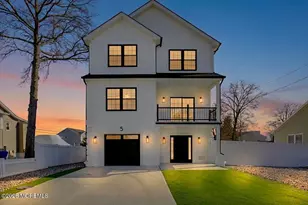
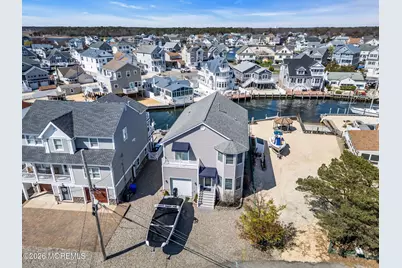
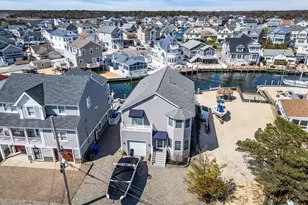
Welcome to your perfect waterfront escape! This stunning 5-bedroom, 3-bathroom shore house is ideally situated on a serene lagoon, offering the ultimate blend of comfort, space, and coastal charm. Step inside to find a bright and airy open-concept layout, perfect for entertaining family and friends. The spacious living area flows seamlessly into a well-appointed kitchen, complete with modern appliances and ample counter space with seating. A convenient first-floor bedroom and full bathroom provide the perfect setup for guests. Upstairs, you'll find four additional generously sized bedrooms, offering plenty of room for everyone. Enjoy spectacular waterfront views from your private Primary Suite balcony. Fantastic balcony views can also be enjoyed from an additional bedroom as well. Outside Fantastic balcony views can also be enjoyed from an additional bedroom. Outside, savor your own private slice of paradise--whether it's relaxing on the deck, boating from your backyard out to Barnegat Bay, or taking in breathtaking sunsets over the lagoon. Perfect as a year-round residence, vacation getaway, or investment property, this shore house delivers the coastal lifestyle you've been dreaming of. Private docking at your fingertips with direct power and water at the dock, and a new Jet Ski lift. Ride right out to the bay, a very short distance away! Optional membership to Shore Acres Yacht Club.https://shoreacresyachtclub.org/
Full Property Details
Full Property Details for 43 Farragut Dr
General
- Sold For: $1,275,000
- Taxes: $14,015 (2025)
- Status: Closed
- Type: Single Family
- Source: Monmouth
- MLS ID: 22610107
- Added to Site: 96 day(s) ago
Interior
- Number of Rooms: 13
- Interior Features: Attic with Pull-Down Stairs, Balcony, High Ceilings (9 Feet or More) First Floor, Recessed Lighting
- Flooring: Ceramic Tile, Wood
Rooms
Bathrooms
- Total Bathrooms: 3
- Full Bathrooms: 3
- Bathrooms-L2: 2
- Bathrooms-L1: 1
Bedrooms
- Total Bedrooms: 5
Other Rooms
- Foyer/Entry: Wood Floor
- Living Room: Bay/Bow Window, Wood Floor
- Family Room: Wood Floor, Sliding Door
- Kitchen: Ceramic Flooring, Granite/Stone Counter
- Dining Room: Ceramic Flooring, Sliding Door
Exterior
- Exterior Features: Thermal Window
Parking
- Garage: Yes
- Attached garage: Yes
- Garage Spaces: 1
- Parking Features: Direct Access, Gravel, Off-Street, On-Street
- Garage Description: Attached, Direct Entry
Location
- Area: Brick (BRK)
- Municipality: Brick (BRK)
- County: Ocean
Community
- Management Type: No Management
Heating & Cooling
- Central air: Yes
- Air Conditioning: Yes
- Cooling Type: Central Air Conditioning, Dual Zoned Air Conditioning
- Heating Type: Natural Gas, Forced Air, Dual-Zone Heat
Utilities
- Sewer: Public Sewer
- Water: Public
- Water/Sewer: Public Sewer, Public Water
Structural Information
- Architectural Style: Colonial
- Roof: Timberline
- Windows: Bay/Bow Window
- Square Feet: 2,998
- Living Area: 2,998 Sq. Ft.
- Year Built: 2008
Lot Features
- Lot Size (Acres): 0.09
- Lot Size (Sq. Ft.): 3,920.4
- Lot Dimensions: 47'F x 89'L x 116'R x 58'W
- Lot Features: Bayside, Bulkhead, Cul-De-Sac, Irregular Lot, Lagoon
- Zoning: Residential, Single Family
Water Features
- Water Front: Yes
- Water View: Yes
- Water Front Type: Bayside, Bayview, Bulkhead, Lagoon
Financial Considerations
- Price Per Sq. Ft.: $416.94
- Assessment Amount: $516,400
- Tax Amount: $14,015
- Tax Year: 2025
Disclosures and Reports
- Exclusions: PERSONAL PROPERTY--FURNISHINGS ARE NEGOTIABLE (ONE CENTRAL VAC OUTLET UP HALL 'AS IS')
- Inclusions: Washer, Window Treatments, Ceiling Fan(s), Dishwasher, Central Vacuum, Dryer, Microwave, Self-Cleaning/Continuous-Cleaning, Stove, Refrigerator, Screens, Awnings, Garage Door Opener, Gas Cooking
- Property ID: 07-00261-0000-00019
- Section: Shore Acres
Get Pre-Approved Today
Schools
Schools serving 43 Farragut Dr
School District:Brick Township School District
| Name | Grades | Distance |
|---|---|---|
Osbornville Elementary School 218 Drum Point Rd, Brick Township, NJ 08723 | K-5 | 1.9 mi |
Lake Riviera Middle School 171 Beaverson Boulevard, Brick Township, NJ 08723 | 6-8 | 2.8 mi |
Brick Twp High School 346 Chambers Bridge Rd, Brick Township, NJ 08723 | 9-12 | 4.4 mi |
Disclaimer:
School attendance boundaries provided by ATTOM Data Solutions and are for reference only. Contact the school directly to verify enrollment eligibility.
Price & Sales History for 43 Farragut Dr
Date
Details
Price
Change
Source
6/04/2026
Sold
$1,275,000
2%
MLS
4/16/2026
Listed
$1,250,000
—
MLS
Disclaimer: Historical sales information is derived from public records provided by the county offices. Information is not guaranteed and should be independently verified.
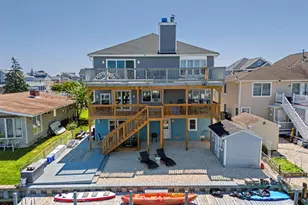
43 Farragut Drive, Brick, NJ 08723 (MLS# 22610107) is a Single Family property that was sold at $1,275,000 on June 04, 2026. This property was listed by Kevin Yento and Associates from our Bedminster / Bridgewater Office.Want to learn more about 43 Farragut Drive? Do you have questions about finding other Single Family real estate for sale in Brick? You can browse all Brick real estate or contact a Coldwell Banker agent to request more information.