This is a carousel with tiles that activate property listing cards. Use the previous and next buttons to navigate.
1/50
$809,000
This is a carousel with tiles that activate property listing cards. Use the previous and next buttons to navigate.
1/50
Property Description
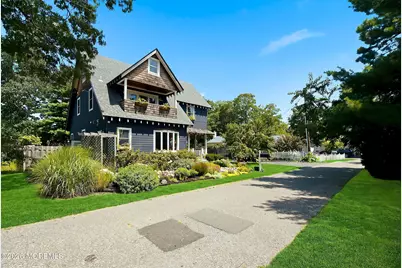
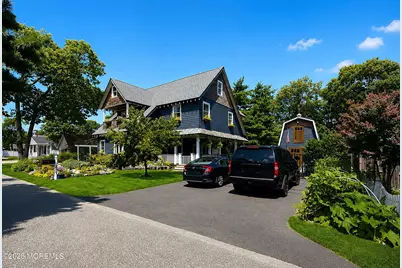
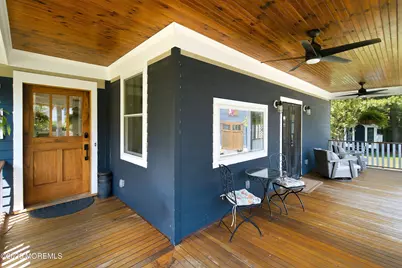
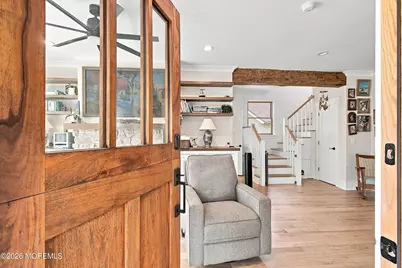
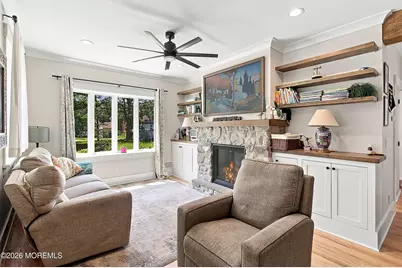
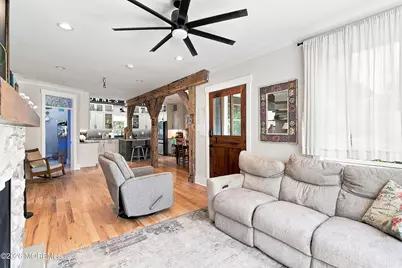
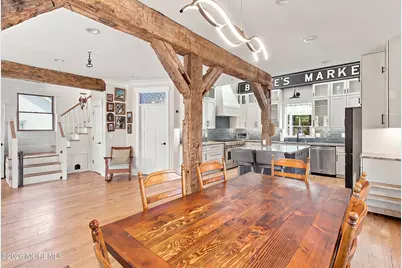
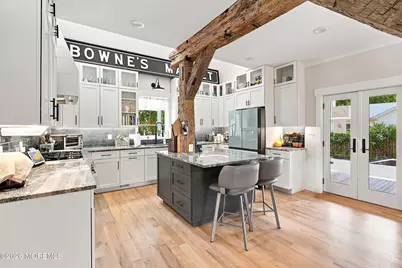
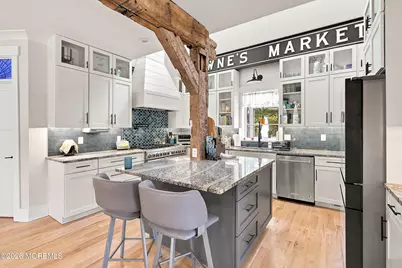
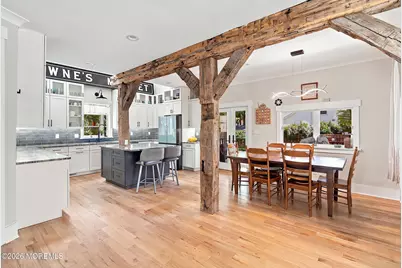
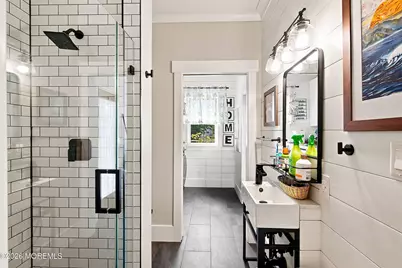
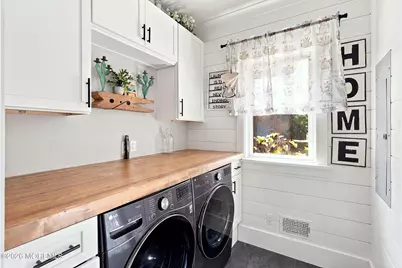
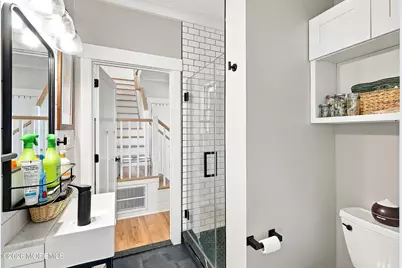
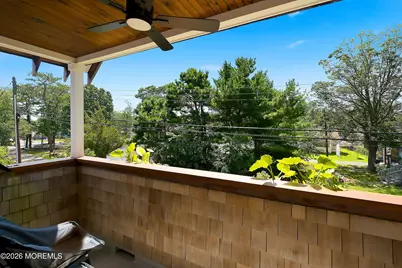
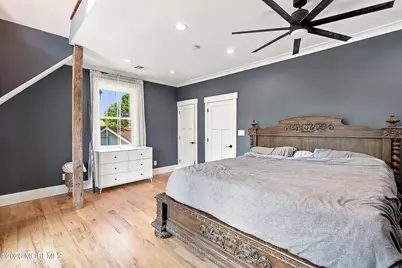
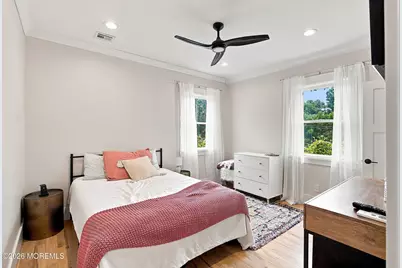
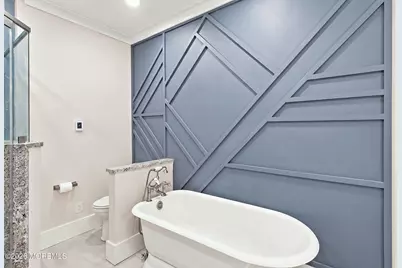
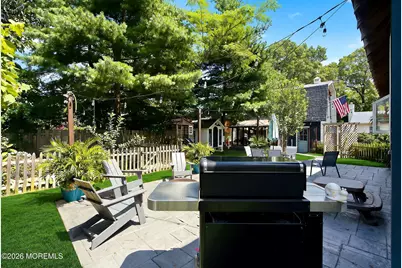
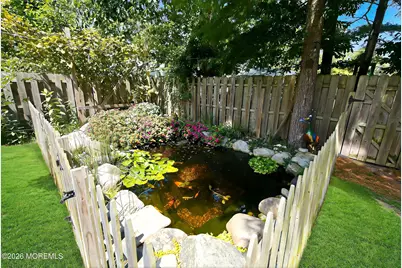
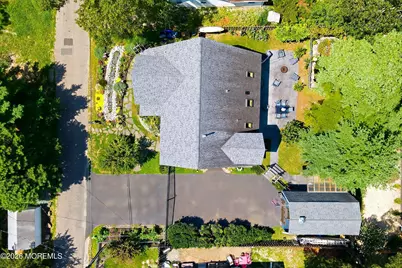
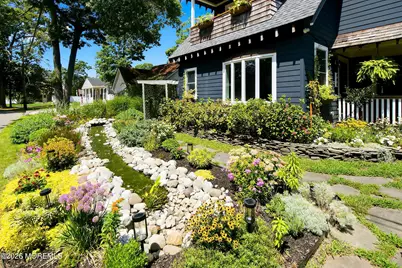
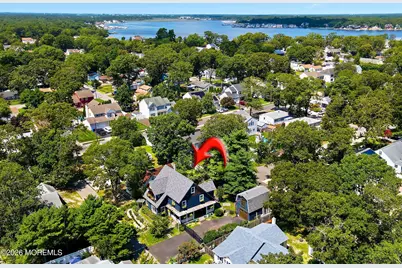
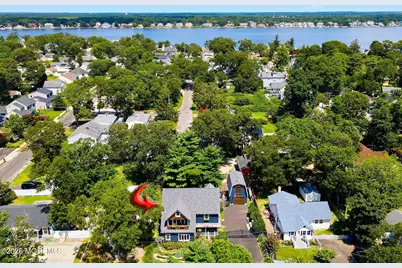
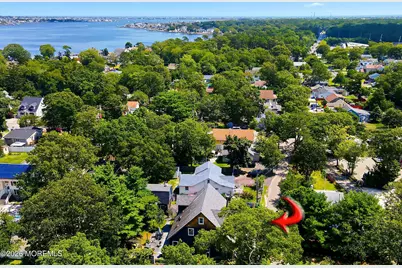
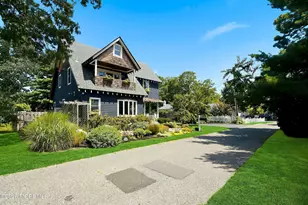
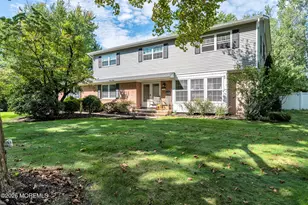
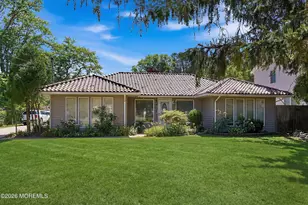
Welcome to a home where craftsmanship, character, and thoughtful design come together in spectacular fashion. This fully custom 4-bedroom, 2-bathroom residence offers approximately 1,800 square feet of living space and is packed with details rarely found in today's homes. From the moment you arrive, the attention to detail is unmistakable. The beautifully manicured perennial gardens are supported by an in-ground watering system that even services the window boxes. A paved double-wide driveway leads through custom metal gates, while the covered porch features mahogany flooring, red cedar railings, and beadboard ceilings. The custom solid black walnut Dutch front door makes an unforgettable first impression. The exterior continues to impress with Hardy board siding, Anderson windows, f Welcome to a home where craftsmanship, character, and thoughtful design come together in spectacular fashion. This fully custom 4-bedroom, 2-bathroom residence offers approximately 1,800 square feet of living space and is packed with details rarely found in today's homes. From the moment you arrive, the attention to detail is unmistakable. The beautifully manicured perennial gardens are supported by an in-ground watering system that even services the window boxes. A paved double-wide driveway leads through custom metal gates, while the covered porch features mahogany flooring, red cedar railings, and beadboard ceilings. The custom solid black walnut Dutch front door makes an unforgettable first impression. The exterior continues to impress with Hardy board siding, Anderson windows, flagstone walkways, a stamped-concrete patio, a fully fenced yard, a custom-built shed, and a stone-surrounded pond. The detached two-story garage is a standout feature of its own, complete with a custom-built solid wood garage door, attached greenhouse, separate electrical panel, and underground electric service from the street. Inside, the home is equally impressive. Red oak hardwood floors run throughout, complemented by Craftsman-style trim, 7.5-inch baseboards, solid wood Craftsman-style doors, shiplap accents, reclaimed rustic beams and posts, and modern lighting fixtures. The home's 2x6 construction and R-21 exterior insulation, along with R-15 Rockwool insulation in the interior walls, add to the quality and efficiency behind the beautiful finishes. The kitchen is designed for anyone who loves to cook and entertain, featuring a 48-inch JennAir dual-fuel range, Thermador hood, Sharp under-counter microwave, granite countertops, a large island, 54-inch upper cabinets, abundant storage, and smart under-cabinet lighting. Vaulted ceilings and skylights bring natural light into the home, while a stone-surround gas fireplace with custom built-ins creates a warm and inviting focal point. Additional architectural details include a bow-bay front window, custom stained-glass transom, exposed reclaimed beams, and Craftsman-style hallway wainscoting. The bathrooms continue the home's custom feel. The downstairs bath features a marble shower floor, subway tile, Moen fixtures, and tile flooring. Upstairs, the spa-inspired bathroom is a true showpiece with heated floors, a programmable wall-mounted towel warmer, freestanding enamel-coated cast-iron tub, illuminated niche, and an oversized 5' x 5' fully tiled shower with four shower heads and a built-in bench. A granite vanity countertop, storage cabinetry, and recessed smart lighting complete the space. The primary suite offers even more character with a private balcony and a loft, creating a unique retreat within the home. A full-size attic with pull-down stairs provides additional storage. Practical features haven't been overlooked either, including dual-zone HVAC, tankless hot water, a butcher-block laundry room countertop, a security camera system, and a Yankee-style basement. Outside, inside, and everywhere in between, this property showcases an incredible level of customization and craftsmanship. If you're loo
Full Property Details
Full Property Details for 446 Cape Breton Ct
General
- Price: $809,000
- Taxes: $7,271 (2025)
- Status: Active
- Type: Single Family
- Source: Monmouth
- MLS ID: 22624642
- Updated: 8/24/2026
- Added to Site: 47 day(s) ago
Interior
- Number of Rooms: 4
- Fireplace: Yes
Rooms
Bathrooms
- Total Bathrooms: 2
- Full Bathrooms: 2
- Bathrooms-L1: 1
Bedrooms
- Total Bedrooms: 4
Other Rooms
- Kitchen: Eat-In
Exterior
- Exterior Features: Other
Parking
- Garage: Yes
- Garage Spaces: 1
- Parking Features: Double Wide Drive
- Garage Description: Detached
Location
- Area: Brick (BRK)
- Municipality: Brick (BRK)
- County: Ocean
- Subdivision: None
Heating & Cooling
- Central air: Yes
- Air Conditioning: Yes
- Cooling Type: Central Air Conditioning
- Heating Type: Natural Gas, Dual-Zone Heat
Utilities
- Sewer: Public Sewer
- Water: Public
- Water/Sewer: Public Sewer, Public Water
Structural Information
- Architectural Style: Detached, Contemporary
- Basement: Yes
- Roof: Shingle
- Square Feet: 1,912
- Living Area: 1,912 Sq. Ft.
- Year Built: 1950
Lot Features
- Lot Size (Acres): 0.17
- Lot Size (Sq. Ft.): 7,405.2
- Lot Dimensions: 80 x 94
- Zoning: Residential
Financial Considerations
- Price Per Sq. Ft.: $423.12
- Assessment Amount: $267,900
- Tax Amount: $7,271
- Tax Year: 2025
Disclosures and Reports
- Property ID: 07-00119-0000-00066
- Section: Cape Breton
Listed by Homesmart Nexus Realty Group, Todd Goldfarb

Get Pre-Approved Today
Schools
Schools serving 446 Cape Breton Ct
School District:Brick Township School District
| Name | Grades | Distance |
|---|---|---|
Emma Havens Young Elementary School 43 Drum Point Rd, Brick Township, NJ 08723 | K-5 | 2.3 mi |
Lake Riviera Middle School 171 Beaverson Boulevard, Brick Township, NJ 08723 | 6-8 | 3.5 mi |
Brick Twp High School 346 Chambers Bridge Rd, Brick Township, NJ 08723 | 9-12 | 3.6 mi |
Disclaimer:
School attendance boundaries provided by ATTOM Data Solutions and are for reference only. Contact the school directly to verify enrollment eligibility.
Price & Sales History for 446 Cape Breton Ct
Date
Details
Price
Change
Source
8/10/2026
Listed
$809,000
779.35%
MLS
11/17/2017
Sold
$92,000
—
Public Record
Disclaimer: Historical sales information is derived from public records provided by the county offices. Information is not guaranteed and should be independently verified.
Tax History
Tax History for 446 Cape Breton Ct
Year
Property Taxes
Change
Tax Assessment
Change
2025
$7,271
5%
$267,900
—
2024
$6,920
48%
$267,900
38%
2022
$4,691
2%
$193,600
—
2022
$4,612
—
$193,600
—
2021
$4,592
1%
$193,600
—
2020
$4,534
2%
$193,600
—
2019
$4,459
2%
$193,600
—
2018
$4,356
3%
$193,600
—
2017
$4,238
—
$193,600
—
2016
$4,217
3%
$193,600
—
2015
$4,106
5%
$193,600
—
2013
$3,920
—
$193,600
—
Disclaimer: Historical tax information is derived from public records provided by the county offices. Information is not guaranteed and should be independently verified.
Estimate the Cost
Estimate the Cost for 446 Cape Breton Ct
446 Cape Breton Court, Brick, NJ 08723 (MLS# 22624642) is a Single Family property with 4 bedrooms and 2 full bathrooms. 446 Cape Breton Court is currently listed for $809,000 and was received on August 10, 2026. Want to learn more about 446 Cape Breton Court? Do you have questions about finding other Single Family real estate for sale in Brick? You can browse all Brick real estate or contact a Coldwell Banker agent to request more information.