This is a carousel with tiles that activate property listing cards. Use the previous and next buttons to navigate.
1/50
$899,000 Just Listed
This is a carousel with tiles that activate property listing cards. Use the previous and next buttons to navigate.
1/50
Property Description
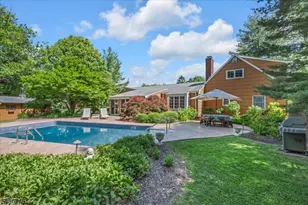
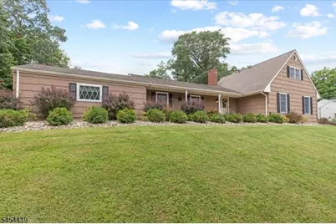
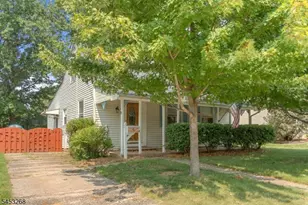
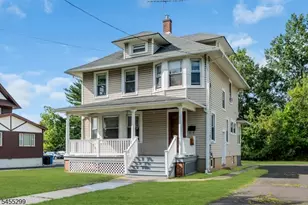
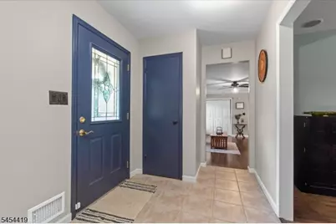
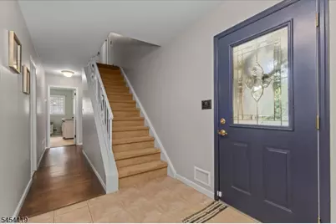
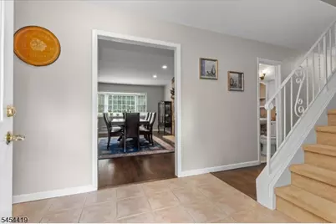
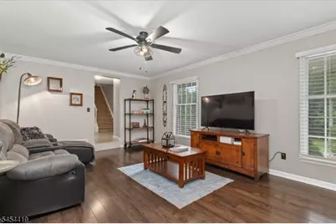
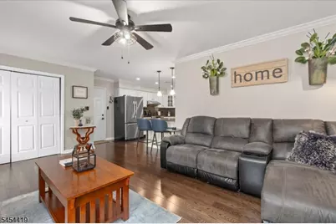
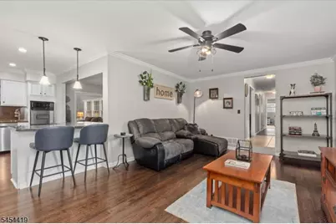
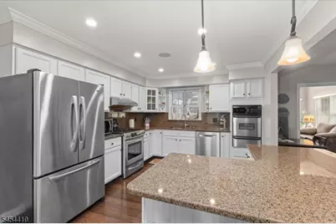
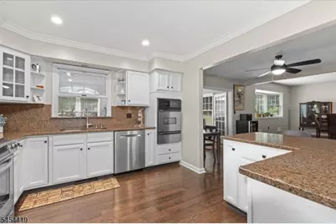
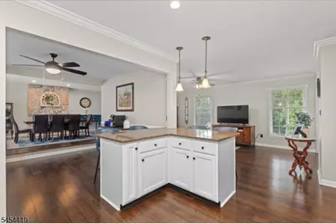
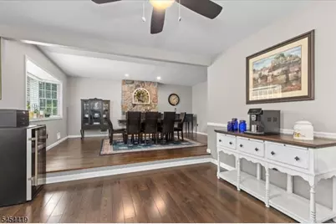
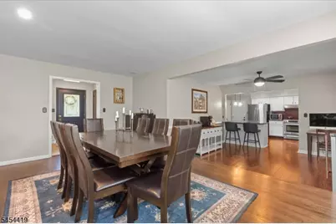
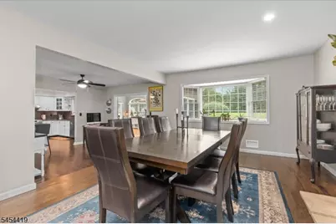
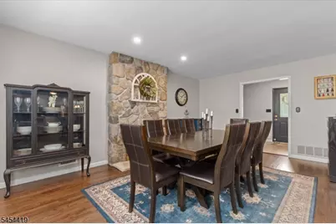
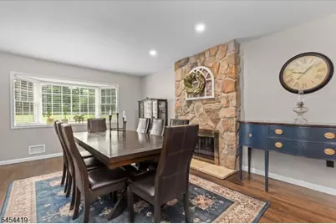
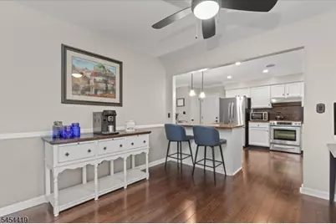
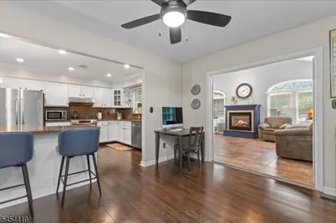
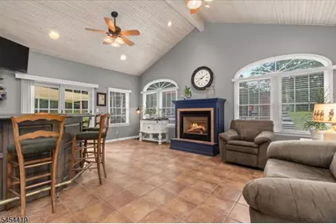
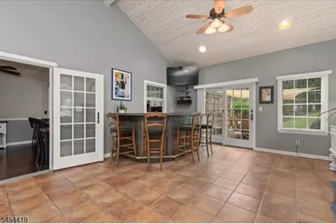
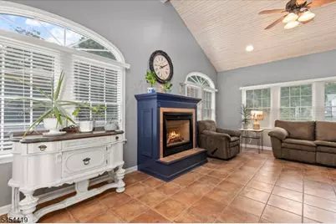
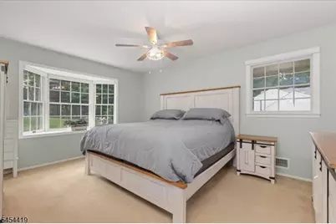
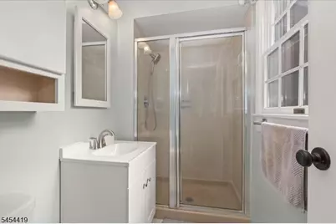
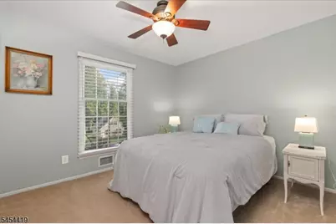
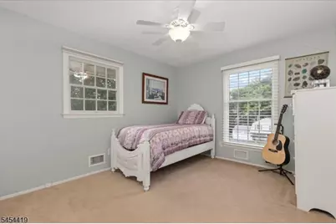
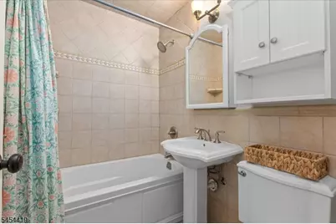
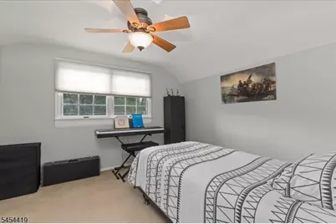
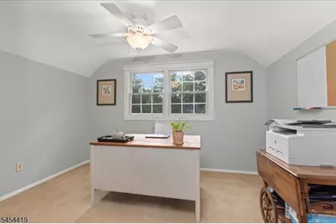
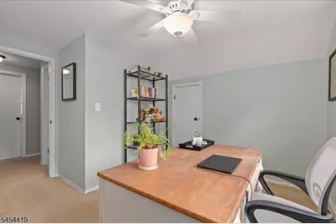
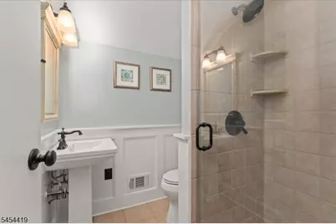
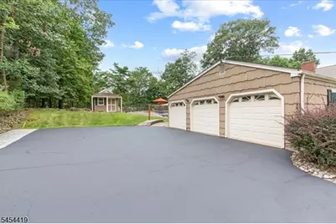
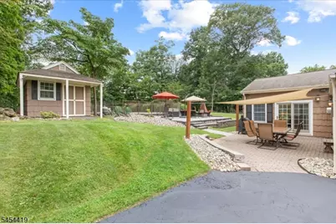
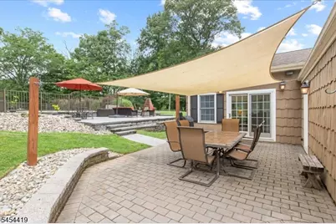
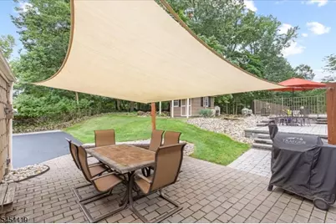
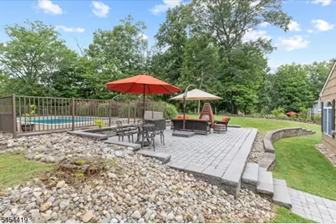
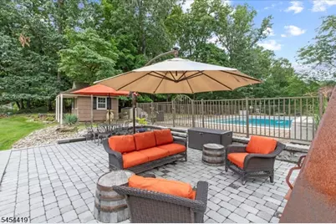
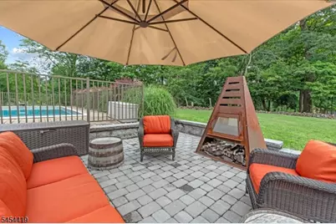
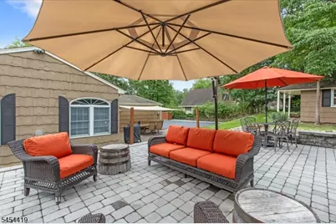
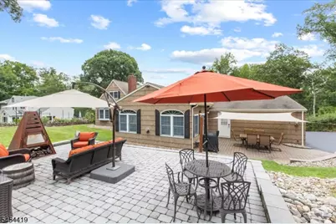
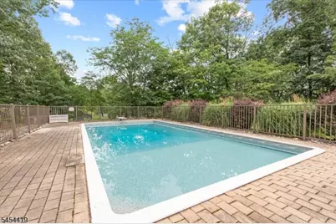
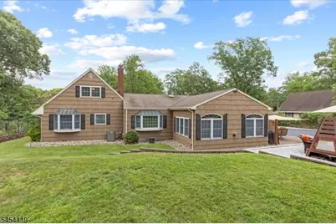
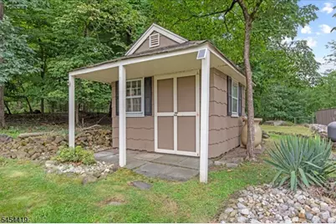
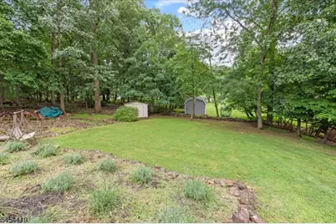
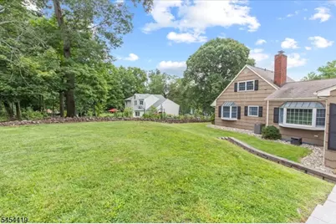
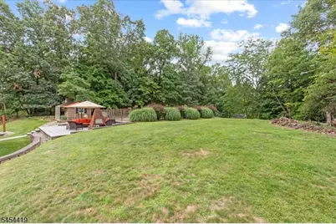
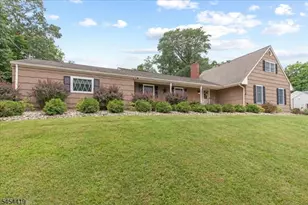
Spectacular Expanded Custom Ranch in desirable Sunset Lake Section of Bridgewater featuring 5 Bedrooms, 3 Full Baths w/ Large Addition making this home very unique in the neighborhood. A spacious Family Room w/ cathedral ceilings, separate formal Living Room, updated Eat-in Kitchen w/ granite counters, S/S appliances, pantry & breakfast bar, dedicated large formal Dining Room, updated Bathrooms, Energy-efficient Central A/C & Heating (2021), upgraded thermal Anderson Windows, Master Bedroom w/ En-Suite Bath & walk-in Closet, Newly refinished Hardwood Flooring (2025), Washer/Gas Dryer (2023), Entire home professionally painted. Additional features include 3 Car Garage, spacious outdoor Storage Shed, Large two-tier (28 x 20 each) paver stone patios perfect for outdoor Entertaining, Serene private Backyard w/ meticulously manicured landscaping & more.... Located in close proximity to Bridgewater Mall, Restaurants, Shopping & easy access to Route 22, 202/206, 28 & Interstate 287 & 78.
Full Property Details
Full Property Details for 1137 Concord Dr
General
- Price: $899,000
- Taxes: $13,229 (2025)
- Status: Active
- Type: Single Family
- Source: Garden_State
- MLS ID: 4048165
- Updated: 8/22/2026
- Added to Site: 1 day(s) ago
Interior
- Number of Rooms: 10
- 3rd Floor/Level 3: Attic
- 2nd Floor/Level 2: 2 Bedrooms, Bath(s) Other
- 1st Floor/Level 1: Bedroom 3, Main Bath, Other Bath, Dining Room, Family Room, Foyer, GarEnter, Kitchen, Laundry Room, Living Room, Pantry, Porch
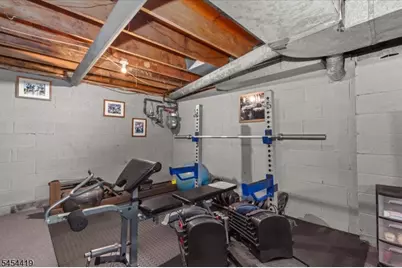
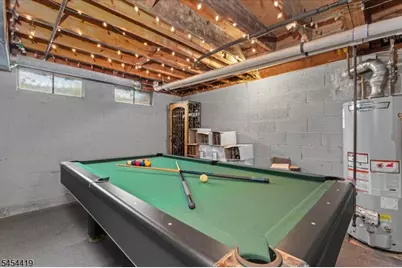
- Lower Level: Exercise Room, Rec Room, Utility Room
- Interior Features: Wet Bar, Blinds, Carbon Monoxide Detector, Cathedral Ceiling, Smoke Detector, Stall Shower, Tub Shower, Walk-In Closet
- Number of Fireplaces: 2
- Fireplace(s): Family Room, Gas Fireplace, Living Room, Wood-Burning
- Appliances: Carbon Monoxide Detector, Dishwasher, Dryer, Microwave, Gas Range and Oven, Refrigerator, Washer
- Flooring: Carpeting, Tile, Wood
Rooms
Bathrooms
- Total Bathrooms: 3
- Full Bathrooms: 3
Bedrooms
- Total Bedrooms: 5
- Primary Bedroom: 1st Floor, Full Bath, Walk-In Closet
- Bedroom 1: 15 x 12, First
- Bedroom 2: 14 x 10, First
- Bedroom 3: 12 x 10, First
- Bedroom 4: 12 x 10, Second
Other Rooms
- Living Room: 22 x 13, First
- Family Room: 21 x 16, First
- Kitchen: Breakfast Bar, Eat-In Kitchen, Pantry, Separate Dining Area, 21 x 12, First
- Dining Room: Formal Dining Room, 24 x 12, First
- Bedroom: 12 x 9, Second
- Foyer: 24 x 7, First
Additional Information
- Shared Amenities: Lake Privileges
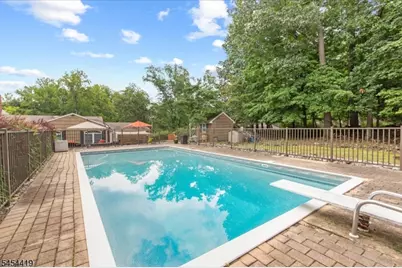
- Pool: Yes
- Pool Description: Heated, In-Ground Pool
Exterior
- Exterior Features: Curbs, Metal Fence, Open Porch(es), Patio, Storage Shed, Storm Door(s), Storm Window(s), Thermal Windows/Doors
Parking
- Garage: Yes
- Garage Spaces: 3
- Garage Description: Attached Garage, Garage Door Opener, InEntrnc, Pull-Down Stairs
Location
- County: Somerset
- Subdivision: Sunset Lake
- Driving Directions: Route 202/206 N or Washington Valley Rd to Brown Rd to Cambridge Ln to Concord Dr # 1137 on Left
School Information
- Elementary School: HAMILTON
- Middle School: BRIDG-RAR
- High School: BRIDG-RAR
Community
- Pets Allowed: Yes
Heating & Cooling
- Cooling Type: Central Air Conditioning
- Heating Type: Forced Hot Air
- Heating Fuel: Natural Gas
- Water Heater: Gas
Utilities
- Sewer: Public Sewer
- Water: Public Water
- Utility Description: Natural Gas, Cable TV Available, Garbage Extra Charge
Structural Information
- Architectural Style: Expanded Ranch, Custom Home, Expanded Ranch
- Basement: Yes
- Basement Desc.: Partial, Unfinished
- Roof: Asphalt Shingles
- Year Built: 1964
Lot Features
- Lot Size (Acres): 0.83
- Lot Size: 133 x 271
- Driveway/Sidewalk: 2 Car Width, Additional Parking, Blacktop
- Zoning: Residential
- Lot Description: Open Lot
Financial Considerations
- Assessment Amount: $754,500
- Land Assmt: $278,900
- Tax Amount: $13,229
- Tax Year: 2025
Disclosures and Reports
- Ownership: Fee Simple
- Exclusions: Security system
- Disclosures: Yes
- APN: 2706-00621-0000-00011-0000-
- Block: 621
- Lot Number: 11
Listed by Re/Max Classic Group
Get Pre-Approved Today
Schools
Schools serving 1137 Concord Dr
School District:Bridgewater-Raritan Regional School District
| Name | Grades | Distance |
|---|---|---|
Hamilton School, Bernards, NJ 9 Hamilton Lane, Bernards, NJ 07920 | K-4 | 0.6 mi |
Adamsville Elementary School 400 Union Avenue, Bridgewater, NJ 08807 | K-4 | 5 mi |
Brdgwtr Raritn Middle School 128 Merriwood Road, Bridgewater, NJ 08807 | 7-8 | 4.1 mi |
Bridgewater Raritan High School 600 Garretson Road, Bridgewater, NJ 08807 | 9-12 | 2.9 mi |
Disclaimer:
School attendance boundaries provided by ATTOM Data Solutions and are for reference only. Contact the school directly to verify enrollment eligibility.
Price & Sales History for 1137 Concord Dr
Date
Details
Price
Change
Source
8/21/2026
Listed
$899,000
—
MLS
Disclaimer: Historical sales information is derived from public records provided by the county offices. Information is not guaranteed and should be independently verified.

Estimate the Cost
Estimate the Cost for 1137 Concord Dr
1137 Concord Dr, Bridgewater, NJ 08807 (MLS# 4048165) is a Single Family property with 5 bedrooms and 3 full bathrooms. 1137 Concord Dr is currently listed for $899,000 and was received on August 21, 2026. Want to learn more about 1137 Concord Dr? Do you have questions about finding other Single Family real estate for sale in Bridgewater? You can browse all Bridgewater real estate or contact a Coldwell Banker agent to request more information.