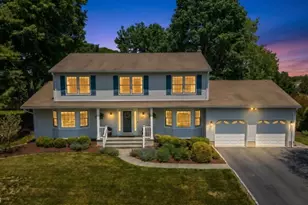
Full Property Details for 280 Old York Rd
General
- Price: $895,000
- Taxes: $15,811 (2025)
- Status: Active
- Type: Single Family
- Source: Garden_State
- MLS ID: 4044141
- Updated: 10/26/2026
- Added to Site: 92 day(s) ago
Interior
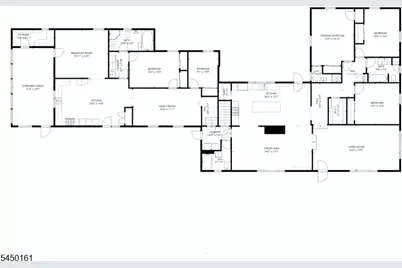
- Number of Rooms: 17
- 1st Floor/Level 1: Bedroom 3, Main Bath, Other Bath, Dining Room, Family Room, Kitchen, Laundry Room, Living Room, OutEntrn, Pantry
- Street Level: Bedroom 2, Main Bath, Dining Room, Family Room, Florida Room, Laundry Room, Outside Entrance, Porch
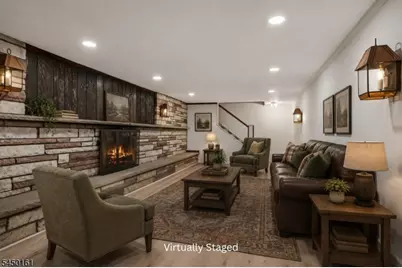
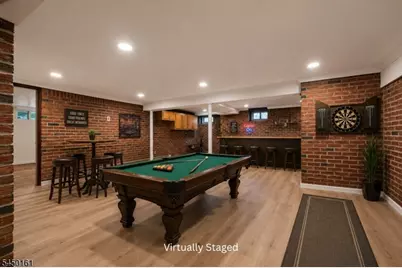
- Lower Level: GameRoom, Rec Room, Storage Room, Utility Room
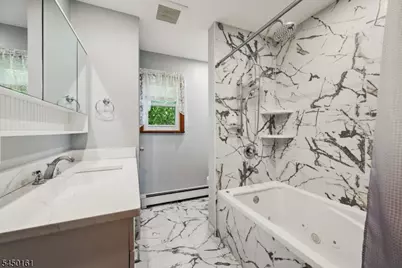
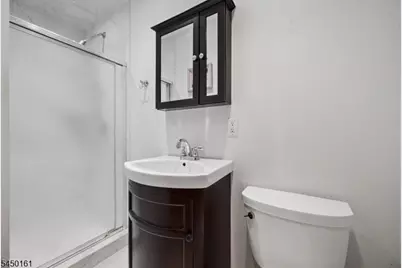
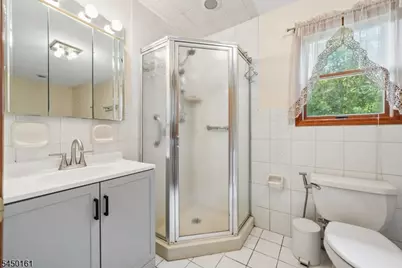
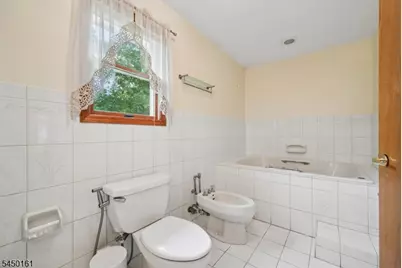
- Interior Features: Bidet, Jacuzzi-Type Tub, Smoke Detector, SoakTub, Stall Shower, Tub Shower
- Number of Fireplaces: 1
- Fireplace(s): Rec Room, Wood-Burning
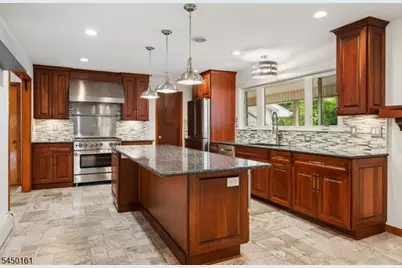
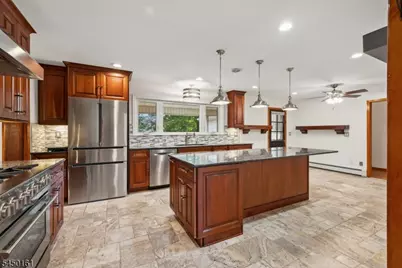
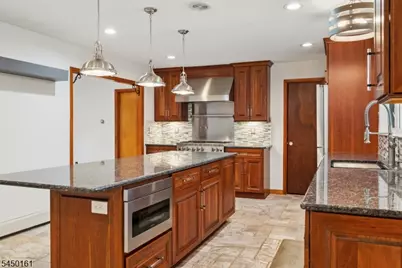
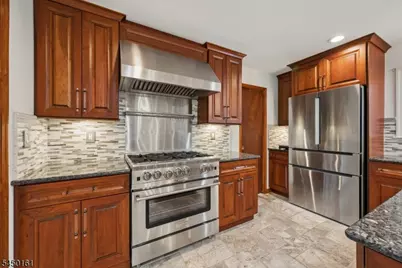
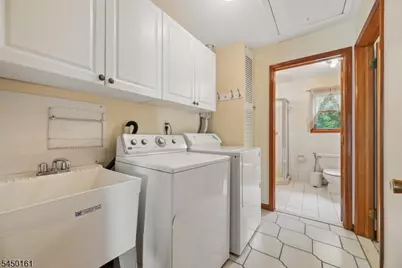
- Appliances: Cooktop - Gas, Dishwasher, Dryer, Kitchen Exhaust Fan, Microwave, Gas Range and Oven, Refrigerator, Wall Oven(s) - Gas, Washer
- Flooring: Carpeting, See Remarks, Stone, Wood
Rooms
- Total Bathrooms: 4
- Full Bathrooms: 4
- Total Bedrooms: 5
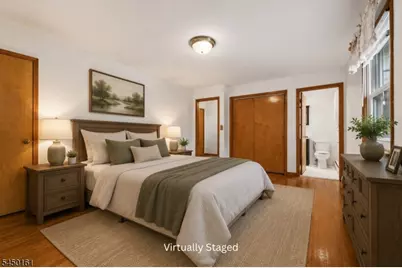
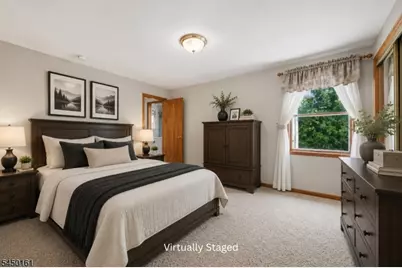
- Primary Bedroom: 1st Floor, Full Bath
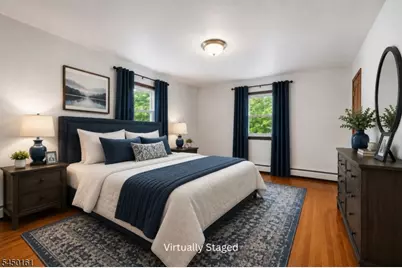
- Bedroom 1: 12 x 16, First
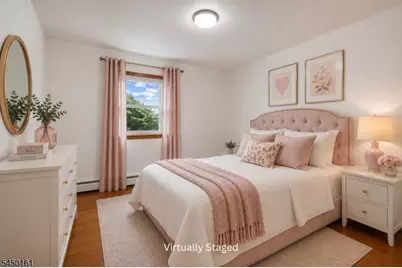
- Bedroom 2: 13 x 14, First
- Bedroom 3: 13 x 12, First
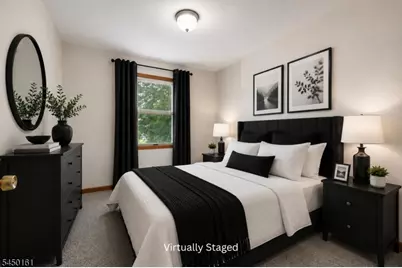
- Bedroom 4: 9 x 10, First
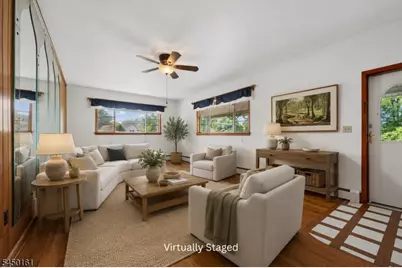
- Living Room: 26 x 13, First
- Family Room: 20 x 11, First
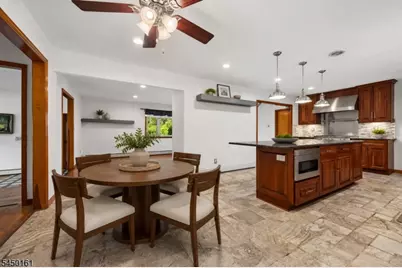
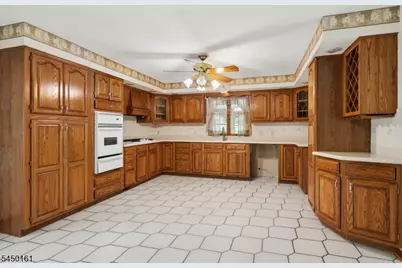
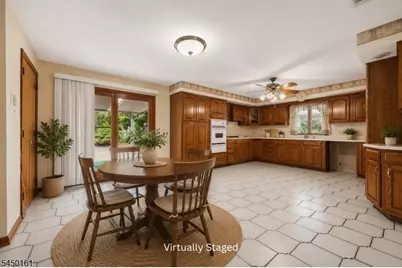
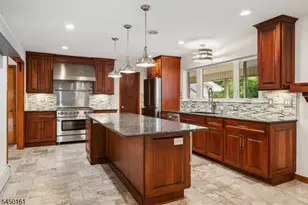
- Kitchen: Center Island, Pantry, 24 x 13, First
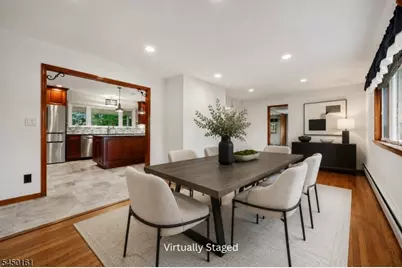
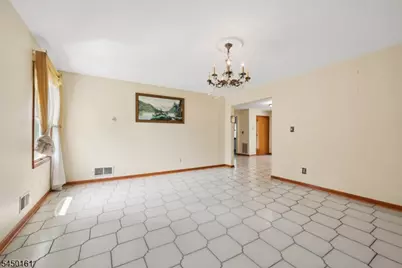
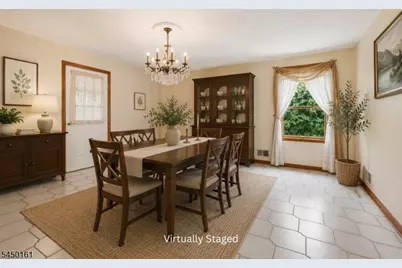
- Dining Room: Formal Dining Room, 24 x 13, First
- Den: First
- Bedroom: 15 x 10, First
- Kitchen: 23 x 14, First
- DiningRm: 15 x 14, First
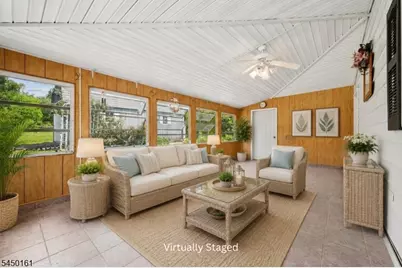
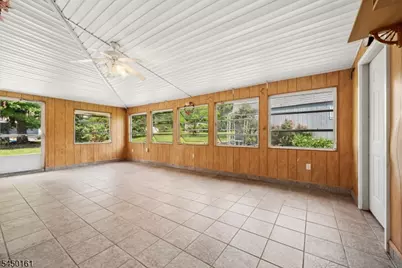
- Sunroom: 12 x 23, First
- In-Law/Au Pair Suite: Yes
- Suite: Bedroom 2, Dining Room, Full Bath, Kitchen, Living Room, SepEnter
Exterior
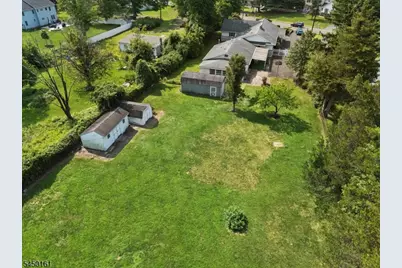
- Exterior Features: Deck, Open Porch(es), Patio, Storage Shed
Parking
- Garage: Yes
- Garage Spaces: 1
- Garage Description: Detached Garage, On Site
Location
- County: Somerset
- Driving Directions: 202 to Milltown Road to Old York
School Information
- Elementary School: BRAD GRDNS
- Middle School: EISENHOWER
- High School: BRIDG-RAR
Heating & Cooling
- Cooling Type: 1 Unit, Attic Fan, Central Air Conditioning, Wall A/C Unit(s)
- Heating Type: 2 Units, Baseboard - Hotwater, Forced Hot Air
- Heating Fuel: Natural Gas
- Water Heater: Gas
Utilities
- Sewer: Public Sewer
- Water: Public Water
- Utility Description: All Underground, Electric, Natural Gas, Cable TV Available, Garbage Extra Charge
Structural Information
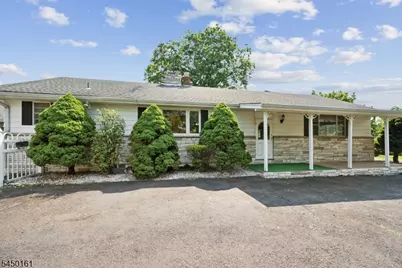
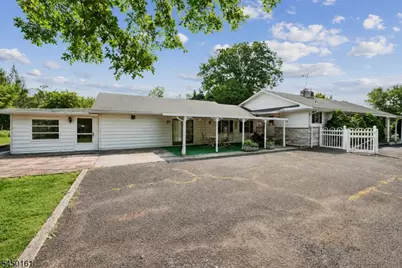
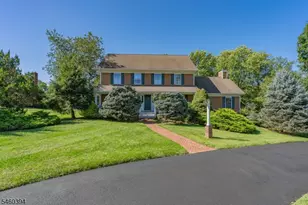
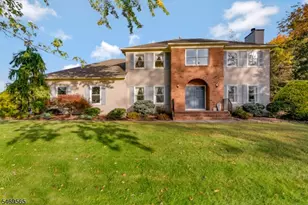
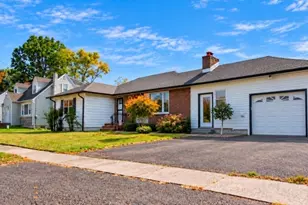
- Architectural Style: Ranch, Custom Home, Ranch
- Basement: Yes
- Basement Desc.: Finished-Partially
- Roof: Asphalt Shingles
- Year Built: 1971
- Remodeled/Updated: 2022
Lot Features
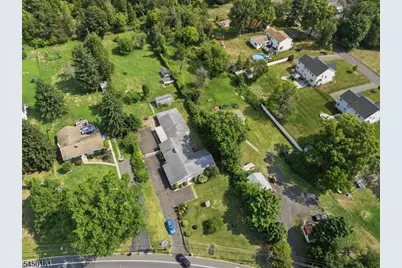
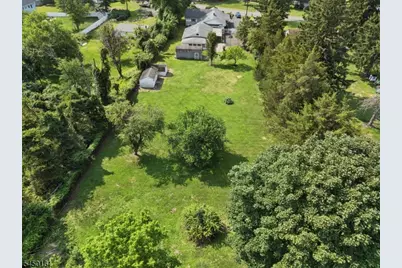
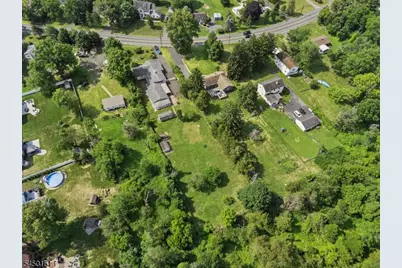
- Lot Size (Acres): 0.98
- Lot Size: 100 x 425
- Driveway/Sidewalk: 2 Car Width, Blacktop
- Lot Description: Level Lot, Open Lot
Financial Considerations
- Assessment Amount: $883,900
- Land Assmt: $241,000
- Tax Amount: $15,811
- Tax Year: 2025
Disclosures and Reports
- Ownership: Fee Simple
- Disclosures: Yes
- APN: 2706-00106-0000-00004-0001-
- Block: 106
- Lot Number: 4.01
Listed by Compass New Jersey, Llc