This is a carousel with tiles that activate property listing cards. Use the previous and next buttons to navigate.
1/32
$650,000 Just Listed
This is a carousel with tiles that activate property listing cards. Use the previous and next buttons to navigate.
1/32
Property Description
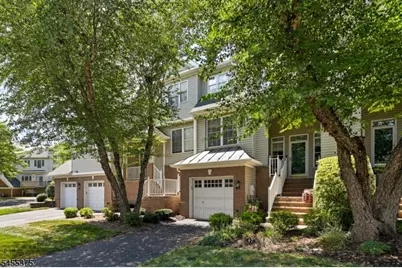
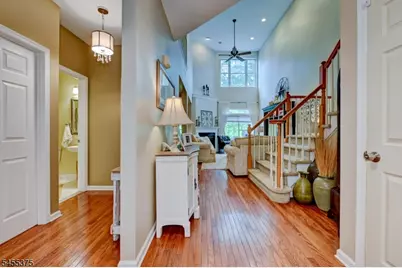
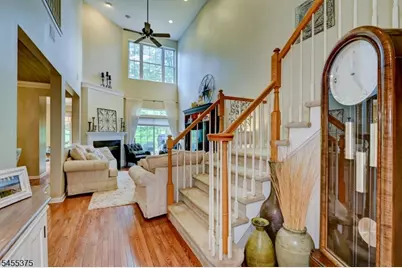
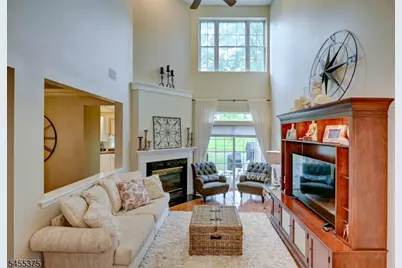
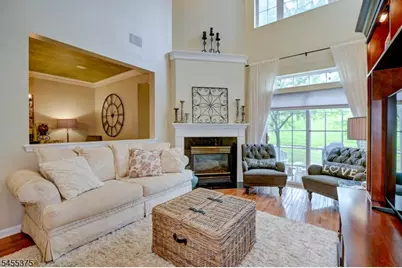
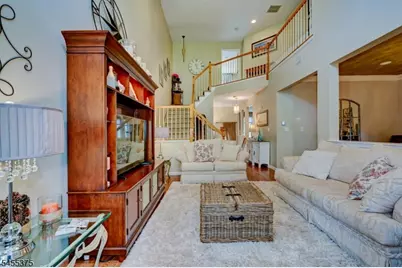
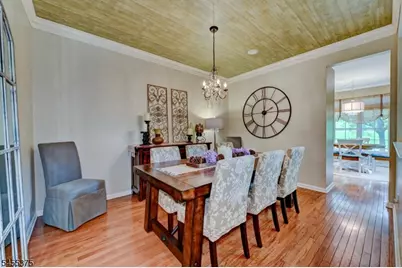
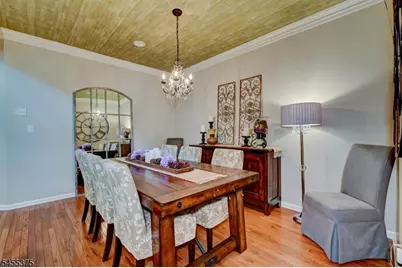
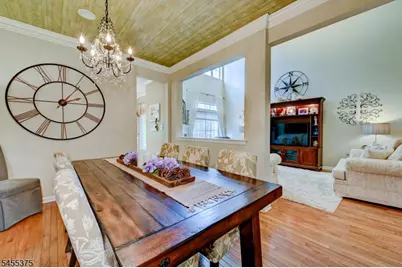
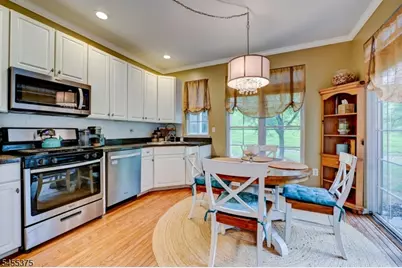
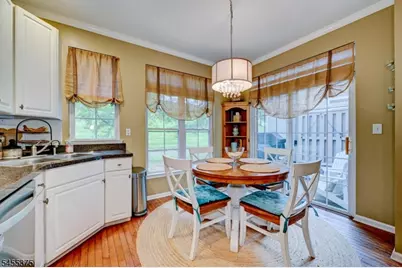
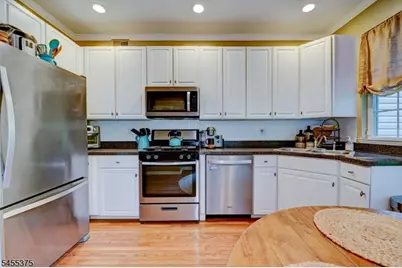
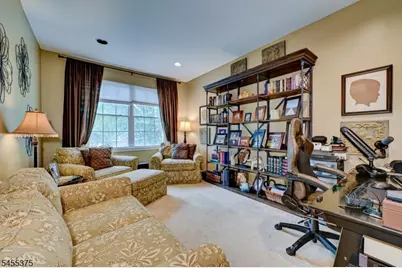
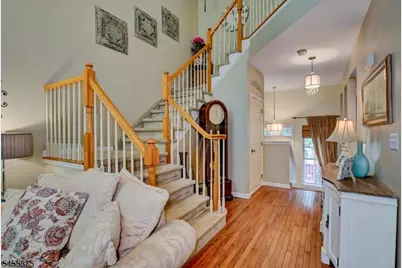
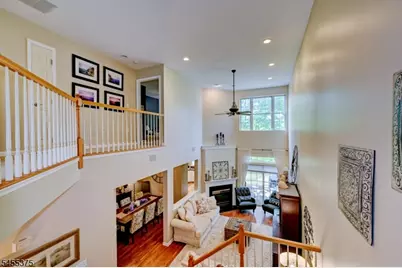
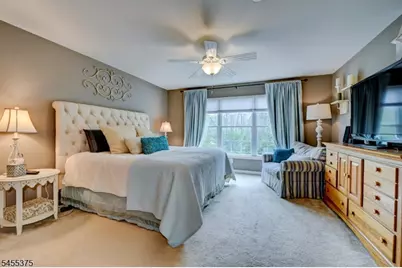
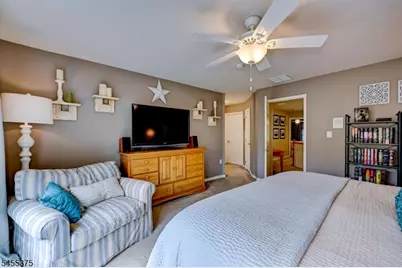
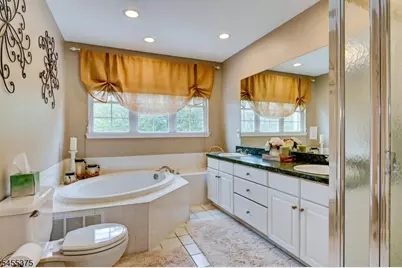
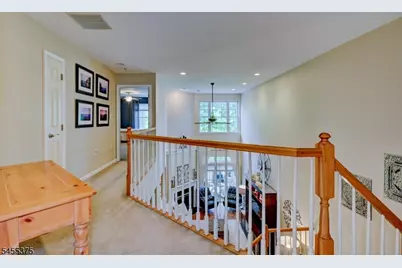
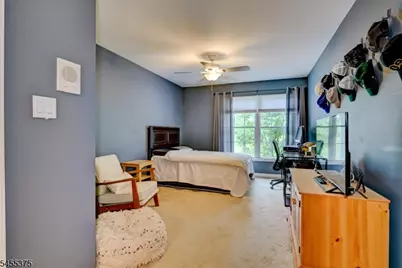
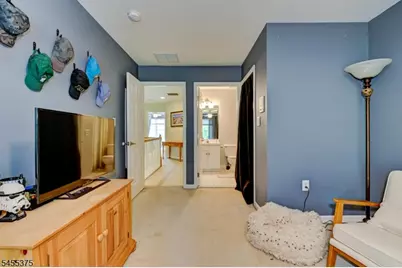
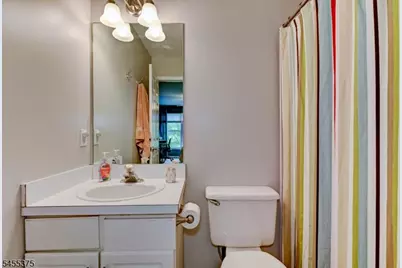
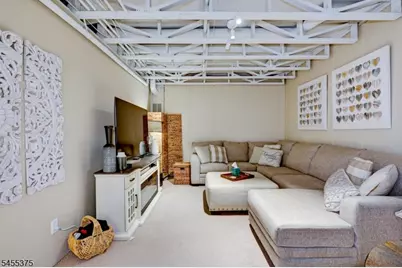
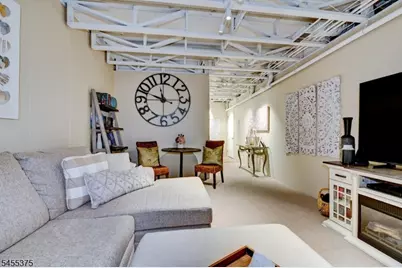
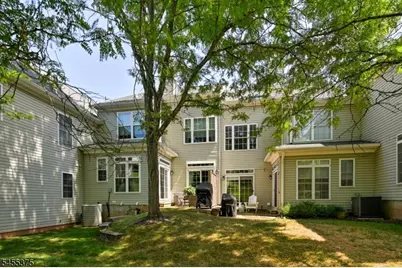
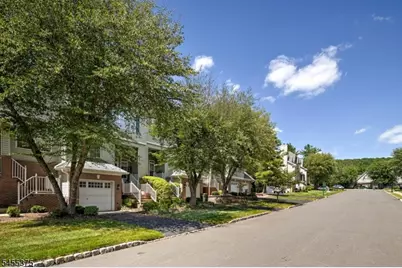
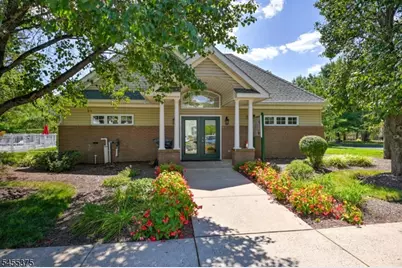
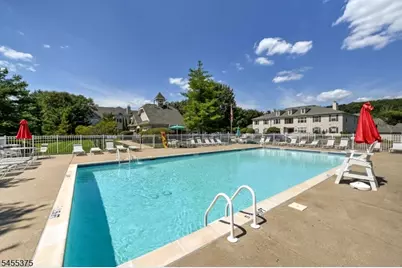
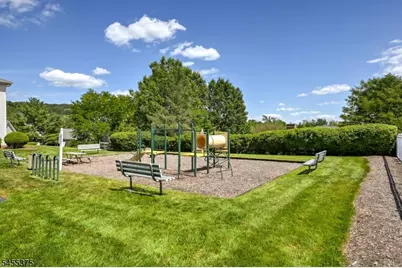
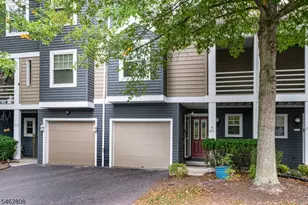
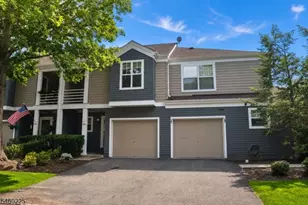
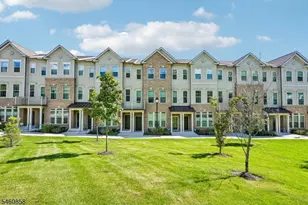
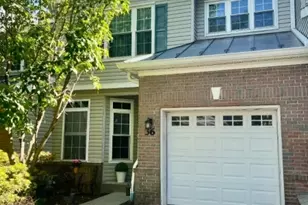
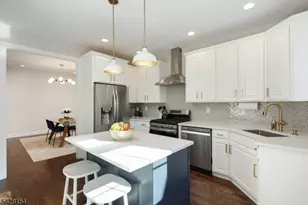
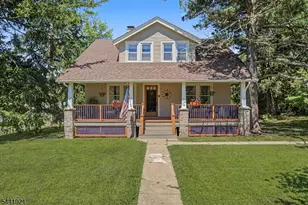
Sunny townhome in the desirable tree-lined & well manicured Loft Farm Community boasts new Furnace (2021),A/C (2021) &Water Heater (2022),new roof (approx 2024), Oversized 2 car garage, Finished Basement& a 1st floor Family Room/Office/Den. A friendly front porch & generous entryway/Foyer greets guests with space to unwind & a view of the spacious,open floor plan. Soaring ceilings in Living Rm offer floor to ceiling windows, wood flooring, gas fireplace, sliding doors to the private patio & flows seamlessly into the formal dining room w/ designer finishes. Cooking is a joy in the sun drenched eat-in kitchen w/SS appliances, plenty of cabinet & counter space w/access to the patio. Private Patio is accessible from both Kitchen & LR offering a peaceful view as it backs to common land. Laundry Rm w/storage on 1st Fl. The 2nd level hosts a generous Primary suite w/walk-in closet, luxurious bath w/dual sinks, soaking tub plus an additional ample bedroom w/walk-in closet & its own full bath. Basement is configured for recreation as another space to enjoy for entertaining movie nights, or unwinding at the end of your work day.The tandem garage accommodates two cars & plentiful space for storage. Lovely Neighborhood pool, clubhouse& playground for your enjoyment. Located adjacent to scenic Washington Valley Park, minutes to Chimney Rock crossing shopping/dining, close to Routes 78, 287, Downtown & much more. Highly rated Bridgewater Schools complete this offering.
Full Property Details
Full Property Details for 47 Loft Dr
General
- Price: $650,000
- HOA FEE: $499/month
- Taxes: $10,976 (2025)
- Status: Active
- Type: Townhouse
- Source: Garden_State
- MLS ID: 4048213
- Updated: 8/22/2026
- Added to Site: 5 day(s) ago
Interior
- Number of Rooms: 8
- 2nd Floor/Level 2: 2 Bedrooms, Bath Main, Bath(s) Other
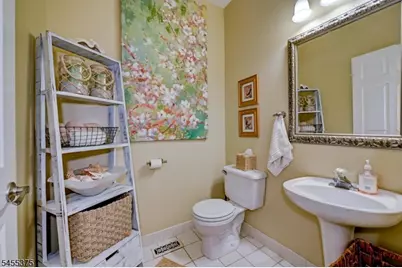
- 1st Floor/Level 1: Dining Room, Family Room, Foyer, InsdEntr, Kitchen, Laundry Room, Living Room, OutEntrn, Porch, Powder Room, SeeRem
- Lower Level: GarEnter, Great Room, SeeRem, Utility Room
- Interior Features: Carbon Monoxide Detector, High Ceilings, Intercom, Jacuzzi-Type Tub, Smoke Detector, Stall Shower, Walk-In Closet
- Number of Fireplaces: 1
- Fireplace(s): Gas Fireplace
- Appliances: Dishwasher, Dryer, Microwave, Gas Range and Oven, Refrigerator, See Remarks, Self-Cleaning Oven, Washer
- Flooring: Carpeting, See Remarks, Tile, Wood
Rooms
Bathrooms
- Total Bathrooms: 3
- Full Bathrooms: 2
- Half Bathrooms: 1
Bedrooms
- Total Bedrooms: 2
- Primary Bedroom: Full Bath, Walk-In Closet
- Bedroom 1: Second
- Bedroom 2: Second
Other Rooms
- Living Room: First
- Family Room: First
- Kitchen: Eat-In Kitchen, See Remarks, First
- Dining Room: Formal Dining Room, First
- Laundry Room: First
- Utility Room: Basement
- Great Room: Basement
Additional Information
- Shared Amenities: Club House, Playground, Pool-Outdoor
- Pool: Yes
- Pool Description: Association Pool
Exterior
- Exterior Features: Open Porch(es), Patio, Storm Door(s)
Parking
- Garage: Yes
- Garage Spaces: 2
- Garage Description: Attached Garage, InEntrnc, Oversize Garage, Tandem
Location
- County: Somerset
- Subdivision: Loft Farm
- Driving Directions: Washington Valley Rd or Rt 22 to Chimney Rock Rd into Loft Farm neighborhood.
School Information
- Elementary School: CRIM
- Middle School: BRIDG-RAR
- High School: BRIDG-RAR
Community
- Community Living: Yes
- Assoc. Fees Include: Maintenance-Common Area, Maintenance-Exterior, See Remarks, Snow Removal, Trash Collection
- Pets Allowed: Yes
Heating & Cooling
- Cooling Type: 1 Unit, Central Air Conditioning
- Heating Type: 1 Unit, Forced Hot Air
- Heating Fuel: Natural Gas
- Water Heater: Gas
Utilities
- Sewer: Public Sewer
- Water: Public Water
- Utility Description: Electric, Natural Gas, Garbage Included
Structural Information
- Architectural Style: Townhouse-Interior, Multi Floor Unit, See Remarks, Townhouse-Interior
- Basement: Yes
- Basement Desc.: Finished-Partially
- Roof: Asphalt Shingles, See Remarks
- Year Built: 1998
- Remodeled/Updated: 2021
Lot Features
- Lot Size: Common
- Driveway/Sidewalk: 1 Car Width, Blacktop, See Remarks
Financial Considerations
- Association Fee: $499
- Assoc Fee Freq.: Monthly
- Assessment Amount: $619,100
- Land Assmt: $227,000
- Tax Amount: $10,976
- Tax Year: 2025
Disclosures and Reports
- Ownership: Condominium
- Exclusions: Curtains & curtain rods
- Disclosures: Yes
- APN: 2706-00802-0001-00104-0000-
- Block: 802.01
- Lot Number: 104
Listed by Weichert Realtors

Get Pre-Approved Today
Schools
Schools serving 47 Loft Dr
School District:Bridgewater-Raritan Regional School District
| Name | Grades | Distance |
|---|---|---|
Crim Elementary School 1300 Crim Road, Bridgewater, NJ 08807 | K-4 | 1.8 mi |
Adamsville Elementary School 400 Union Avenue, Bridgewater, NJ 08807 | K-4 | 2.2 mi |
Brdgwtr Raritn Middle School 128 Merriwood Road, Bridgewater, NJ 08807 | 7-8 | 1.8 mi |
Bridgewater Raritan High School 600 Garretson Road, Bridgewater, NJ 08807 | 9-12 | 3.9 mi |
Disclaimer:
School attendance boundaries provided by ATTOM Data Solutions and are for reference only. Contact the school directly to verify enrollment eligibility.
Price & Sales History for 47 Loft Dr
Date
Details
Price
Change
Source
8/22/2026
Listed
$650,000
48.57%
MLS
9/14/2018
Sold
$437,500
—
Public Record
Disclaimer: Historical sales information is derived from public records provided by the county offices. Information is not guaranteed and should be independently verified.
Tax History
Tax History for 47 Loft Dr
Year
Property Taxes
Change
Tax Assessment
Change
2025
$10,976
—
$619,100
9%
2024
$10,942
12%
$569,900
11%
2022
$9,764
3%
$514,400
9%
2021
$9,517
1%
$473,500
5%
2020
$9,430
—
$451,700
1%
2019
$9,418
—
$448,400
1%
2019
$9,418
4%
$443,600
4%
2018
$9,038
1%
$426,700
1%
2017
$8,978
2%
$423,500
—
2016
$8,826
—
$422,700
—
2015
$8,786
6%
$421,000
6%
2013
$8,266
—
$396,500
—
Disclaimer: Historical tax information is derived from public records provided by the county offices. Information is not guaranteed and should be independently verified.
Estimate the Cost
Estimate the Cost for 47 Loft Dr
47 Loft Dr, Bridgewater, NJ 08836 (MLS# 4048213) is a Townhouse property with 2 bedrooms, 2 full bathrooms and 1 partial bathroom. 47 Loft Dr is currently listed for $650,000 and was received on August 22, 2026. Want to learn more about 47 Loft Dr? Do you have questions about finding other Townhouse real estate for sale in Bridgewater? You can browse all Bridgewater real estate or contact a Coldwell Banker agent to request more information.