Full Property Details for 1332 Hunter Blvd
General
- Price: $425,000
- Taxes: $5,426 (2025)
- Status: Active
- Type: Single Family
- Source: BrightMLSPhilly
- MLS ID: NJBL2117518
- Updated: 9/11/2026
- Added to Site: 49 day(s) ago
Interior
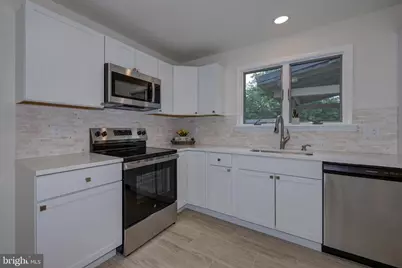
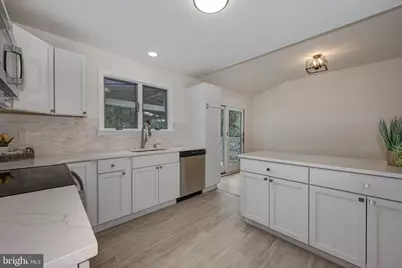
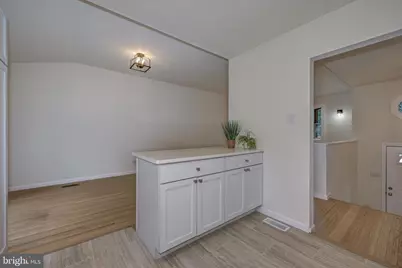
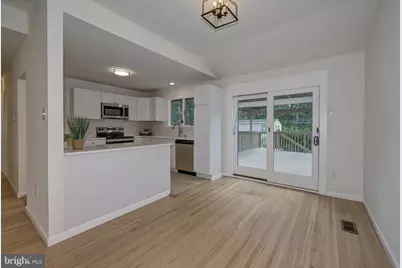
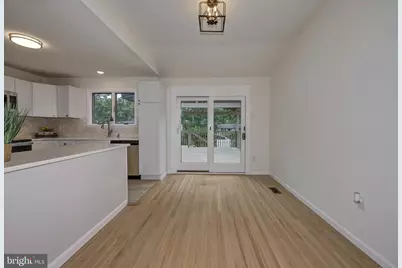
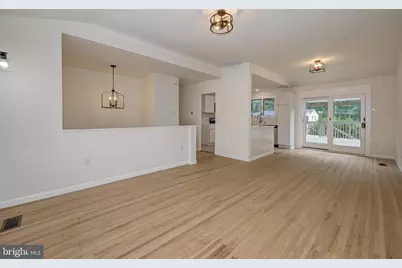
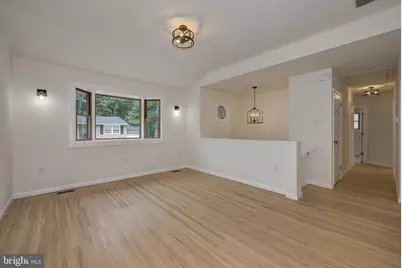
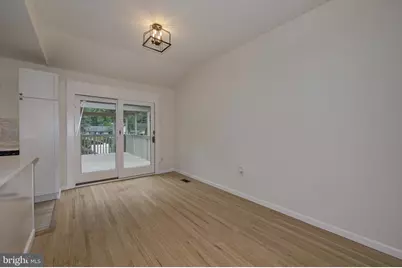
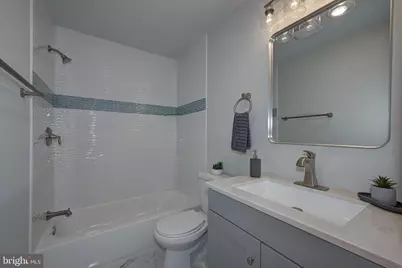
- Interior Features: Attic, Bathroom - Tub Shower, Ceiling Fan(s), Family Room Off Kitchen, Floor Plan - Open, Kitchen - Island, Pantry, Recessed Lighting, Upgraded Countertops, Wood Floors
- Appliances: Built-In Range, Built-In Microwave, Dishwasher
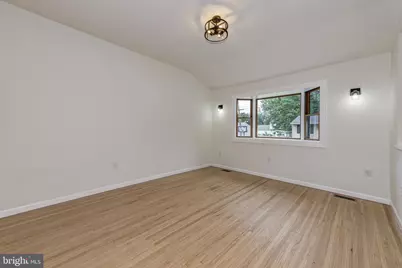
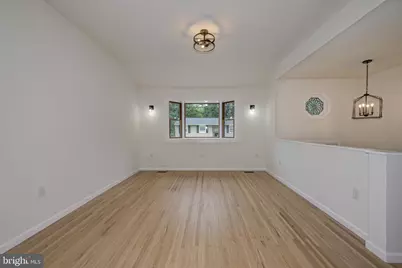
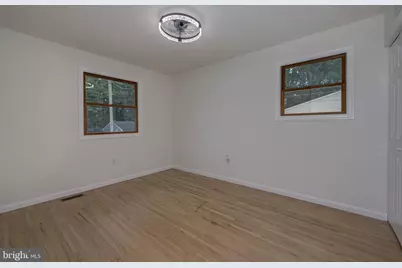
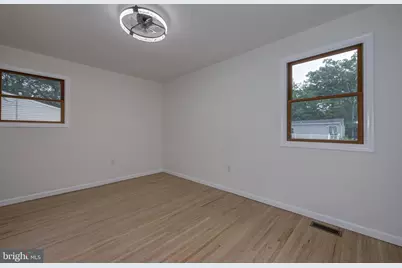
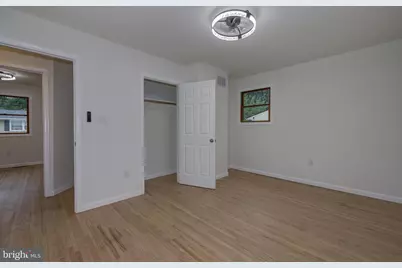
- Flooring: Ceramic Tile, Hardwood, Vinyl, Solid Hardwood
Rooms
- Total Bathrooms: 2
- Full Bathrooms: 1
- Half Bathrooms: 1
- Main Floor Baths: 1
- Main - Full Baths: 1
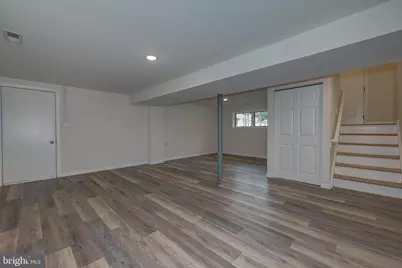
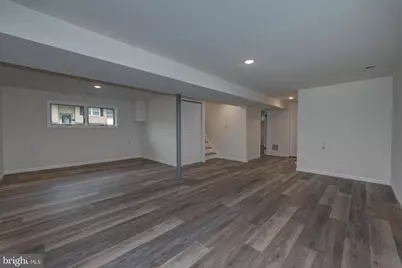
- Lower Floor Baths: 1
- Lower - 1/2 Baths: 1
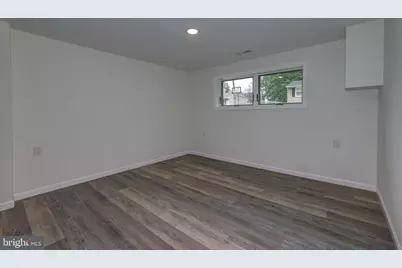
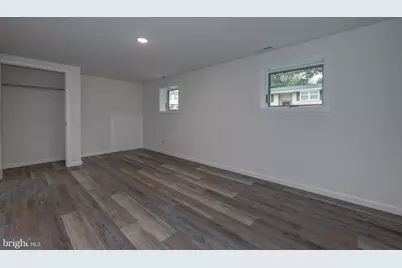
- Total Bedrooms: 4
- Bedrooms Lower: 1
- Bedrooms Main & Up: 3
Exterior
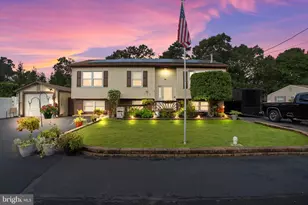
- Exterior Features: Flood Lights, Outbuilding(s)
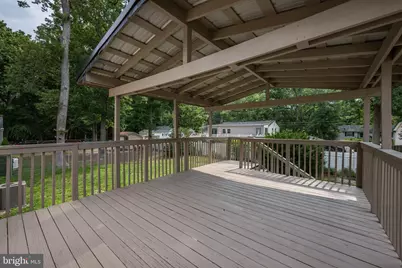
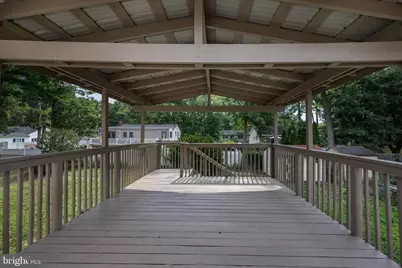
- Porch/Patio/Deck: Deck(s), Porch(es)
Parking
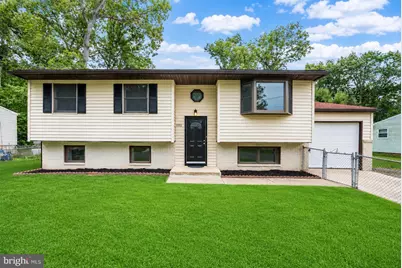
- Garage: Yes
- Garage Spaces: 1
- Total Spaces: 1
- Parking Features: Concrete Driveway, Crushed Stone
- Parking Type: Attached Garage, Driveway
- Garage Description: Inside Access, Garage - Rear Entry, Garage - Front Entry
Location
- Area: Pemberton Twp (20329)
- Municipality: PEMBERTON TWP
- County: BURLINGTON
- Subdivision: BROWNS MILLS
- Driving Directions: W. Lakeshore to left onto Reed Ave to right onto Hunter
School Information
- School District: Pemberton Township Schools
Heating & Cooling
- Central air: Yes
- Cooling Type: Central A/C
- Cooling Fuel: Electric
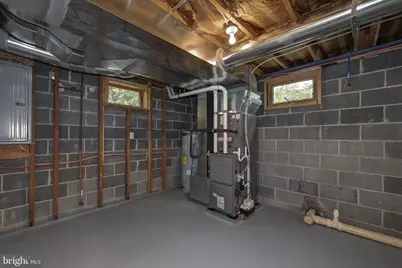
- Heating Type: Forced Air
- Heating Fuel: Natural Gas
- Water Heater: Electric
Utilities
- Sewer: Public Sewer
- Water: Public
- Utility Description: Natural Gas Available
Structural Information
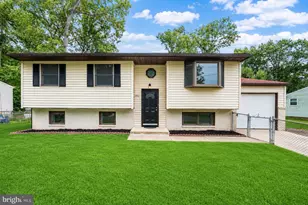
- Architectural Style: Split Foyer
- Structure Type: Detached
- Construction: Frame
- Foundation: Block
- Roof: Architectural Shingle
- Stories Description: Lower 1, Main
- Square Feet: 1,657
- Sq. Ft. Source: Assessor
- Living Area: 1,657 Sq. Ft.
- Finished Above Grnd: 1,657 Sq. Ft.
- Year Built: 1967
- Year Built Source: Assessor
- Property Condition: Excellent
Unit Information
- Bathrooms-Lower: 1
- Bedrooms-Lower: 1
Additional Structures
Lot Features
- Lot Size (Acres): 0.18
- Lot Size (Sq. Ft.): 7,998
- Lot Size Source: Assessor
- Lot Dimensions: 80.00 x 100.00
- Zoning: RES
- Lot Description: Front Yard, Landscaping, Rear Yard
- Fencing (Description): Chain Link, Fully
Financial Considerations
- Price Per Sq. Ft.: $256.49
- Assessment Year: 2025
- City/TownTax Freq: Annually
- County Tax Freq: Annually
- Tax w/Assessment: $166,800
- Tax Amount: $5,426
- Tax Year: 2025
- Tax Total Finished Sq. Ft.: 1657
Disclosures and Reports
- Ownership: Fee Simple
- Lot Number: 15
Listed by RealtyMark Properties, Robert W Playford














![[Address not provided], Pemberton, NJ 08068 - Photo 1](https://m.cbhomes.com/p/339/NJBL2120538/996074b3Ae774A8/s23cc.webp)