This is a carousel with tiles that activate property listing cards. Use the previous and next buttons to navigate.
1/33
$599,000
This is a carousel with tiles that activate property listing cards. Use the previous and next buttons to navigate.
1/33
Property Description
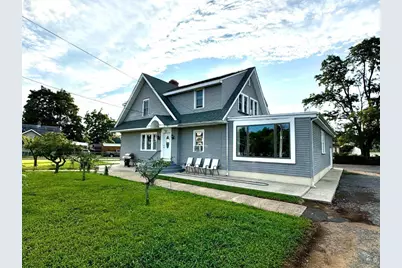
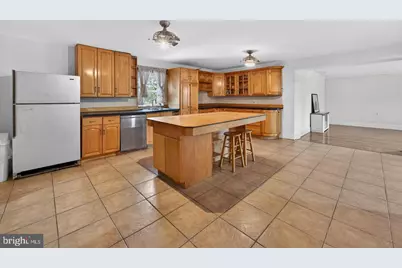
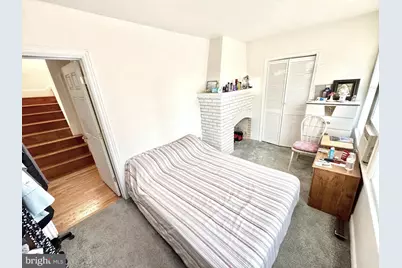
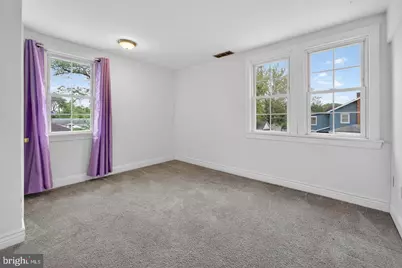
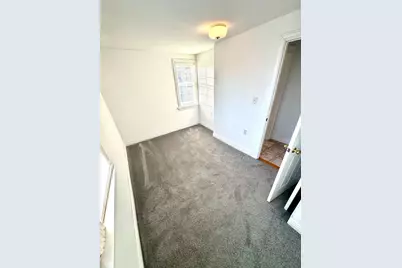
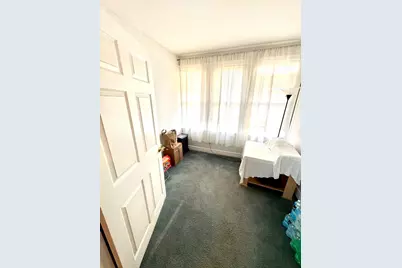
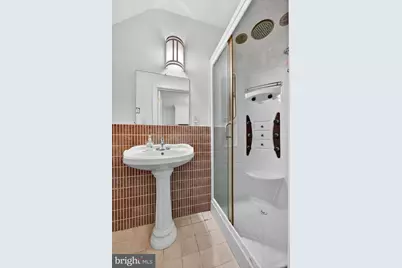
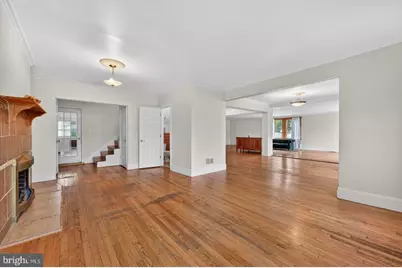
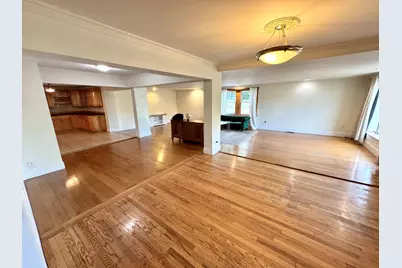
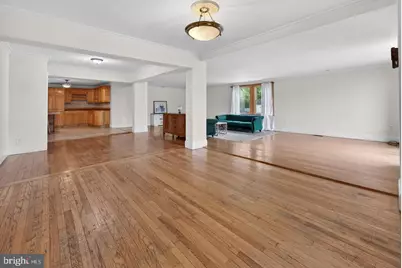
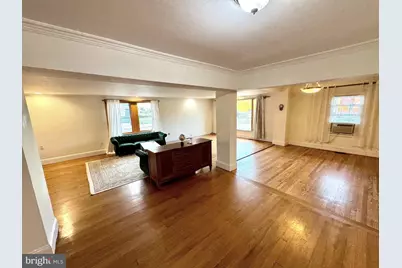
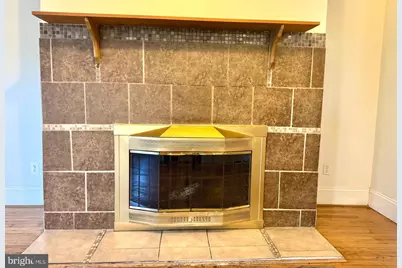
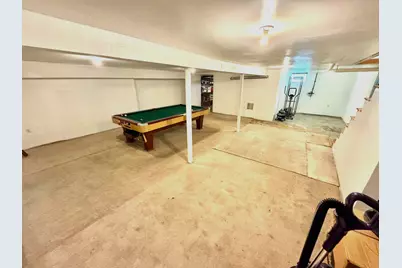
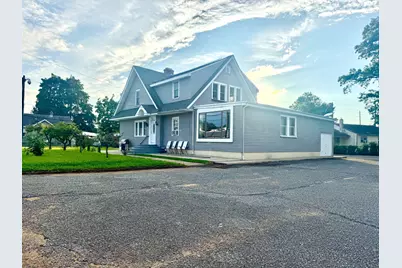
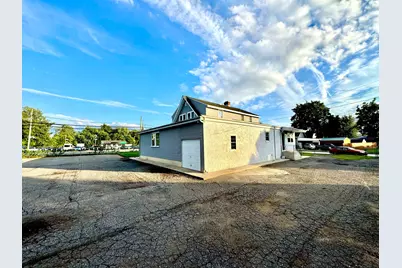
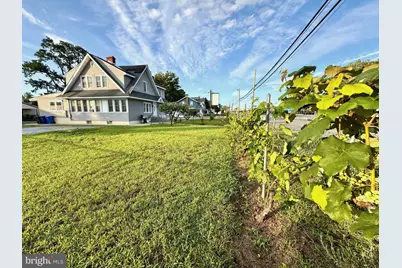
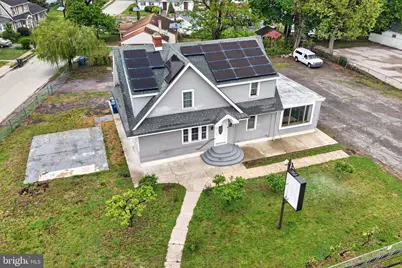
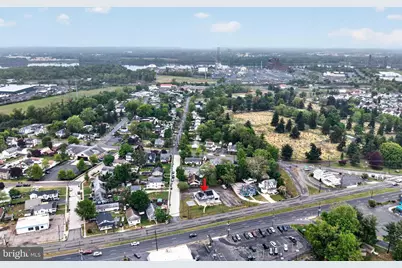
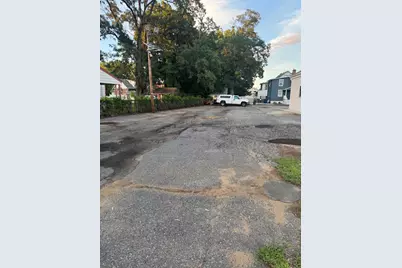
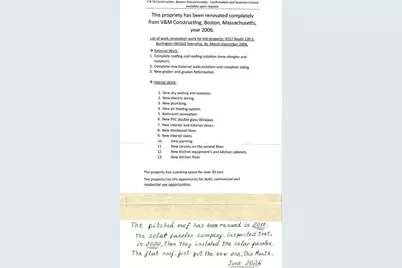
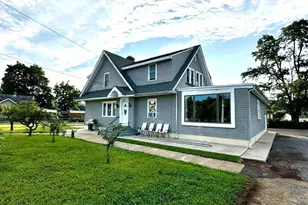
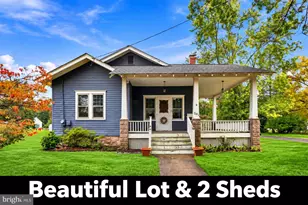
Seller is motivated to sell quickly! So, you can move in to your new home as soon as you are ready. Nestled in a harmonious setting, this stunning colonial style residence, originally built in 1928 and recently renovated in 2024, offers a perfect blend of timeless appeal and contemporary styles. Situated on 2 lots with five spacious bedrooms, an extra room and two full bathrooms, this home is designed for both comfort and style, making it an ideal retreat for those seeking a spacious lifestyle. Step inside to discover an inviting open floor plan that seamlessly connects the living and dining areas, enhanced by crown moldings and warm wood floors. The family room, conveniently located off the kitchen, is perfect for gatherings, featuring a cozy brick fireplace with glass doors that adds a touch of sophistication. Natural light floods the space through thoughtfully placed windows, complemented by tasteful window treatments that provide both privacy and style. The heart of the home is the gourmet kitchen, equipped with energy-efficient stainless steel appliances, including a self-cleaning oven, gas range, and a spacious island that invites culinary creativity. An eat-in area and table space ensure that every meal can be enjoyed in comfort, while the walk-in closet in the master suite offers storage for your wardrobe. The partially finished basement provides additional versatility, featuring shelving, carpet and a pool table making it an excellent space for a home office or a recreational area. With two fireplaces to choose from, you can create the perfect ambiance for any occasion. Outside, the home is adorned with Solar panels to keep your energy bills low in the summer and winter. The property boasts a generous 0.59-acre lot, offering additional lots and corner positioning that enhances privacy and potential for future development. The expansive asphalt parking area accommodates up to 20 vehicles, ensuring convenience for you and your guests. The secure parking area adds an extra layer of peace of mind. This home is not just a residence; it's a lifestyle. With its blend of classic charm and modern upgrades, this property is a rare find that promises to be a cherished home for years to come. Experience the perfect balance of functionality and comfort in this exquisite contemporary gem. Home being sold "AS IS". Seller makes no repairs and gives no credits. CO, all costs/repairs are at buyer's expense.
Full Property Details
Full Property Details for 4517 Route 130 S
General
- Price: $599,000
- Taxes: $9,462 (2025)
- Status: Active
- Type: Single Family
- Source: BrightMLSPhilly
- MLS ID: NJBL2117874
- Updated: 8/14/2026
- Added to Site: 52 day(s) ago
Interior
- Number of Rooms: 11
- Interior Features: Carpet, Ceiling Fan(s), Combination Dining/Living, Crown Moldings, Entry Level Bedroom, Family Room Off Kitchen, Floor Plan - Open, Kitchen - Eat-In, Kitchen - Island, Kitchen - Table Space, Recessed Lighting, Store/Office, Walk-in Closet(s), Window Treatments, Wood Floors
- Fireplace: Yes
- Number of Fireplaces: 2
- Fireplace(s): Brick, Wood, Fireplace - Glass Doors
- Appliances: Dishwasher, Energy Efficient Appliances, Freezer, Microwave, Oven - Self Cleaning, Oven - Single, Oven/Range - Gas, Refrigerator, Stainless Steel Appliances, Washer, Dryer
Rooms
Bathrooms
- Total Bathrooms: 2
- Full Bathrooms: 2
- Main Floor Baths: 2
- Main - Full Baths: 2
Bedrooms
- Total Bedrooms: 5
- Bedrooms Main & Up: 5
Parking
- Total Spaces: 18
- Parking Features: Asphalt Driveway, Paved Parking, Private, Secure Parking
- Parking Type: Parking Lot, Off Street, Driveway
Location
- Area: Burlington Twp (20306)
- Municipality: BURLINGTON TWP
- County: BURLINGTON
- Driving Directions: From 130 Sourth, make a right on Devlin Ave. and then an immediate right into the parking lot.
School Information
- School District: Burlington Township
Heating & Cooling
- Central air: Yes
- Cooling Type: Ceiling Fan(s), Wall Unit, Central A/C
- Cooling Fuel: Electric
- Heating Type: Central, Forced Air
- Heating Fuel: Natural Gas
- Water Heater: Natural Gas
Utilities
- Sewer: Public Sewer
- Water: Public
- Utility Description: Electric Available, Other, Natural Gas Available, Water Available, Sewer Available, Cable TV, Above Ground
Structural Information
- Architectural Style: Colonial
- Structure Type: Detached
- Construction: Vinyl Siding, Stucco, Stick Built
- Basement: Yes
- Basement Desc.: Partially Finished, Shelving, Improved
- Foundation: Brick/Mortar, Block
- Roof: Shingle
- Stories Description: Main
- Square Feet: 3,700
- Sq. Ft. Source: Estimated
- Living Area: 3,700 Sq. Ft.
- Finished Above Grnd: 3,700 Sq. Ft.
- Year Built: 1928
- Year Built Source: Estimated
- Property Condition: Good
Lot Features
- Lot Size (Acres): 0.59
- Lot Size (Sq. Ft.): 25,700
- Lot Size Source: Estimated
- Zoning: B-2
- Lot Description: Additional Lot(s), Corner, Not In Development, Subdivision Possible
Financial Considerations
- Price Per Sq. Ft.: $161.89
- Assessment Year: 2025
- Tax w/Assessment: $311,100
- Tax Amount: $9,462
- Tax Year: 2025
Disclosures and Reports
- Ownership: Fee Simple
- Lot Number: 12
Listed by Keller Williams Realty, Stephen C Jones

Get Pre-Approved Today
Schools
Schools serving 4517 Route 130 S
School District:Burlington Township School District
| Name | Grades | Distance |
|---|---|---|
Fountain Woods Elementary School 601 Fountain Avenue, Burlington, NJ 08016 | 3-5 | 1.8 mi |
B Bernice Young Elementary School 1203 Neck Road, Burlington, NJ 08016 | PK-2 | 3.2 mi |
Burlington Township Middle School at Springside 1600 Burlington By Pass, Burlington, NJ 08016 | 6-8 | 1.8 mi |
Burlington Twp High School 610 Fountain Avenue, Burlington, NJ 08016 | 9-12 | 2 mi |
Disclaimer:
School attendance boundaries provided by ATTOM Data Solutions and are for reference only. Contact the school directly to verify enrollment eligibility.
Price & Sales History for 4517 Route 130 S
Date
Details
Price
Change
Source
8/06/2026
Listed
$599,000
232.78%
MLS
9/15/2005
Sold
$180,000
—
Public Record
Disclaimer: Historical sales information is derived from public records provided by the county offices. Information is not guaranteed and should be independently verified.
Tax History
Tax History for 4517 Route 130 S
Year
Property Taxes
Change
Tax Assessment
Change
2025
$9,492
3%
$311,100
—
2022
$9,252
-1%
$311,100
—
2021
$9,345
—
$311,100
—
2020
$9,324
1%
$311,100
—
2018
$9,205
-6%
$311,100
-7%
2017
$9,791
31%
$332,900
33%
2016
$7,500
-20%
$250,000
-20%
2019
$9,345
27%
$311,100
24%
2015
$7,370
6%
$250,000
—
2013
$6,965
—
$250,000
—
Disclaimer: Historical tax information is derived from public records provided by the county offices. Information is not guaranteed and should be independently verified.
Estimate the Cost
Estimate the Cost for 4517 Route 130 S
4517 Route 130 S, Burlington, NJ 08016 (MLS# NJBL2117874) is a Single Family property with 5 bedrooms and 2 full bathrooms. 4517 Route 130 S is currently listed for $599,000 and was received on August 06, 2026. Want to learn more about 4517 Route 130 S? Do you have questions about finding other Single Family real estate for sale in Burlington? You can browse all Burlington real estate or contact a Coldwell Banker agent to request more information.