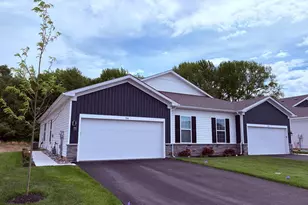
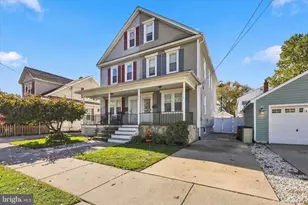
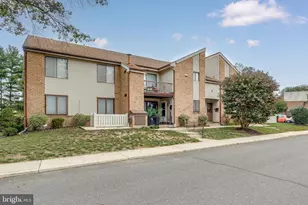
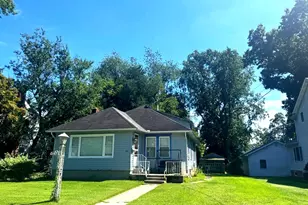
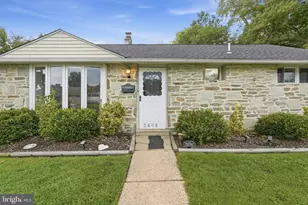
Full Property Details for 8 Quincy Manor Ln
General
- Price: $599,000
- Taxes: $8,630 (2025)
- Status: Pending
- Type: Single Family
- Source: BrightMLSPhilly
- MLS ID: NJBL2119856
- Updated: 10/16/2026
- Added to Site: 31 day(s) ago
Interior
- Interior Features: Carpet, Ceiling Fan(s)
- Fireplace: Yes
- Number of Fireplaces: 1
- Fireplace(s): Gas/Propane
- Appliances: Built-In Microwave, Built-In Range, Dishwasher, Disposal, Dryer, Icemaker, Microwave, Oven - Self Cleaning, Refrigerator, Stainless Steel Appliances, Stove, Washer, Water Heater
Rooms
- Total Bathrooms: 3
- Full Bathrooms: 3
- Main Floor Baths: 3
- Main - Full Baths: 3
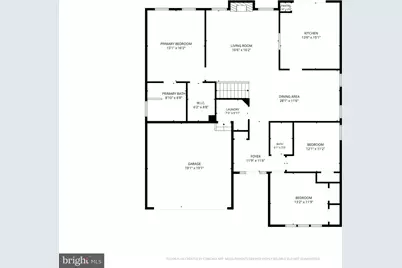
- Total Bedrooms: 5
- Bedrooms Main & Up: 5
Additional Information
Exterior
- Exterior Features: Exterior Lighting, Sidewalks
- Porch/Patio/Deck: Deck(s)
Parking
- Garage: Yes
- Garage Spaces: 2
- Total Spaces: 2
- Parking Type: Attached Garage, Driveway
- Garage Description: Garage Door Opener
Location
- Area: Burlington Twp (20306)
- Municipality: BURLINGTON TWP
- County: BURLINGTON
- Subdivision: SUNSET RIDGE
- Cross Streets: Sunset
- Driving Directions: use online GPS
School Information
- School District: Burlington Township
- Elementary School: Burlington
- Middle School: Burlington Township
- High School: Burlington Township H.S.
Community
- Pets Allowed: Yes
- Pets: Cats OK, Dogs OK
Heating & Cooling
- Central air: Yes
- Cooling Type: Central A/C
- Cooling Fuel: Natural Gas
- Heating Type: Forced Air
- Heating Fuel: Natural Gas
- Water Heater: None
Utilities
- Sewer: Public Sewer
- Water: Public
- Utility Description: Cable TV
Structural Information
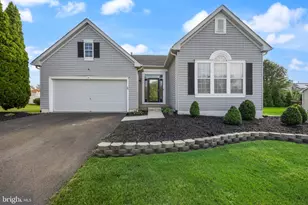
- Architectural Style: Ranch/Rambler
- Structure Type: Detached
- Construction: Vinyl Siding
- Basement: Yes
- Basement Desc.: Fully Finished
- Foundation: Concrete Perimeter
- Roof: Shingle, Unknown
- Stories Description: Main
- Square Feet: 3,252
- Sq. Ft. Source: Estimated
- Living Area: 3,252 Sq. Ft.
- Finished Above Grnd: 1,652 Sq. Ft.
- Finished Below Grnd: 1,600 Sq. Ft.
- Basement Finished: 98%
- Year Built: 1995
- Year Built Source: Assessor
- Property Condition: Excellent
Additional Structures
Lot Features
- Lot Size (Acres): 0.28
- Lot Size (Sq. Ft.): 11,996
- Lot Size Source: Assessor
- Lot Dimensions: 100.00 x 120.00
- Zoning: R-12
Financial Considerations
- Price Per Sq. Ft.: $362.59
- Assessment Year: 2025
- City/TownTax Freq: Annually
- County Tax Freq: Annually
- Tax w/Assessment: $283,700
- Tax Amount: $8,630
- Tax Year: 2025
- Tax Total Finished Sq. Ft.: 1652
Disclosures and Reports
- Ownership: Fee Simple
- Exclusions: Bar and all furnishings in the theater room in the basement are negotiable
- Inclusions: All TVs,
- Lot Number: 15
Listed by Herron Real Estate, George L Archut