This is a carousel with tiles that activate property listing cards. Use the previous and next buttons to navigate.
1/40
$575,000 Just Listed
This is a carousel with tiles that activate property listing cards. Use the previous and next buttons to navigate.
1/40
Property Description
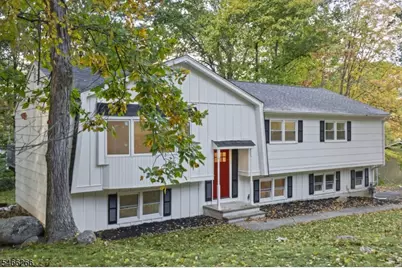
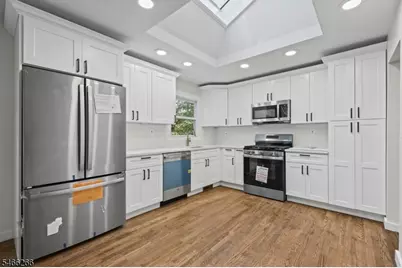
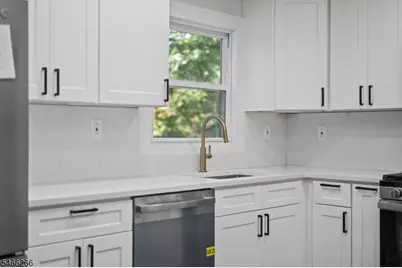
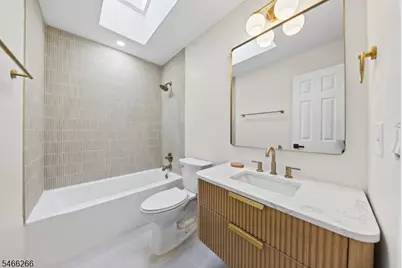
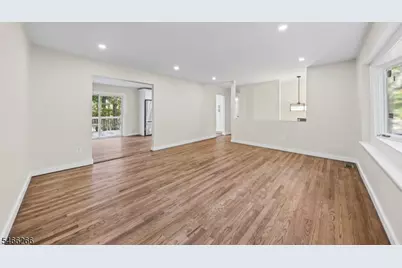
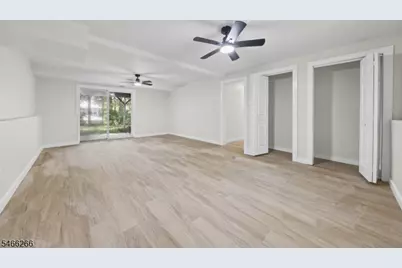
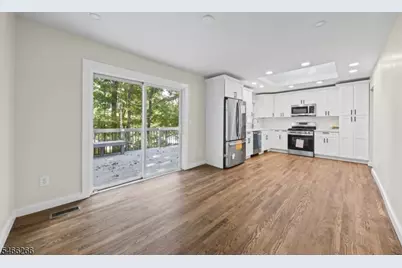
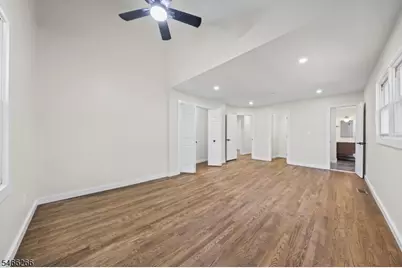
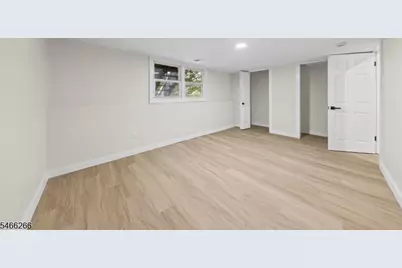
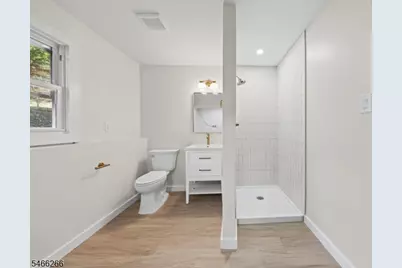
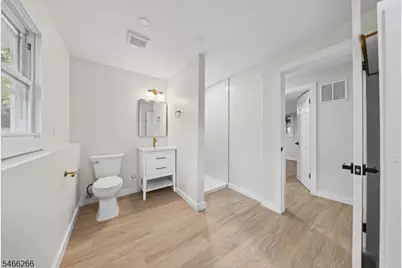
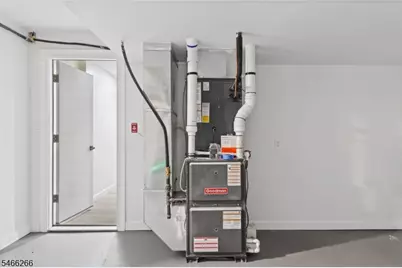
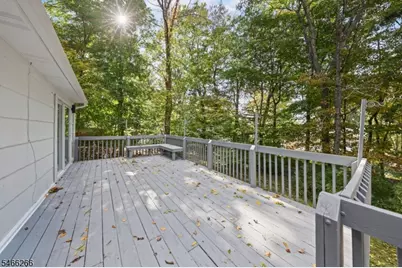
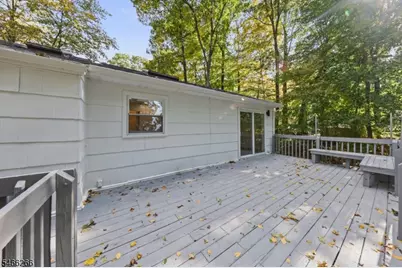
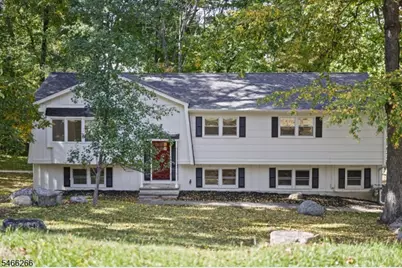
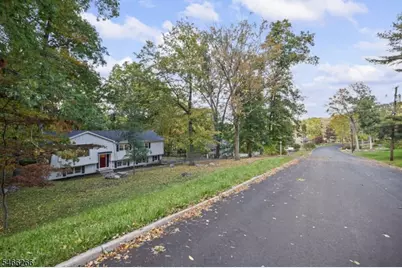
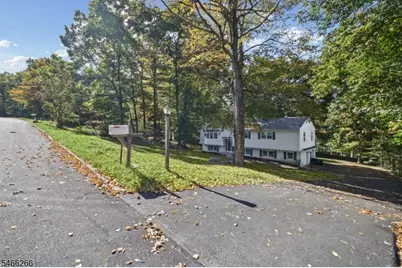
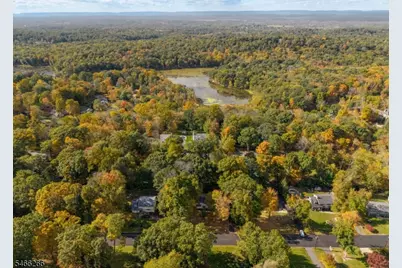
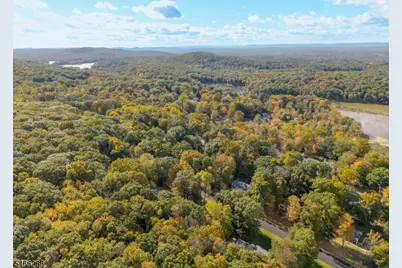
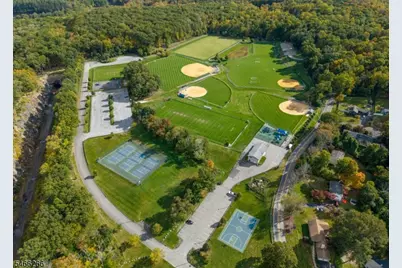
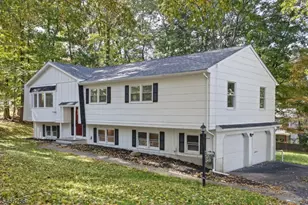
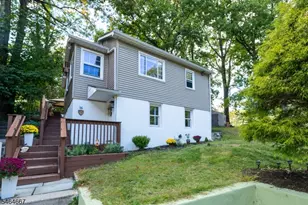
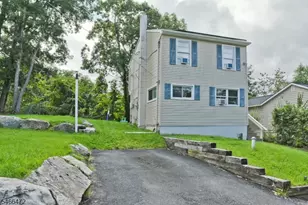
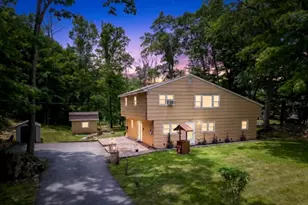
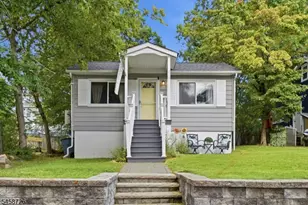
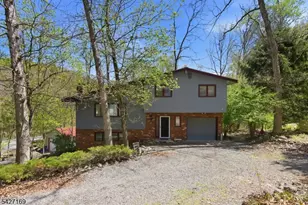
FULLY RENOVATED, NATURAL GAS, AND PASSING SEPTIC! Located on a newly paved street, 11 Colby Drive provides an entirely updated living space following extensive 2026 renovations! The home features a newly painted exterior and interior, new front bay windows, recessed lighting, refinished upper floor hardwoods, and durable luxury vinyl plank flooring downstairs. Cooking areas boast a brand new kitchen complete with quartz countertops, new cabinetry, and new modern appliances. Accommodations include fully renovated bathrooms fitted with new vanities, toilets, tubs, floor and wall tile, and showers, as well as a newly constructed primary bathroom. Critical home infrastructure replaced in 2026 includes a new roof, replaced electric panel and new electric run to lighting, brand new plumbing, a natural gas conversion with a new furnace and complete HVAC ductwork, hot water heater, front door, garage doors, and a passing septic system from a summer 2026 pre inspection. Beyond the property itself, the residence offers convenient access to local shopping, dining, everyday services, and scenic outdoor recreation including nearby state parks and lakes. Nearby access to major commuter highways including Route 206, Route 10, and Interstate 80 makes commuting across North Jersey or into New York City simple and efficient.
Full Property Details
Full Property Details for 11 Colby Dr
General
- Price: $575,000
- Taxes: $10,453 (2025)
- Status: Active
- Type: Single Family
- Source: Garden_State
- MLS ID: 4057655
- Updated: 10/8/2026
- Added to Site: 1 day(s) ago
Interior
- Number of Rooms: 12
- 3rd Floor/Level 3: Attic
- 2nd Floor/Level 2: 3 Bedrooms, Bath Main, Bath(s) Other, Dining Room, Kitchen, Living Room
- 1st Floor/Level 1: Bedroom 1, Other Bath, Family Room, GarEnter, Laundry Room
- Street Level: Foyer, Inside Entrance
- Interior Features: Carbon Monoxide Detector, Skylight, Smoke Detector, Stall Shower and Tub, Walk-In Closet
- Appliances: Carbon Monoxide Detector, Dishwasher, Dryer, Generator-Hookup, Microwave, Gas Range and Oven, Refrigerator, Washer
- Flooring: Tile, Vinyl-Linoleum, Wood
Rooms
Bathrooms
- Total Bathrooms: 3
- Full Bathrooms: 3
Bedrooms
- Total Bedrooms: 4
- Primary Bedroom: Full Bath, Walk-In Closet
- Bedroom 1: Second
- Bedroom 2: Second
- Bedroom 3: Second
- Bedroom 4: First
Other Rooms
- Living Room: Second
- Family Room: First
- Kitchen: Eat-In Kitchen, Separate Dining Area, Second
- Dining Room: Second
- Bathroom: Second
- Bathroom: Second
- Bathroom: First
- Laundry Room: First
Exterior
- Exterior Features: Curbs, Deck
Parking
- Garage: Yes
- Garage Spaces: 2
- Uncovered Spaces: 6
- Garage Description: Attached Garage, Built-In Garage, Garage Door Opener, Garage Parking
Location
- County: Sussex
- Driving Directions: Rt 206, to Tamarack Rd, right on Colby Dr, house on left
School Information
- High School: LENAPE VLY
Community
- Assoc. Fees Include: Water Fees
- Pets Allowed: Yes
Heating & Cooling
- Cooling Type: Central Air Conditioning
- Heating Type: Forced Hot Air
- Heating Fuel: Natural Gas
- Water Heater: Electric
Utilities
- Sewer: Septic
- Water: Association
- Utility Description: Electric, Natural Gas
Structural Information
- Architectural Style: Bi-Level
- Basement: Yes
- Basement Desc.: Finished, Full
- Roof: Asphalt Shingles
- Square Feet: 2,300
- Year Built: 1970
- Remodeled/Updated: 2026
Lot Features
- Lot Size (Acres): 0.47
- Lot Size: .478 AC
- Driveway/Sidewalk: 2 Car Width, Blacktop, Hard Surface, Off-Street Parking
Financial Considerations
- Assessment Amount: $260,100
- Land Assmt: $111,600
- Tax Amount: $10,453
- Tax Year: 2025
Disclosures and Reports
- Ownership: Fee Simple
- Disclosures: Yes
- APN: 2804-00358-0001-00005-0000-
- Block: 358.01
- Lot Number: 5
Listed by Keller Williams Integrity

Get Pre-Approved Today
Schools
Schools serving 11 Colby Dr
School Districts:Byram Township School District, Lenape Valley Regional School District
| Name | Grades | Distance |
|---|---|---|
Byram Lakes Elementary School 11 Mansfield Drive, Stanhope, NJ 07874 | PK-4 | 2 mi |
Byram Twp Intermediate School 12 Mansfield Drive, Stanhope, NJ 07874 | 5-8 | 2.1 mi |
Lenape Val Regional High School 28 Sparta Road, Stanhope, NJ 07874 | 9-12 | 3.1 mi |
Disclaimer:
School attendance boundaries provided by ATTOM Data Solutions and are for reference only. Contact the school directly to verify enrollment eligibility.
Price & Sales History for 11 Colby Dr
Date
Details
Price
Change
Source
10/08/2026
Listed
$575,000
141.09%
MLS
2/24/2026
Sold
$238,500
—
Public Record
Disclaimer: Historical sales information is derived from public records provided by the county offices. Information is not guaranteed and should be independently verified.
Tax History
Tax History for 11 Colby Dr
Year
Property Taxes
Change
Tax Assessment
Change
2025
$10,453
10%
$260,100
—
2023
$9,535
3%
$260,100
—
2022
$9,270
2%
$260,100
—
2021
$9,124
1%
$260,100
—
2020
$9,046
—
$260,100
—
2019
$9,033
-2%
$260,100
—
2018
$9,221
2%
$260,100
—
2017
$9,059
-2%
$260,100
—
2019
$9,283
7%
$260,100
—
2016
$8,658
3%
$260,100
—
2015
$8,435
-1%
$260,100
—
2013
$8,510
—
$260,100
—
Disclaimer: Historical tax information is derived from public records provided by the county offices. Information is not guaranteed and should be independently verified.
Estimate the Cost
Estimate the Cost for 11 Colby Dr
11 Colby Dr, Byram Township, NJ 07821 (MLS# 4057655) is a Single Family property with 4 bedrooms and 3 full bathrooms. 11 Colby Dr is currently listed for $575,000 and was received on October 08, 2026. Want to learn more about 11 Colby Dr? Do you have questions about finding other Single Family real estate for sale in Byram Township? You can browse all Byram Township real estate or contact a Coldwell Banker agent to request more information.