
This is a carousel with tiles that activate property listing cards. Use the previous and next buttons to navigate.
1/42
$490,000
This is a carousel with tiles that activate property listing cards. Use the previous and next buttons to navigate.
1/42
Property Description
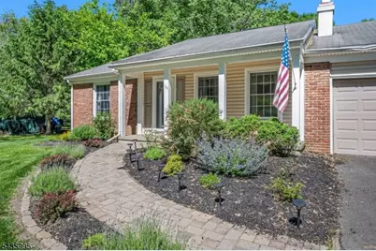
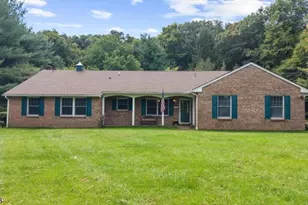
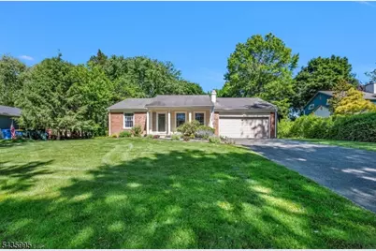
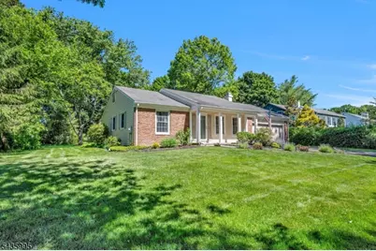
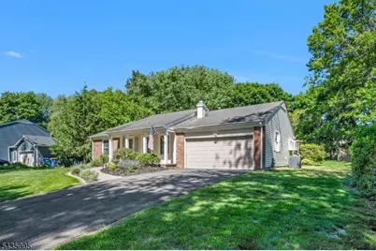
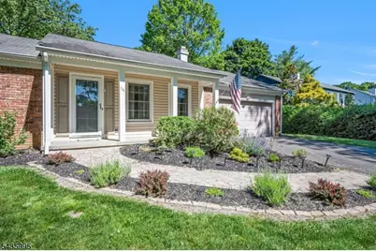
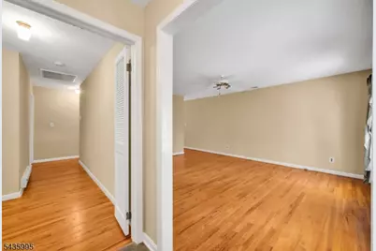
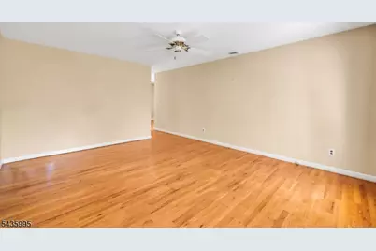
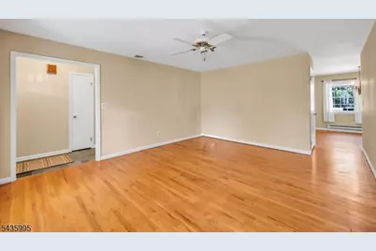
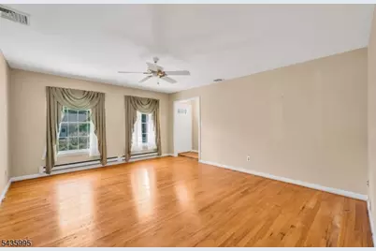
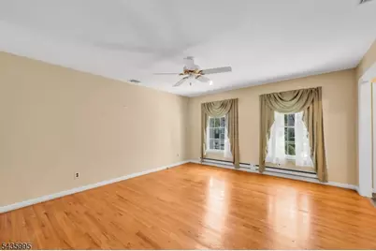
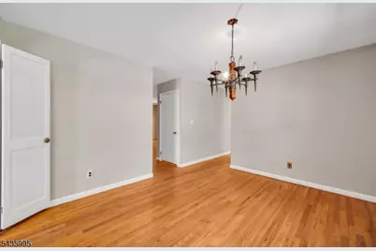
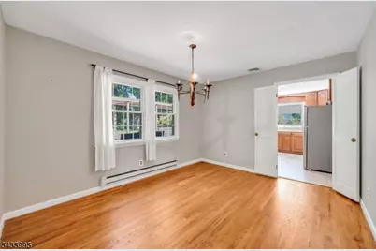
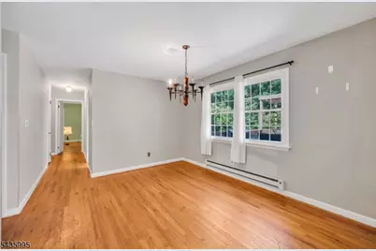
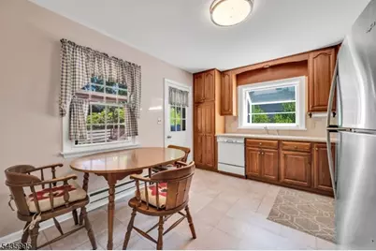
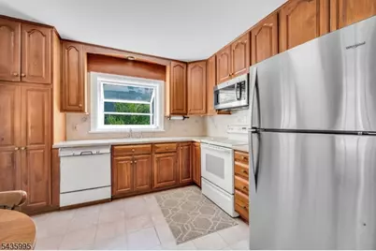
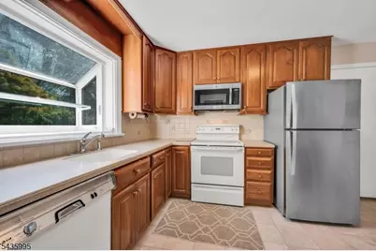
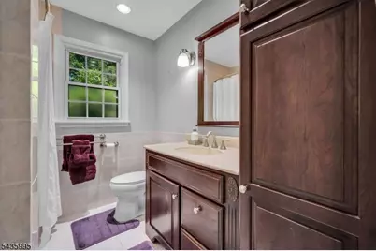
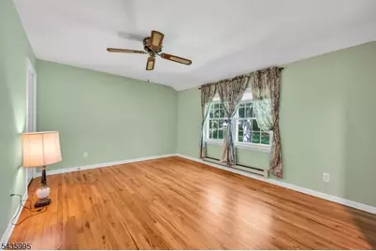
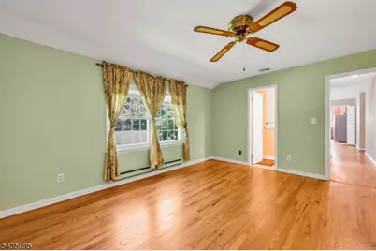
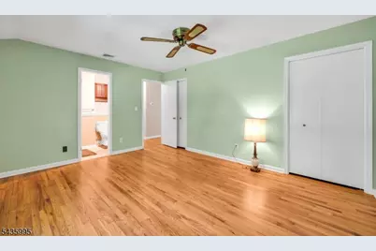
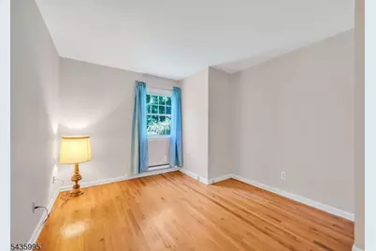
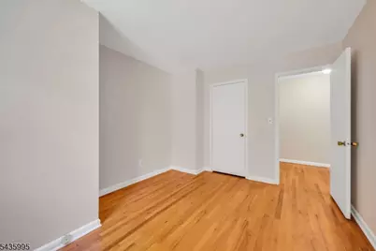
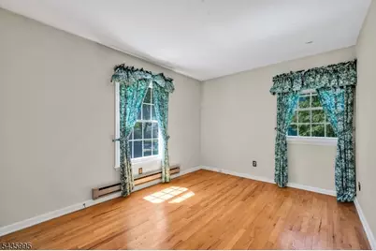
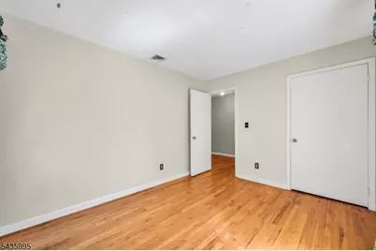
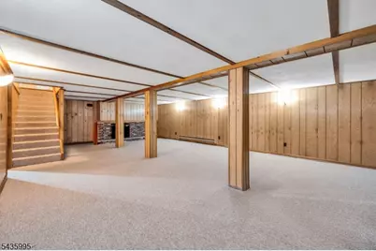
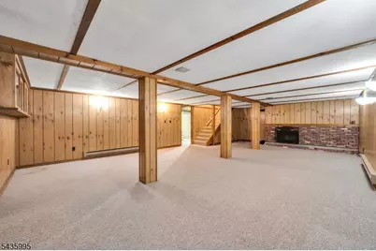
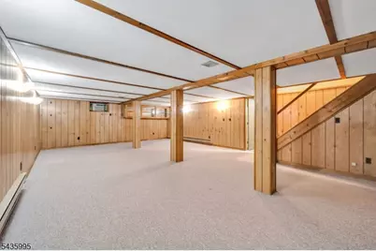
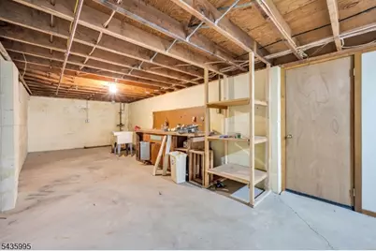
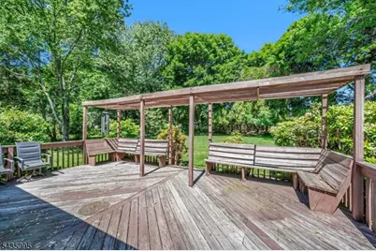
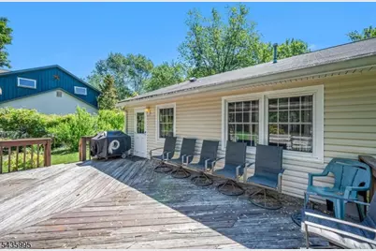
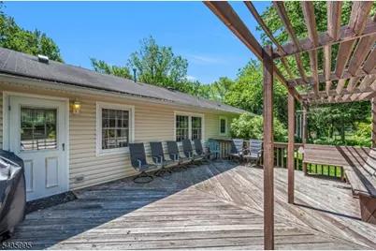
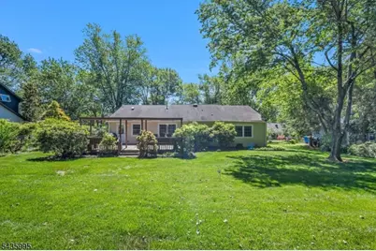
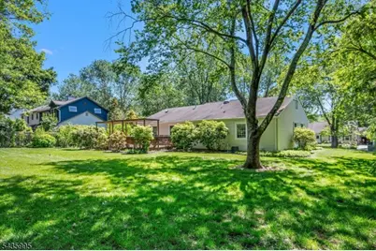
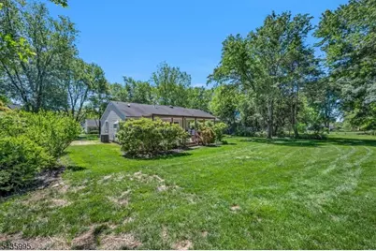
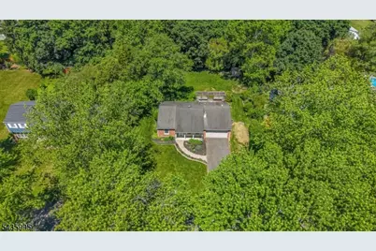
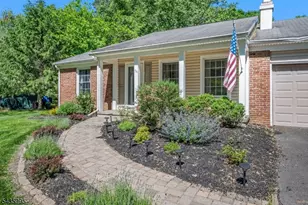
Welcome to this beautiful 3-bedroom, 2 full bath ranch situated on a open level lot in desirable Califon. Offering the convenience of one-floor living, this home features hardwood floors throughout the main level, an attached two-car garage, and a spacious layout designed for both comfort and functionality. The main level offers a bright and inviting living space, a well-appointed kitchen with garage entrance. Hardwood flooring flows throughout the home, adding warmth and character to every room. The fully finished basement provides an abundance of additional living space and is highlighted by a charming wood-burning fireplace, creating the perfect setting for a recreation room. Whether hosting guests or enjoying a quiet evening at home, this versatile lower level offers endless possibilities. Outside, enjoy the expansive level yard, ideal for outdoor entertaining, gardening, recreation, or simply relaxing in a peaceful country setting. Conveniently located near shopping, dining, parks, and major commuting routes, this property offers the perfect blend of rural charm and everyday convenience. Don't miss this opportunity to own a move-in ready ranch with hardwood floors, a finished basement with a wood-burning fireplace, attached two-car garage, and a beautiful open lot in one of Hunterdon County's most desirable locations. This is an Estate Sale, square footage and room dimensions are approximate.
Full Property Details
Full Property Details for 36 Cloverhill Dr
General
- Price: $490,000
- Taxes: $11,874 (2025)
- Status: Under Contract
- Type: Single Family
- Source: Garden_State
- MLS ID: 4032829
- Updated: 6/19/2026
- Added to Site: 75 day(s) ago
Interior
- Number of Rooms: 7
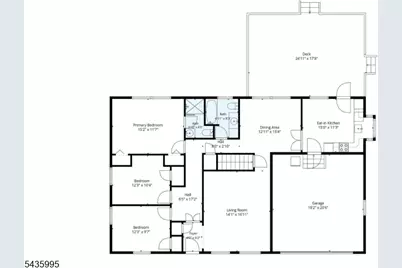
- 1st Floor/Level 1: Bedroom 3, Main Bath, Dining Room, Foyer, GarEnter, Kitchen, Living Room
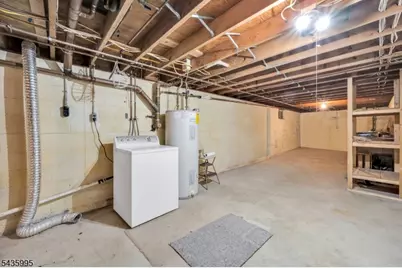
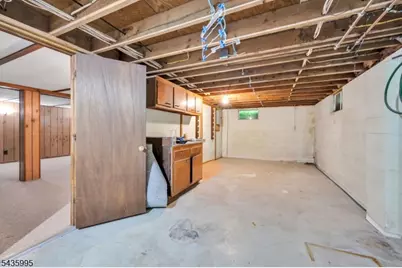
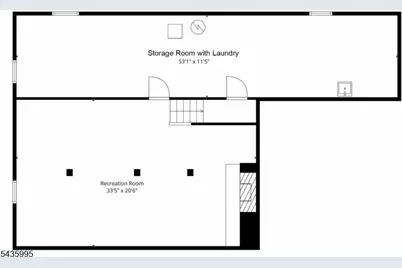
- Lower Level: Laundry Room, Rec Room, Storage Room
- Interior Features: Carbon Monoxide Detector, Smoke Detector, Window Treatments
- Number of Fireplaces: 1
- Fireplace(s): Rec Room, Wood-Burning
- Appliances: Carbon Monoxide Detector, Dishwasher, Microwave, Electric Range and Oven, Refrigerator, Sump Pump, Washer
- Flooring: Carpeting, Tile, Wood
Rooms
Bathrooms
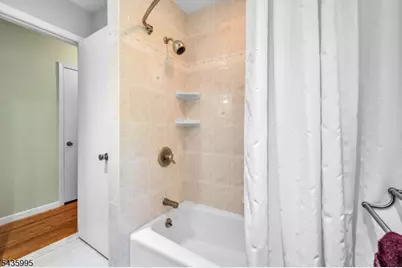
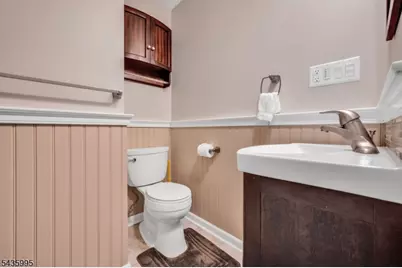
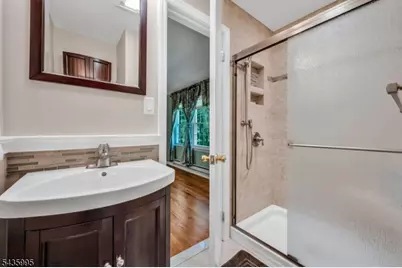
- Total Bathrooms: 2
- Full Bathrooms: 2
Bedrooms
- Total Bedrooms: 3
- Primary Bedroom: 1st Floor, Full Bath
- Bedroom 1: 15 x 11, First
- Bedroom 2: 12 x 10, First
- Bedroom 3: 12 x 9, First
Other Rooms
- Living Room: 14 x 16, First
- Kitchen: Eat-In Kitchen, 15 x 11, First
- Dining Room: 12 x 15, First
- Rec Room: 33 x 20, Basement
- Storage Room: 53 x 11, Basement
Exterior
- Exterior Features: Deck, Pergola, Storage
Parking
- Garage: Yes
- Garage Spaces: 2
- Garage Description: Attached Garage
Location
- County: Hunterdon
- Driving Directions: From Rt 513, take School St, left on Cloverhill Dr, to #36 on left.
Heating & Cooling
- Cooling Type: 1 Unit, Central Air Conditioning
- Heating Type: 1 Unit, Forced Hot Air
- Heating Fuel: Natural Gas
- Water Heater: Gas
Utilities
- Sewer: Septic
- Water: Public Water
- Utility Description: Electric, Natural Gas, Cable TV Available
Structural Information
- Architectural Style: Ranch
- Basement: Yes
- Basement Desc.: Finished, French Drain
- Roof: Asphalt Shingles
- Square Feet: 1,384
- Year Built: 1970
Lot Features
- Lot Size (Acres): 0.37
- Lot Size: 100 x 162 .3700
- Driveway/Sidewalk: 2 Car Width
- Lot Description: Level Lot, Open Lot
Financial Considerations
- Assessment Amount: $304,700
- Land Assmt: $128,700
- Tax Amount: $11,874
- Tax Year: 2025
Disclosures and Reports
- Ownership: Fee Simple
- Exclusions: Dryer
- Disclosures: Yes
- APN: 1904-00004-0000-00014-0000-
- Block: 4
- Lot Number: 14
Buyer's Brokerage Compensation: Contact Listing Agent
Not binding unless confirmed by separate agreement among applicable parties.
Get Pre-Approved Today
Schools
Schools serving 36 Cloverhill Dr
| Name | Grades | Distance |
|---|---|---|
Califon Public School 6 School Street, Califon, NJ 07830 | PK-8 | 0.2 mi |
Voorhees High School 256 County Route 513, Glen Gardner, NJ 08826 | 9-12 | 3.1 mi |
Disclaimer:
School attendance boundaries provided by ATTOM Data Solutions and are for reference only. Contact the school directly to verify enrollment eligibility.
Price & Sales History for 36 Cloverhill Dr
Date
Details
Price
Change
Source
6/13/2026
Listed
$490,000
—
MLS
Disclaimer: Historical sales information is derived from public records provided by the county offices. Information is not guaranteed and should be independently verified.

Tax History
Tax History for 36 Cloverhill Dr
Year
Property Taxes
Change
Tax Assessment
Change
2025
$11,874
2%
$304,700
—
2024
$11,667
8%
$304,700
—
2022
$10,838
2%
$304,700
—
2021
$10,643
2%
$304,700
—
2020
$10,430
1%
$304,700
—
2019
$10,338
2%
$304,700
—
2018
$10,156
2%
$304,700
—
2017
$9,927
6%
$304,700
—
2016
$9,354
2%
$304,700
—
2015
$9,205
-13%
$304,700
—
2019
$10,588
25%
$304,700
—
2013
$8,472
—
$304,700
—
Disclaimer: Historical tax information is derived from public records provided by the county offices. Information is not guaranteed and should be independently verified.
Estimate the Cost
Estimate the Cost for 36 Cloverhill Dr
36 Cloverhill Dr, Califon, NJ 07830 (MLS# 4032829) is a Single Family property with 3 bedrooms and 2 full bathrooms. 36 Cloverhill Dr is currently listed for $490,000 and was received on June 08, 2026. This property is listed by Louis Hribik from our Clinton Office.Want to learn more about 36 Cloverhill Dr? Do you have questions about finding other Single Family real estate for sale in Califon? You can browse all Califon real estate or contact a Coldwell Banker agent to request more information.