This is a carousel with tiles that activate property listing cards. Use the previous and next buttons to navigate.
1/1
$580,000
This is a carousel with tiles that activate property listing cards. Use the previous and next buttons to navigate.
1/1
Property Description
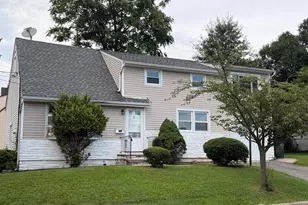
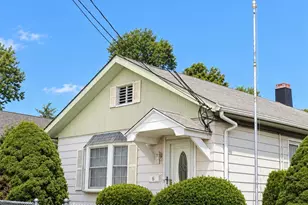
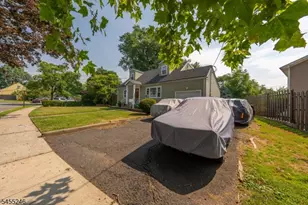
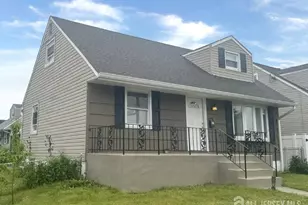
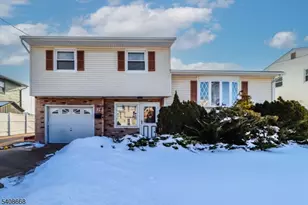
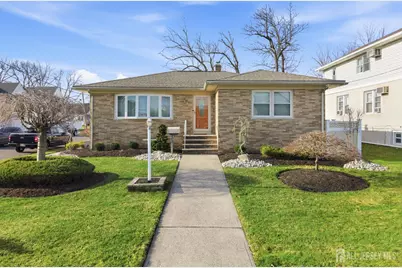
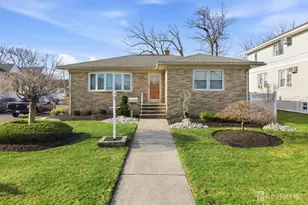
Beautifully maintained ranch-style home offering 3 spacious bedrooms and 2 full bathrooms, with the potential for a 3rd bedroom or denperfect for flexible living. Major big-ticket items have been updated, including a newer roof with warranty, AC approximately 5 years old, and a boiler just over a year old, providing peace of mind for years to come. This home features a fully finished basement complete with a second kitchen and full bathroomideal for multi-generational living, extended guests, or additional living space. Enjoy outdoor living with a private fenced yard, deck, patio, and a attached garage. Conveniently located near schools, parks, shopping, and public transportation, and just moments from Carteret Ave, making commuting and daily errands a breeze. A fantastic opportunity for buyers seeking comfort, updates, and versatility in a prime location!
Full Property Details
Full Property Details for 243 E Cherry Street E
General
- Sold For: $580,000
- Taxes: $7,766 (2024)
- Status: Closed
- Type: Single Family
- Source: Middlesex
- MLS ID: 2610938R
- Added to Site: 114 day(s) ago
Interior
- Interior Features: 2 Bedrooms, Kitchen, Living Room, Bath Full, Den, Storage, Dining Room, None
- Appliances: Dishwasher, Dryer, Electric Range/Oven, Gas Range/Oven, Exhaust Fan, Microwave, Refrigerator, Range, Washer, Kitchen Exhaust Fan, Gas Water Heater
- Flooring: Ceramic Tile, Wood
Rooms
Bathrooms
- Total Bathrooms: 2
- Full Bathrooms: 2
Bedrooms
- Total Bedrooms: 2
Other Rooms
- Living Room: 1,256 Sq. Ft.
Exterior
- Exterior Features: Barbecue, Deck, Patio, Fencing/Wall
- Deck/Patio: Deck, Patio
Parking
- Garage: Yes
- Garage Spaces: 1
- Parking Features: 2 Car Width, Garage, Attached, Built-In Garage, Detached, Driveway
- Parking: 2 Car Width, Garage, Attached, Built-In Garage, Detached, Driveway
Location
- County: Middlesex
Heating & Cooling
- Cooling Type: Central Air Conditioning, Ceiling Fan(s)
- Heating Type: Baseboard, Radiant, Forced Air
Utilities
- Gas: Natural Gas
- Sewer: Public Sewer
- Water: Public
- Utility Description: Underground Utilities
Structural Information
- Architectural Style: Ranch
- Basement Desc.: Finished, Bath Full, Den, Recreation Room, Utility Room, Kitchen, Laundry Facilities
- Roof: Asphalt
- Stories/Levels: 1
- Square Feet: 1,256
- Year Built: 1955
Lot Features
- Lot Size (Acres): 0.1148
- Lot Size (Sq. Ft.): 5,001
- Lot Dimensions: 100.00 x 50.00
- Lot Features: Level
- Lot Description: Level
- Fencing (Description): Fencing/Wall
Financial Considerations
- Tax Amount: $7,766
- Tax Year: 2024
Disclosures and Reports
- Property ID: 103603000000004
Halo Realty
Get Pre-Approved Today
Schools
Schools serving 243 E Cherry Street E
School District:Carteret Borough School District
| Name | Grades | Distance |
|---|---|---|
Pvt. Nicholas Minue Elementary School 83 Post Boulevard, Carteret, NJ 07008 | PK-5 | 0.9 mi |
Carteret High School 199 Washington Avenue, Carteret, NJ 07008 | 9-12 | 0.6 mi |
Disclaimer:
School attendance boundaries provided by ATTOM Data Solutions and are for reference only. Contact the school directly to verify enrollment eligibility.
Price & Sales History for 243 E Cherry Street E
Date
Details
Price
Change
Source
6/12/2026
Sold
$580,000
10.48%
MLS
3/21/2026
Listed
$524,999
—
MLS
Disclaimer: Historical sales information is derived from public records provided by the county offices. Information is not guaranteed and should be independently verified.
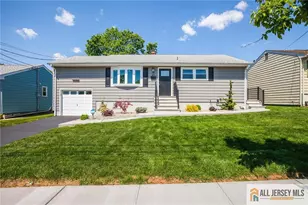
243 E Cherry Street E, Carteret, NJ 07008 (MLS# 2610938R) is a Single Family property that was sold at $580,000 on June 12, 2026. Want to learn more about 243 E Cherry Street E? Do you have questions about finding other Single Family real estate for sale in Carteret? You can browse all Carteret real estate or contact a Coldwell Banker agent to request more information.