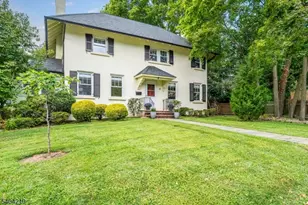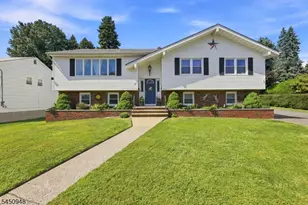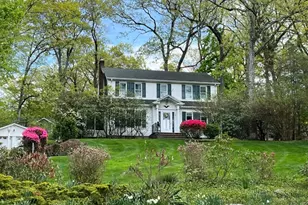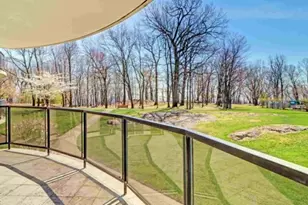
This is a carousel with tiles that activate property listing cards. Use the previous and next buttons to navigate.
1/47
$989,000 Just Listed
This is a carousel with tiles that activate property listing cards. Use the previous and next buttons to navigate.
1/47
Property Description
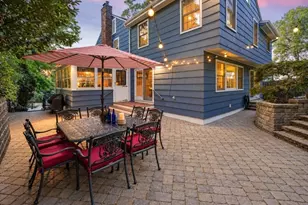
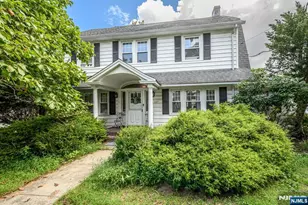
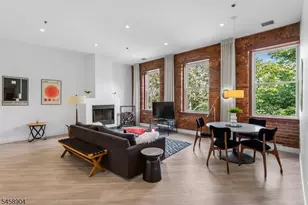
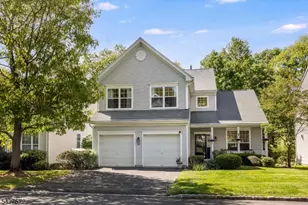
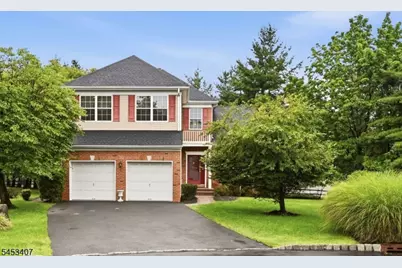
Nestled in the highly desirable Reservoir Ridge neighborhood, this beautifully maintained Colonial-style home offers privacy, space and comfort on a quiet cul-de-sac surrounded by nature. The exceptional lot features generous front, side and rear yards, plus a brand-new deck perfect for relaxing or entertaining. A dramatic two-story foyer welcomes you inside, leading to a bright living room, spacious formal dining room and inviting family room that flows into the large updated eat-in kitchen with abundant cabinetry, generous prep space and direct access to the deck. The main level also includes a powder room, mudroom/laundry area and access to the oversized two-car garage. Upstairs, the spacious primary suite is a true retreat with a cozy sitting nook, walk-in closet and stunning brand-new, completely renovated spa-inspired bath featuring a soaking tub, glass-enclosed shower and dual-sink vanity. Three additional generously sized bedrooms and another updated full bath complete the second floor. The expansive lower level offers incredible versatility for a home gym, office, media room, playroom or recreation space, along with excellent storage. Additional highlights include fresh professional interior paint, a new roof, new hot water heater and newer multi-zone HVAC. Conveniently located minutes from Montclair train stations, shopping, dining and scenic hiking trails, this special home offers an ideal combination of tranquility, functionality and convenience.
Full Property Details
Full Property Details for 13 Oakwood Ct
General
- Price: $989,000
- HOA FEE: $567/month
- Taxes: $15,861 (2025)
- Status: Active
- Type: Condo
- Source: Garden_State
- MLS ID: 4050475
- Updated: 9/3/2026
- Added to Site: 2 day(s) ago
Interior
- Number of Rooms: 8
- 2nd Floor/Level 2: 4 Or More Bedrooms, Attic, Bath Main, Bath(s) Other
- 1st Floor/Level 1: Dining Room, Family Room, Foyer, GarEnter, Kitchen, Laundry Room, Living Room, OutEntrn, Pantry, Powder Room, Walkout
- Lower Level: GameRoom, Rec Room, Storage Room, Utility Room
- Interior Features: Blinds, Carbon Monoxide Detector, Fire Alarm System, Fire Extinguisher, Smoke Detector, Stall Shower, Tub Only, Tub Shower, Walk-In Closet
- Number of Fireplaces: 1
- Fireplace(s): Family Room, Gas Fireplace
- Appliances: Carbon Monoxide Detector, Dishwasher, Dryer, Microwave, Gas Range and Oven, Refrigerator, Sump Pump, Washer
- Flooring: Carpeting, Laminate, Tile, Wood
Rooms
Bathrooms
- Total Bathrooms: 3
- Full Bathrooms: 2
- Half Bathrooms: 1
Bedrooms
- Total Bedrooms: 4
- Primary Bedroom: Full Bath, Walk-In Closet
- Bedroom 1: 16 x 16, Second
- Bedroom 2: 12 x 11, Second
- Bedroom 3: 12 x 12, Second
- Bedroom 4: 12 x 12, Second
Other Rooms
- Living Room: 16 x 12, First
- Family Room: First
- Kitchen: Eat-In Kitchen, 16 x 14, First
- Dining Room: Formal Dining Room, 12 x 11, First
Exterior
- Exterior Features: Deck, Thermal Windows/Doors, Underground Lawn Sprinkler
Parking
- Garage: Yes
- Garage Spaces: 2
- Uncovered Spaces: 2
- Garage Description: Attached Garage
Location
- County: Essex
- Subdivision: Reservoir Ridge
- Driving Directions: Normal Ave to Reservoir Ridge entrance. Granite to 1st right on Glen Rock, first left on Oakwood.
School Information
- Elementary School: SOUTH END
- Middle School: MEMORIAL
- High School: CEDAR GROV
Community
- Community Living: Yes
- Assoc. Fees Include: Maintenance-Common Area, Sewer Fees, Trash Collection
- Pets Allowed: Yes
Heating & Cooling
- Cooling Type: 1 Unit, Ceiling Fan, Central Air Conditioning, Multi-Zone Cooling
- Heating Type: 1 Unit, Baseboard - Hotwater, Multi-Zone
- Heating Fuel: Natural Gas
- Water Heater: Gas
Utilities
- Sewer: Public Sewer
- Water: Public Water
- Utility Description: Natural Gas, Cable TV Available, Fiber Optic Available, Garbage Included
Structural Information
- Architectural Style: Colonial, Development Home, Multi Floor Unit, Colonial
- Basement: Yes
- Basement Desc.: Finished
- Roof: Asphalt Shingles
- Year Built: 1997
- Remodeled/Updated: 2026
Lot Features
- Lot Size: 0.8474% CE 33.4 AC
- Driveway/Sidewalk: 2 Car Width, Blacktop
- Lot Description: Cul-De-Sac, Level Lot
Financial Considerations
- Association Fee: $567
- Assoc Fee Freq.: Monthly
- Assessment Amount: $946,500
- Land Assmt: $515,000
- Tax Amount: $15,861
- Tax Year: 2025
Disclosures and Reports
- Ownership: Condominium
- Disclosures: Yes
- APN: 1604-00261-0000-00051-0000-C0011
- Block: 261
- Lot Number: 51
Listed by Keller Williams Team Realty
Get Pre-Approved Today
Schools
Schools serving 13 Oakwood Ct
School District:Cedar Grove Township School District
| Name | Grades | Distance |
|---|---|---|
Cedar Grove Memorial Middle School 500 Ridge Road, Cedar Grove, NJ 07009 | 5-8 | 0.7 mi |
South End Elementary School 116 Harper Terrace, Cedar Grove, NJ 07009 | PK-4 | 1.9 mi |
Cedar Grove High School 90 Rugby Road, Cedar Grove, NJ 07009 | 9-12 | 1 mi |
Disclaimer:
School attendance boundaries provided by ATTOM Data Solutions and are for reference only. Contact the school directly to verify enrollment eligibility.
Price & Sales History for 13 Oakwood Ct
Date
Details
Price
Change
Source
9/03/2026
Listed
$989,000
69.06%
MLS
3/27/2012
Sold
$585,000
—
Public Record
Disclaimer: Historical sales information is derived from public records provided by the county offices. Information is not guaranteed and should be independently verified.
Tax History
Tax History for 13 Oakwood Ct
Year
Property Taxes
Change
Tax Assessment
Change
2025
$15,861
—
$946,500
60%
2025
$15,861
5%
$590,300
—
2022
$15,135
1%
$590,300
—
2021
$14,952
6%
$590,300
—
2018
$14,144
1%
$590,300
—
2017
$13,990
3%
$590,300
—
2016
$13,559
6%
$590,300
—
2015
$12,833
-13%
$590,300
—
2019
$14,822
23%
$590,300
—
2013
$12,030
—
$590,300
—
Disclaimer: Historical tax information is derived from public records provided by the county offices. Information is not guaranteed and should be independently verified.
Estimate the Cost
Estimate the Cost for 13 Oakwood Ct
13 Oakwood Ct, Cedar Grove, NJ 07009 (MLS# 4050475) is a Condo property with 4 bedrooms, 2 full bathrooms and 1 partial bathroom. 13 Oakwood Ct is currently listed for $989,000 and was received on September 03, 2026. Want to learn more about 13 Oakwood Ct? Do you have questions about finding other Condo real estate for sale in Cedar Grove? You can browse all Cedar Grove real estate or contact a Coldwell Banker agent to request more information.