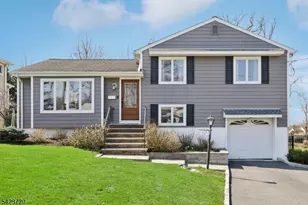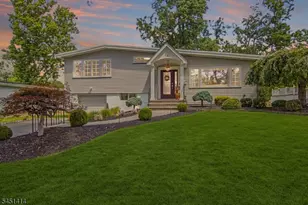
This is a carousel with tiles that activate property listing cards. Use the previous and next buttons to navigate.
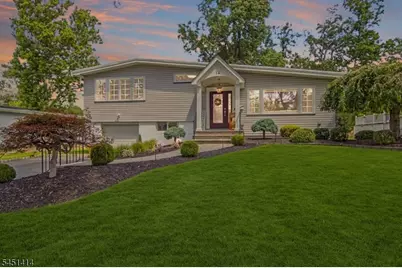
$949,900 Coming Soon
Get directions
View more dates
Join us at 14 Beverly Rd on:
- Open House: 1:00 PM - 3:00 PM
Sunday 9/13 1:00 PM - 3:00 PM
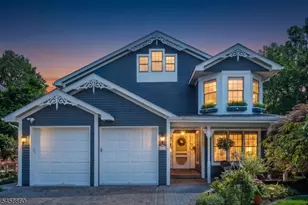
14 Beverly Rd,Cedar Grove, NJ 0700914 Beverly RdCedar GroveNJ07009
This is a carousel with tiles that activate property listing cards. Use the previous and next buttons to navigate.
Full Property Details for 14 Beverly Rd
General
- Price: $949,900
- Taxes: $13,561 (2025)
- Status: Coming Soon
- Type: Single Family
- Source: Garden_State
- MLS ID: 4050327
- Updated: 9/8/2026
- Added to Site: 5 day(s) ago
Interior
- Number of Rooms: 10
- 2nd Floor/Level 2: 4 Or More Bedrooms, Bath Main, Bath(s) Other
- 1st Floor/Level 1: Family Room, Kitchen, Living Room, LivDinRm
- Street Level: Other Bath, Laundry Room, Office, Outside Entrance, Porch, Rec Room, SeeRem, Utility Room
- Interior Features: Blinds, Carbon Monoxide Detector, Fire Alarm System, Stall Shower, Stall Shower and Tub, Tub Shower, Walk-In Closet
- Number of Fireplaces: 1
- Fireplace(s): Gas Fireplace, See Remarks
- Appliances: Carbon Monoxide Detector, Dishwasher, Microwave, Gas Range and Oven, Refrigerator
- Flooring: Carpeting, Laminate, Tile, Wood
Rooms
Bathrooms
- Total Bathrooms: 3
- Full Bathrooms: 3
Bedrooms
- Total Bedrooms: 4
- Primary Bedroom: Full Bath, Walk-In Closet
- Bedroom 1: 14 x 17, Second
- Bedroom 2: 14 x 13, Second
- Bedroom 3: 12 x 11
- Bedroom 4: 12 x 11, Second
Other Rooms
- Living Room: 21 x 13, First
- Family Room: 19 x 17, First
- Kitchen: Center Island, Eat-In Kitchen, Separate Dining Area, 10 x 11, First
- Dining Room: Living/Dining Combo, 9 x 17, First
- Breakfast: 10 x 11, First
- Office: 9 x 16, Ground
- Utility Room: 18 x 9, Ground
- Rec Room: 21 x 12, Ground
Additional Information
- Shared Amenities: Storage Area
Exterior
- Exterior Features: OpenPrch, FencPriv, StrmDoor, StrmWind, ThrmlW&D, Sprinklr, FencVnyl
Parking
- Garage: Yes
- Garage Spaces: 1
- Garage Description: Attached Garage, InEntrnc
Location
- County: Essex
- Driving Directions: From Pompton Ave, turn onto Harper Terrace, then make a left onto Forest Road. Turn right onto Beverly Road and continue to 14 Beverly Road.
School Information
- Elementary School: SOUTH END
- Middle School: MEMORIAL
- High School: CEDAR GROV
Heating & Cooling
- Cooling Type: 3 Units, Ceiling Fan, Central Air Conditioning
- Heating Type: Baseboard - Hotwater
- Heating Fuel: Natural Gas
- Water Heater: Gas
Utilities
- Sewer: Public Sewer
- Water: Public Water
- Utility Description: All Underground, Cable TV Available, Fiber Optic Available
Structural Information
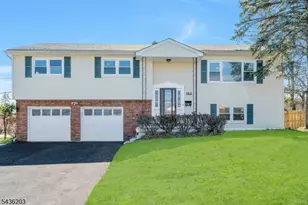
- Architectural Style: Split Level, Custom Home, Split Level
- Basement Desc.: Crawl Space
- Roof: Asphalt Shingles
- Square Feet: 2,900
- Year Built: 1954
- Remodeled/Updated: 2017
Lot Features
- Lot Size (Acres): 0.24
- Lot Size: 74 x 140
- Driveway/Sidewalk: 2 Car Width, Blacktop
- Lot Description: Level Lot
Financial Considerations
- Assessment Amount: $868,800
- Land Assmt: $387,100
- Tax Amount: $13,561
- Tax Year: 2025
Disclosures and Reports
- Ownership: Fee Simple
- Exclusions: Washer and Dryer.
- APN: 1604-00015-0000-00003-0000-
- Block: 15
- Lot Number: 3
Listed by Bhhs Van Der Wende Properties
Schools serving 14 Beverly Rd
| Name | Grades | Distance |
|---|---|---|
South End Elementary School 116 Harper Terrace, Cedar Grove, NJ 07009 | PK-4 | 0.2 mi |
Cedar Grove Memorial Middle School 500 Ridge Road, Cedar Grove, NJ 07009 | 5-8 | 1.3 mi |
Cedar Grove High School 90 Rugby Road, Cedar Grove, NJ 07009 | 9-12 | 1 mi |
Price & Sales History for 14 Beverly Rd
Tax History for 14 Beverly Rd
Estimate the Cost for 14 Beverly Rd
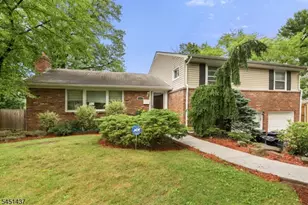
14 Beverly Rd, Cedar Grove, NJ 07009 (MLS# 4050327) is a Single Family property with 4 bedrooms and 3 full bathrooms. 14 Beverly Rd is currently listed for $949,900 and was received on September 03, 2026. Want to learn more about 14 Beverly Rd? Do you have questions about finding other Single Family real estate for sale in Cedar Grove? You can browse all Cedar Grove real estate or contact a Coldwell Banker agent to request more information.