This is a carousel with tiles that activate property listing cards. Use the previous and next buttons to navigate.
1/37
$969,000 Just Listed
This is a carousel with tiles that activate property listing cards. Use the previous and next buttons to navigate.
1/37
Property Description
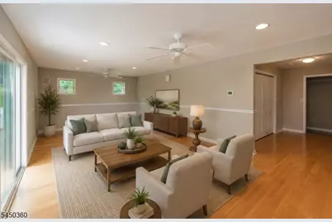
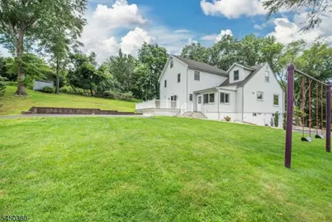
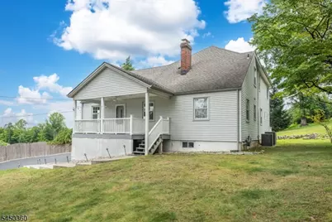
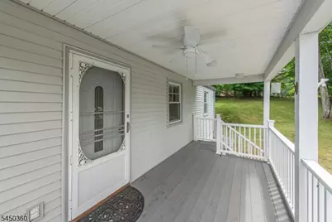
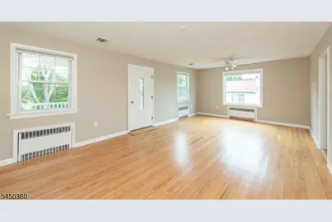
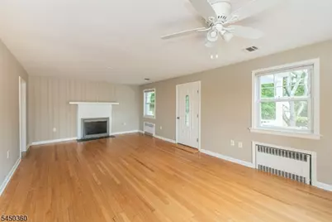
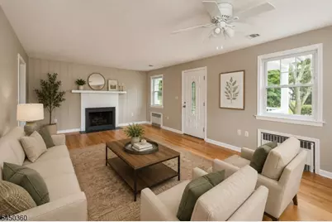
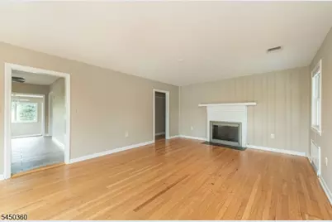
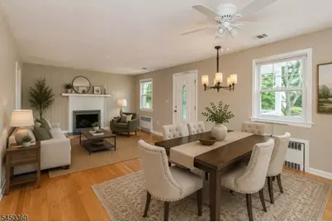
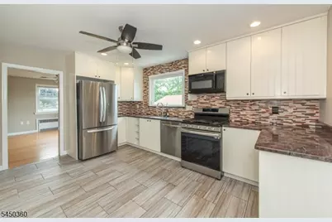
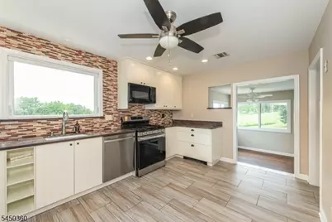
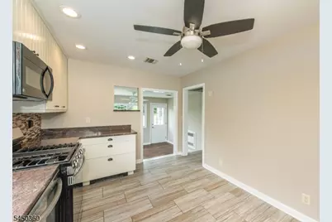
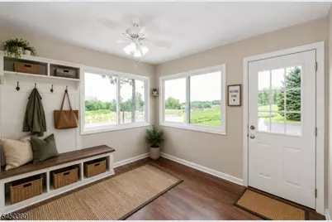
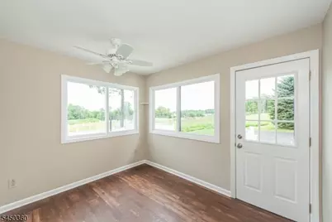
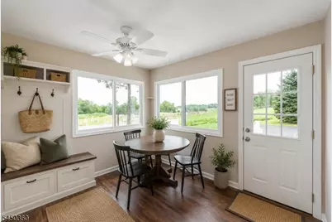
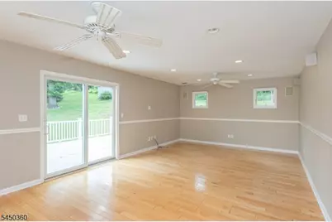
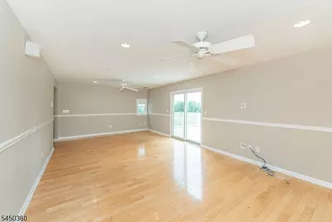
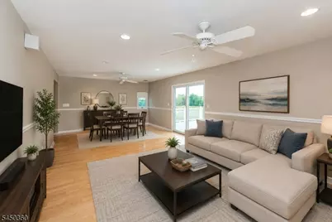
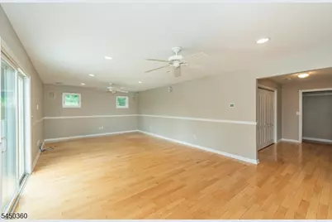
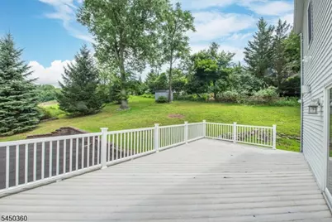
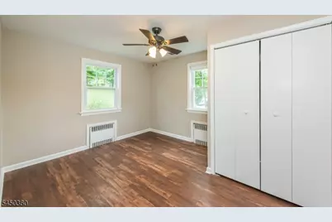
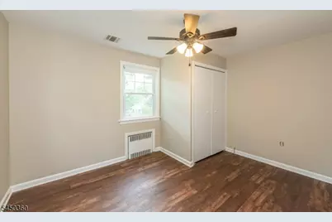
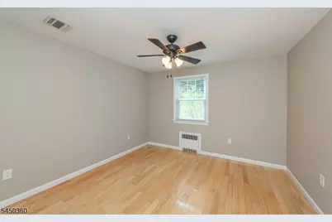
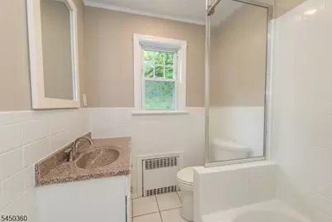
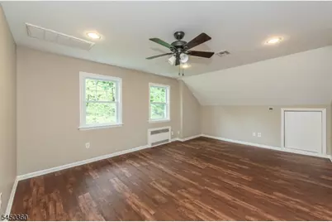
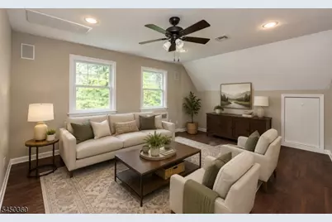
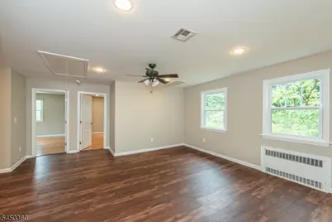
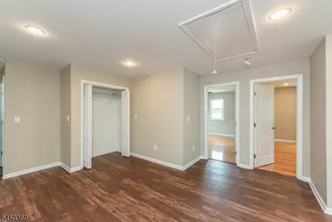
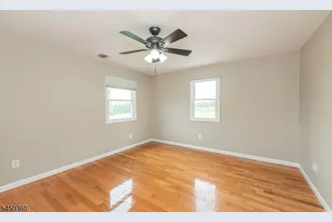
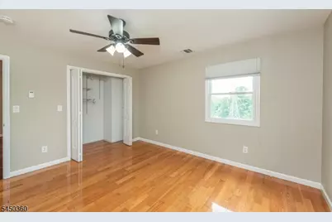
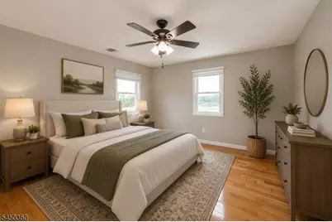
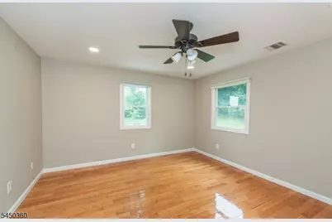
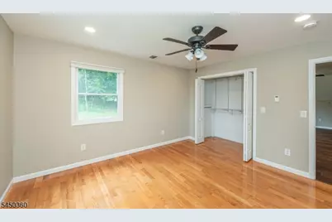
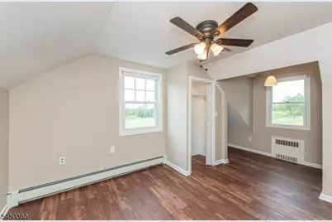
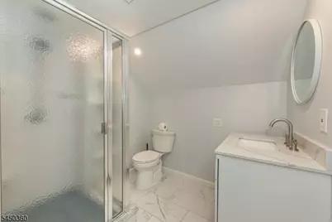
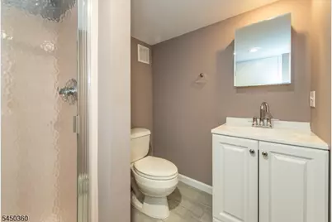
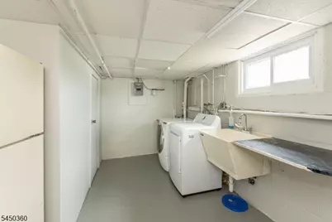
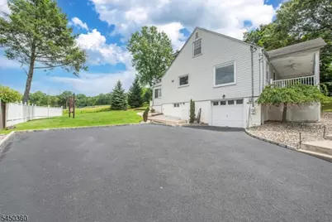
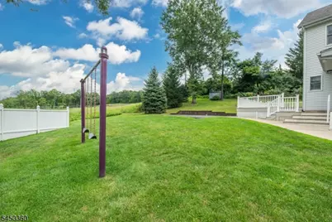
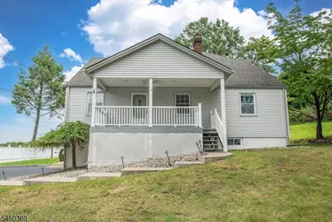
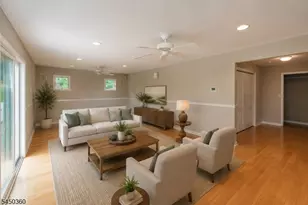
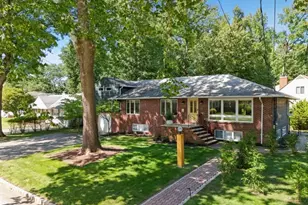
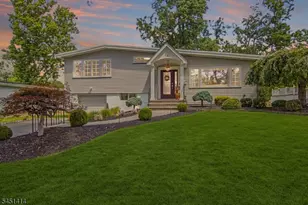
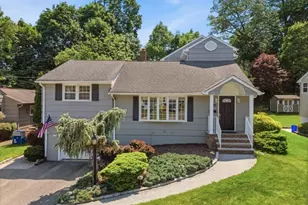
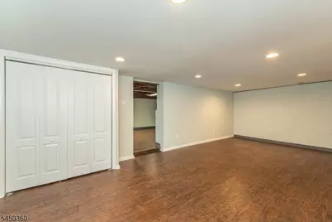
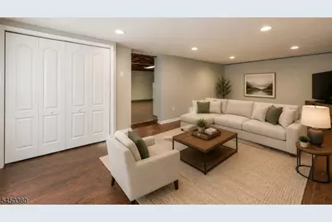
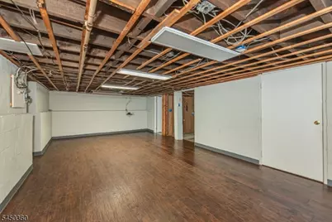
Don't let the charming exterior fool you?this spacious Cedar Grove home is much larger than it appears! Offering 5 bedrooms and 3 full baths, this versatile home is ideal for a home office, guest accommodations, or simply room to spread out. The first floor features a welcoming front porch, a bright living room with a cozy fireplace, an eat-in kitchen, a sunny breakfast room that can also serve as a mudroom, two bedrooms, a full bath, and an expansive family room with radiant heat and sliding doors leading to a large backyard deck?perfect for entertaining or relaxing outside. Upstairs you'll find three additional bedrooms, another full bath, and a spacious second family room with the potential to become a luxurious primary suite, private retreat, or recreation space. Radiant heat also extends to the two larger second-floor bedrooms for added comfort. The large semi-finished basement includes a third full bath, radiant heat in the extended section, abundant storage, workspace, and endless possibilities for future living space. Recent updates include a newer central air system (2022) and a new hot water heater (2025). A one-car garage completes the package. Ideally located just minutes from the Essex County Walking Trail, Community Park, town pool, schools, shopping, houses of worship, and transportation. If you're looking for a home with space, flexibility, comfort, and endless potential, this is the one!
Full Property Details
Full Property Details for 345 Bowden Rd
General
- Price: $969,000
- Taxes: $13,816 (2025)
- Status: Active
- Type: Single Family
- Source: Garden_State
- MLS ID: 4045239
- Updated: Today (8/6/2026)
- Added to Site: Today
Interior
- Number of Rooms: 12
- 3rd Floor/Level 3: Attic
- 2nd Floor/Level 2: 3 Bedrooms, Bath(s) Other, Family Room
- 1st Floor/Level 1: 2 Bedrooms, Bath(s) Other, Breakfast Room, Dining Room, Family Room, Kitchen, Living Room, Porch
- Lower Level: Other Bath, Exercise Room, GarEnter, Laundry Room, Leisure, Outside Entrance, Storage Room, Utility Room
- Number of Fireplaces: 1
- Fireplace(s): Living Room
- Appliances: Dishwasher, Dryer, Microwave, Gas Range and Oven, Refrigerator, Washer
- Flooring: Tile, Vinyl-Linoleum, Wood
Rooms
Bathrooms
- Total Bathrooms: 3
- Full Bathrooms: 3
Bedrooms
- Total Bedrooms: 5
- Bedroom 1: First
- Bedroom 2: First
- Bedroom 3: Second
- Bedroom 4: Second
Other Rooms
- Living Room: First
- Family Room: First
- Kitchen: Eat-In Kitchen, Separate Dining Area, First
- Dining Room: First
- Bedroom: Second
- FamilyRm: Second
- Attic: Third
- In-Law/Au Pair Suite: Yes
- Suite: Bedroom 3+, FamilyRm
Exterior
- Exterior Features: Deck, Open Porch(es), Patio
Parking
- Garage: Yes
- Garage Spaces: 1
- Garage Description: Built-In Garage, InEntrnc
Location
- County: Essex
- Driving Directions: Little Falls Rd. or Pompton Ave. to Bowden Road
School Information
- Middle School: MEMORIAL
- High School: CEDAR GROV
Heating & Cooling
- Cooling Type: 2 Units, Central Air Conditioning, Multi-Zone Cooling
- Heating Type: 1 Unit, Baseboard - Hotwater, Radiant - Hot Water, Radiators - Hot Water
- Heating Fuel: Natural Gas
Utilities
- Sewer: Public Sewer
- Water: Public Water
- Utility Description: Electric, Natural Gas
Structural Information
- Architectural Style: Cape Cod
- Basement: Yes
- Basement Desc.: Finished-Partially, Full
- Roof: Asphalt Shingles
- Year Built: 1952
Lot Features
- Lot Size (Acres): 0.63
- Lot Size: 27543 SQ FT
- Driveway/Sidewalk: 2 Car Width, Blacktop, Driveway-Exclusive
Financial Considerations
- Assessment Amount: $899,300
- Land Assmt: $367,000
- Tax Amount: $13,816
- Tax Year: 2025
Disclosures and Reports
- Ownership: Fee Simple
- Disclosures: Yes
- APN: 1604-00280-0000-00631-0001-
- Block: 280
- Lot Number: 631.01
Listed by Re/Max Neighborhood Properties

Get Pre-Approved Today
Schools
Schools serving 345 Bowden Rd
School District:Cedar Grove Township School District
| Name | Grades | Distance |
|---|---|---|
Cedar Grove Memorial Middle School 500 Ridge Road, Cedar Grove, NJ 07009 | 5-8 | 0.6 mi |
North End Elementary School 122 Stevens Avenue, Cedar Grove, NJ 07009 | PK-4 | 1 mi |
Cedar Grove High School 90 Rugby Road, Cedar Grove, NJ 07009 | 9-12 | 0.8 mi |
Disclaimer:
School attendance boundaries provided by ATTOM Data Solutions and are for reference only. Contact the school directly to verify enrollment eligibility.
Price & Sales History for 345 Bowden Rd
Date
Details
Price
Change
Source
8/06/2026
Listed
$969,000
46.84%
MLS
7/15/2022
Sold
$659,900
—
Public Record
Disclaimer: Historical sales information is derived from public records provided by the county offices. Information is not guaranteed and should be independently verified.
Tax History
Tax History for 345 Bowden Rd
Year
Property Taxes
Change
Tax Assessment
Change
2025
$13,817
—
$899,300
75%
2025
$13,817
5%
$514,200
—
2022
$13,184
1%
$514,200
—
2021
$13,025
1%
$514,200
—
2019
$12,912
5%
$514,200
—
2018
$12,320
1%
$514,200
—
2017
$12,187
3%
$514,200
—
2016
$11,811
6%
$514,200
—
2015
$11,179
2%
$514,200
—
2014
$10,952
—
$514,200
—
Disclaimer: Historical tax information is derived from public records provided by the county offices. Information is not guaranteed and should be independently verified.
Estimate the Cost
Estimate the Cost for 345 Bowden Rd
345 Bowden Rd, Cedar Grove, NJ 07009 (MLS# 4045239) is a Single Family property with 5 bedrooms and 3 full bathrooms. 345 Bowden Rd is currently listed for $969,000 and was received on August 06, 2026. Want to learn more about 345 Bowden Rd? Do you have questions about finding other Single Family real estate for sale in Cedar Grove? You can browse all Cedar Grove real estate or contact a Coldwell Banker agent to request more information.