This is a carousel with tiles that activate property listing cards. Use the previous and next buttons to navigate.
1/18
$949,999 Just Listed
This is a carousel with tiles that activate property listing cards. Use the previous and next buttons to navigate.
1/18
Property Description
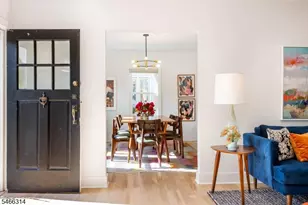
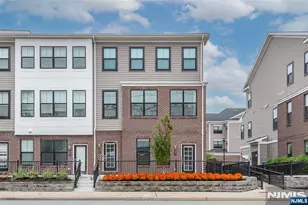
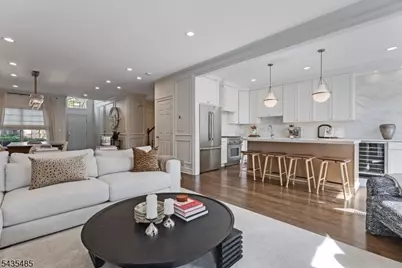
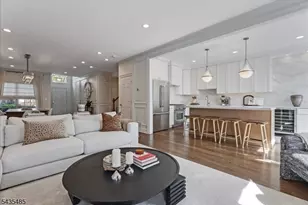
Welcome to The Summit in Cedar Grove, an exceptional townhome community offering comfort, style, and convenience in one of Essex County's most desirable locations. This beautifully updated 3-bedroom residence showcases stunning new finishes throughout and an inviting open-concept layout designed for both everyday living and entertaining.The main living level features a spacious dining area flowing seamlessly into a sun-filled family room and designer kitchen complete with all new cabinetry, a large center island, premium appliances, and gorgeous quartzite countertops and backsplash. Step outside to your private balcony, perfect for morning coffee, outdoor dining, or relaxing in the fresh air.Upstairs, the expansive primary suite offers soaring vaulted ceilings, a luxurious ensuite bath with double vanity, and two oversized walk-in closets. Two additional generously sized bedrooms, a full bath, and convenient second-floor laundry complete the upper level.The finished walk-out lower level provides incredible flexibility with a large open recreation space, cozy gas fireplace, multiple storage closets, and direct access to additional outdoor entertaining space.Ideally located near major highways, shopping, restaurants, parks, and NYC transportation, this move-in ready home offers the perfect combination of modern luxury and everyday convenience.
Full Property Details
Full Property Details for 41 Chestnut Ct
General
- Price: $949,999
- HOA FEE: $575/month
- Taxes: $12,838 (2025)
- Status: Active
- Type: Townhouse
- Source: Garden_State
- MLS ID: 4030721
- Updated: 5/28/2026
- Added to Site: 1 day(s) ago
Interior
- Number of Rooms: 8
- 2nd Floor/Level 2: 3 Bedrooms, Bath Main, Bath(s) Other, Laundry Room
- 1st Floor/Level 1: Breakfast Room, Dining Room, Family Room, GarEnter, InsdEntr, Kitchen, Living Room, Powder Room
- Lower Level: Storage Room, Utility Room, Walkout
- Number of Fireplaces: 2
- Fireplace(s): Family Room, Gas Fireplace, Living Room
- Appliances: Dishwasher, Dryer, Microwave, Gas Range and Oven, Refrigerator, Washer, Wine Refrigerator
- Flooring: Laminate, Wood
Rooms
Bathrooms
- Total Bathrooms: 3
- Full Bathrooms: 2
- Half Bathrooms: 1
Bedrooms
- Total Bedrooms: 3
- Bedroom 1: Second
- Bedroom 2: Second
- Bedroom 3: Second
Other Rooms
- Living Room: First
- Family Room: First
- Kitchen: Center Island, First
- Dining Room: Living/Dining Combo, First
- Storage Room: Basement
- Utility Room: Basement
Exterior
- Exterior Features: Sidewalk, Storm Door(s), Thermal Windows/Doors, Underground Lawn Sprinkler
Parking
- Garage: Yes
- Garage Spaces: 1
- Garage Description: Built-In Garage, Finished Garage, Garage Door Opener, InEntrnc, On-Street Parking
Location
- County: Essex
- Subdivision: The Summit at Cedar Grove
- Driving Directions: East Lindsley Road to Magnolia Lane to Chestnut Ct The Summit at Cedar Grove
Community
- Community Living: Yes
- Assoc. Fees Include: Maintenance-Common Area, Maintenance-Exterior, Snow Removal
- Pets Allowed: Yes
Heating & Cooling
- Cooling Type: 2 Units, Ceiling Fan, Central Air Conditioning, Multi-Zone Cooling
- Heating Type: 2 Units, Forced Hot Air, Multi-Zone
- Heating Fuel: Natural Gas
- Water Heater: Gas
Utilities
- Sewer: Public Sewer
- Water: Public Water
- Utility Description: Electric, Natural Gas, Cable TV
Structural Information
- Architectural Style: Contemporary, Multi Floor Unit, Townhouse-Interior, Contemporary
- Basement: Yes
- Basement Desc.: Finished, Walk-Out
- Roof: Asphalt Shingles
- Year Built: 2003
Lot Features
- Lot Size (Acres): 0.64
- Lot Size: 1.754% CE 9.64 AC
- Driveway/Sidewalk: 1 Car Width, Assigned, Blacktop, Parking Lot-Shared
- Lot Description: Level Lot
Financial Considerations
- Association Fee: $575
- Assoc Fee Freq.: Monthly
- Other Fee: $250
- Other Fee Freq.: R
- Assessment Amount: $768,500
- Land Assmt: $360,000
- Tax Amount: $12,838
- Tax Year: 2025
Disclosures and Reports
- Ownership: Condominium
- Exclusions: See agent remarks
- Disclosures: Yes
- APN: 1604-00370-0000-00011-0000-C0021
- Block: 370
- Lot Number: 11
Listed by Citywest Real Estate
Get Pre-Approved Today
Schools
Schools serving 41 Chestnut Ct
School District:Cedar Grove Township School District
| Name | Grades | Distance |
|---|---|---|
North End Elementary School 122 Stevens Avenue, Cedar Grove, NJ 07009 | PK-4 | 0.5 mi |
Cedar Grove Memorial Middle School 500 Ridge Road, Cedar Grove, NJ 07009 | 5-8 | 1.2 mi |
Cedar Grove High School 90 Rugby Road, Cedar Grove, NJ 07009 | 9-12 | 1.4 mi |
Disclaimer:
School attendance boundaries provided by ATTOM Data Solutions and are for reference only. Contact the school directly to verify enrollment eligibility.
Price & Sales History for 41 Chestnut Ct
Date
Details
Price
Change
Source
5/28/2026
Listed
$949,999
22.58%
MLS
7/12/2024
Sold
$775,000
—
Public Record
Disclaimer: Historical sales information is derived from public records provided by the county offices. Information is not guaranteed and should be independently verified.
Tax History
Tax History for 41 Chestnut Ct
Year
Property Taxes
Change
Tax Assessment
Change
2024
$12,490
2%
$477,800
—
2022
$12,251
1%
$477,800
—
2021
$12,103
6%
$477,800
—
2018
$11,448
1%
$477,800
—
2017
$11,324
3%
$477,800
—
2016
$10,975
6%
$477,800
—
2015
$10,387
-13%
$477,800
—
2019
$11,998
23%
$477,800
—
2013
$9,738
—
$477,800
—
Disclaimer: Historical tax information is derived from public records provided by the county offices. Information is not guaranteed and should be independently verified.
Estimate the Cost
Estimate the Cost for 41 Chestnut Ct
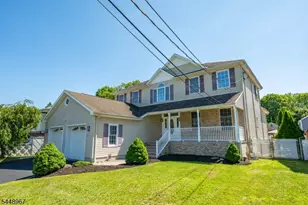
41 Chestnut Ct, Cedar Grove, NJ 07009 (MLS# 4030721) is a Townhouse property with 3 bedrooms, 2 full bathrooms and 1 partial bathroom. 41 Chestnut Ct is currently listed for $949,999 and was received on May 28, 2026. Want to learn more about 41 Chestnut Ct? Do you have questions about finding other Townhouse real estate for sale in Cedar Grove? You can browse all Cedar Grove real estate or contact a Coldwell Banker agent to request more information.