This is a carousel with tiles that activate property listing cards. Use the previous and next buttons to navigate.
1/30
$979,900 Just Listed
This is a carousel with tiles that activate property listing cards. Use the previous and next buttons to navigate.
1/30
Property Description
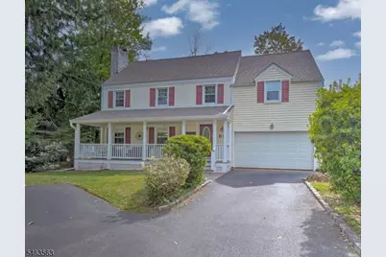
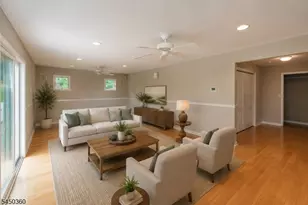
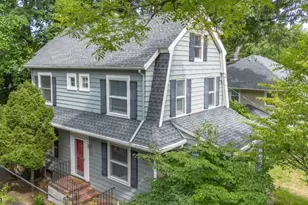
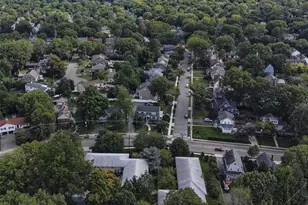
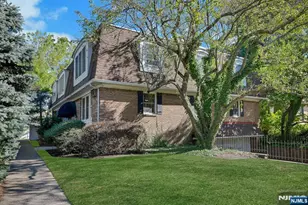
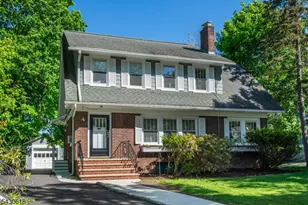
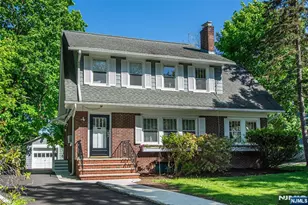
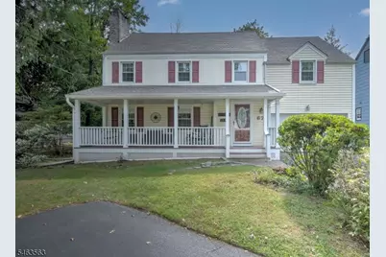
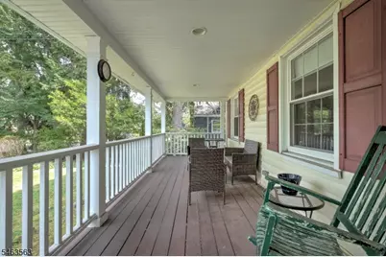
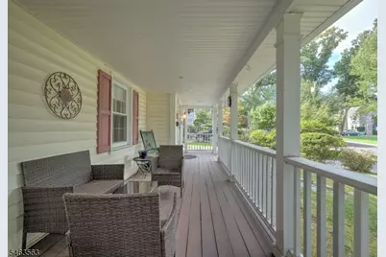
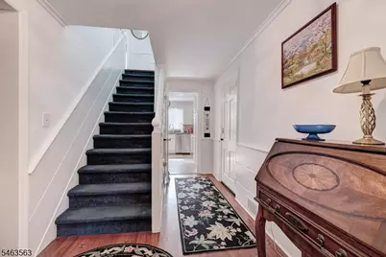
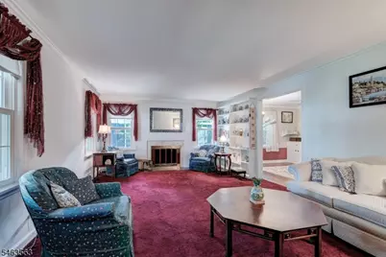
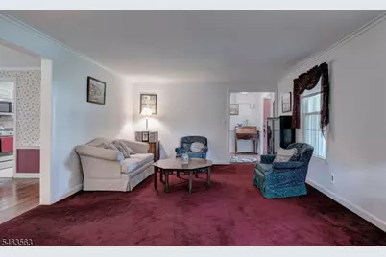
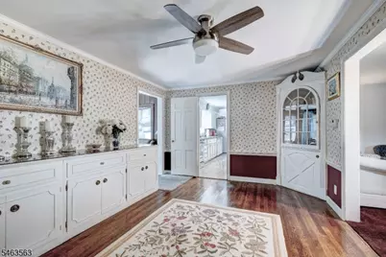
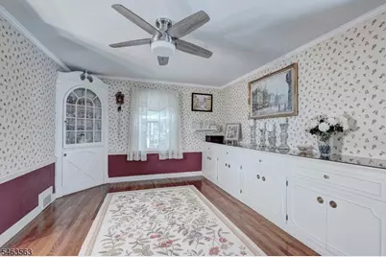
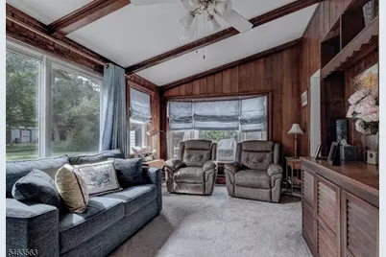
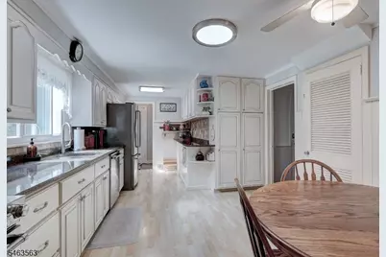
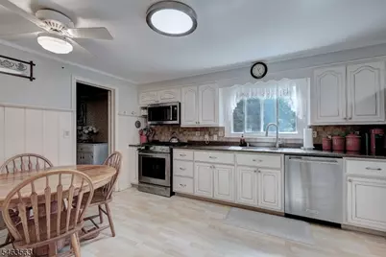
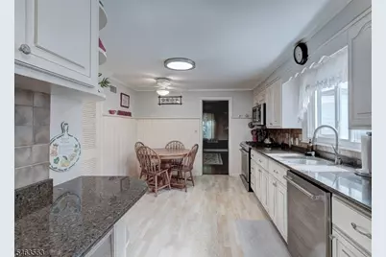
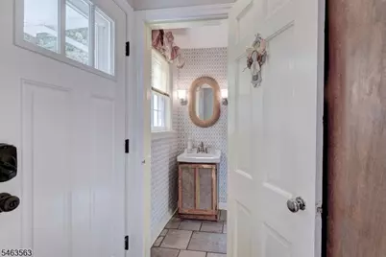
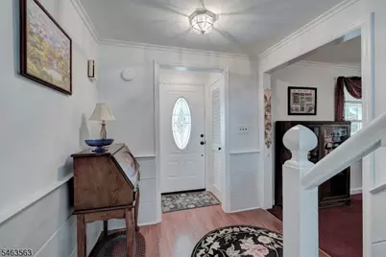
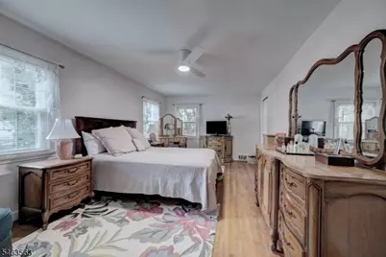
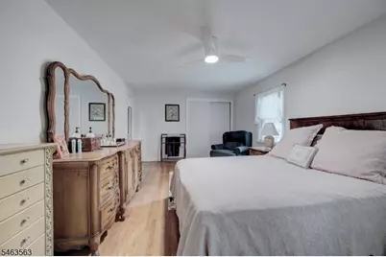
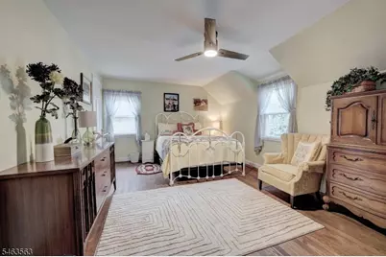
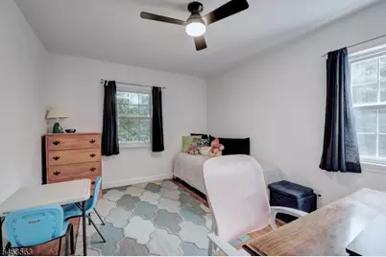
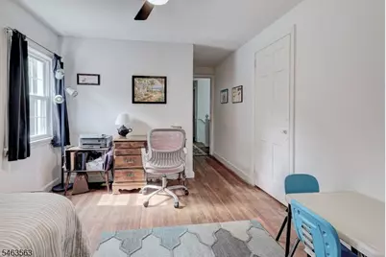
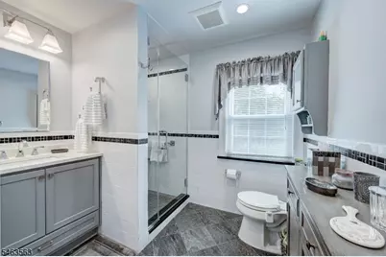
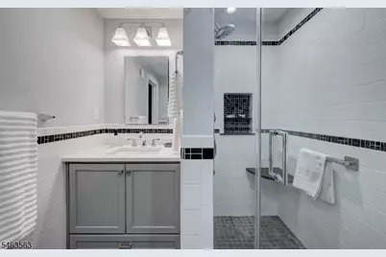
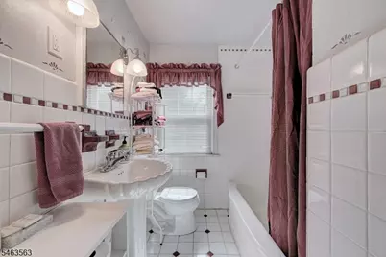
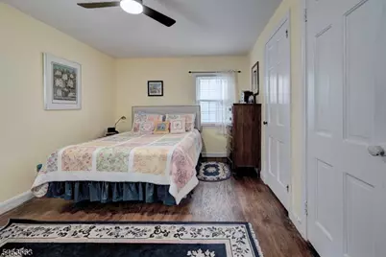
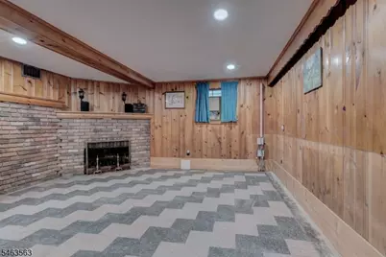
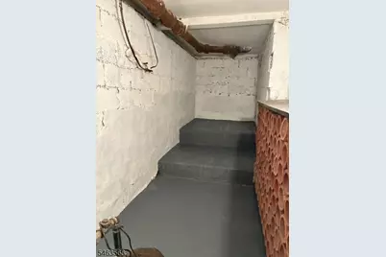
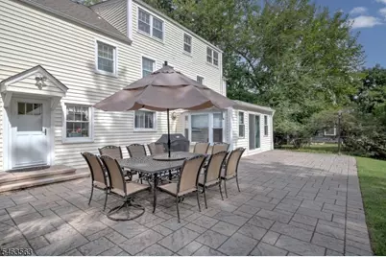
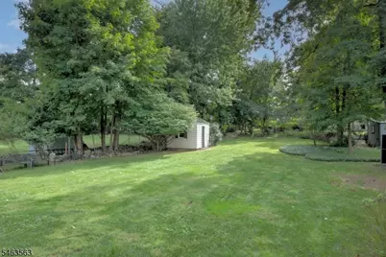
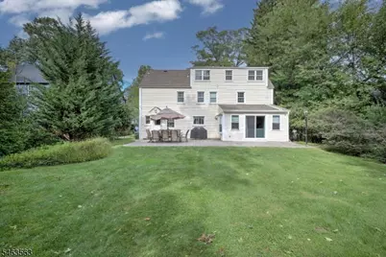
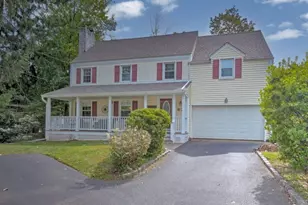
Location, location, location! Enter into this lovely home by way of a charming porch. Central to all of Verona this 4 bedroom home is in an awesome location with a HUGE backyard for a pool or whatever you desire! Rooms are generous in size with hardwood floors. There are two full bathrooms on the second floor. The kitchen was redone in '17. There is a brand new roof and the hot water heater is newer. There are beautiful built in's in dining room. The den has built in bookcases and overlooks the spacious backyard. Paver patio for entertaining with a gas line for own your grill to hook right up. Walk up attic with lots of storage as well as a room you can use as an office or a sewing room. The basement has a finished room, wine cellar, laundry and storage area. There is a fireplace in the basement as well (being used for decorative purposes by this owner), can be converted to a gas fireplace. Close to town as well as Forest Avenue school and middle school as well. All this, as well as well known Verona Park down the street with a playground, mile walk around the lake, children's garden and tennis and pickleball courts!
Full Property Details
Full Property Details for 67 Harrison St
General
- Price: $979,900
- Taxes: $17,379 (2025)
- Status: Active
- Type: Single Family
- Source: Garden_State
- MLS ID: 4055556
- Updated: Today (10/1/2026)
- Added to Site: Today
Interior
- Number of Rooms: 9
- 3rd Floor/Level 3: Office, Storage Room
- 2nd Floor/Level 2: 4 Or More Bedrooms, Bath Main, Bath(s) Other
- 1st Floor/Level 1: Dining Room, Family Room, Foyer, GarEnter, Kitchen, Living Room, Powder Room
- Lower Level: Rec Room, Storage Room, Utility Room
- Interior Features: Blinds, Carbon Monoxide Detector, Smoke Detector, Stall Shower, Tub Shower
- Number of Fireplaces: 2
- Fireplace(s): Family Room, Living Room, See Remarks, Wood-Burning
- Appliances: Carbon Monoxide Detector, Dishwasher, Dryer, Kitchen Exhaust Fan, Microwave, Gas Range and Oven, Refrigerator, Self-Cleaning Oven, Sump Pump, Washer
- Flooring: Carpeting, Laminate, Tile, Wood
Rooms
Bathrooms
- Total Bathrooms: 3
- Full Bathrooms: 2
- Half Bathrooms: 1
Bedrooms
- Total Bedrooms: 4
- Bedroom 1: Second
- Bedroom 2: Second
- Bedroom 3: Second
- Bedroom 4: Second
Other Rooms
- Living Room: First
- Family Room: Basement
- Kitchen: Country Kitchen, Eat-In Kitchen, Pantry, First
- Dining Room: Formal Dining Room, First
- Den: First
- Office: Third
- Storage Room: Third
- Foyer: First
- Laundry Room: Basement
Exterior
- Exterior Features: Patio, Sidewalk, Storm Door(s), Thermal Windows/Doors
- Color: beige
Parking
- Garage: Yes
- Garage Spaces: 1
- Uncovered Spaces: 4
- Garage Description: Attached Garage, Garage Door Opener, Oversize Garage
Location
- County: Essex
- Subdivision: Forest
- Driving Directions: Bloomfield Avenue to S. Prospect to Harrison or Forest to Harrison
School Information
- Elementary School: FOREST AVE
- Middle School: WHITEHORNE
- High School: VERONA
Heating & Cooling
- Cooling Type: 1 Unit, Central Air Conditioning
- Heating Type: 2 Units, Baseboard - Hotwater, Forced Hot Air
- Heating Fuel: Natural Gas
- Water Heater: Gas
Utilities
- Sewer: Public Sewer
- Water: Public Water
- Utility Description: Electric, Gas In Street, Fiber Optic, Garbage Included
Structural Information
- Architectural Style: Colonial
- Basement: Yes
- Basement Desc.: Finished-Partially, French Drain, Full
- Roof: Asphalt Shingles
- Year Built: 1943
- Remodeled/Updated: 2017
Lot Features
- Lot Size (Acres): 0.35
- Lot Size: 65 x 236
- Driveway/Sidewalk: 1 Car Width, Blacktop
- Lot Description: Open Lot
Financial Considerations
- Assessment Amount: $902,800
- Land Assmt: $433,100
- Tax Amount: $17,379
- Tax Year: 2025
Disclosures and Reports
- Ownership: Fee Simple
- Exclusions: Gas grill
- Disclosures: Yes
- APN: 1620-02108-0000-00013-0000-
- Block: 2108
- Lot Number: 13
Listed by BHHS FOX & ROACH
Get Pre-Approved Today
Schools
Schools serving 67 Harrison St
School District:Verona Borough School District
| Name | Grades | Distance |
|---|---|---|
Forest Avenue Elementary School 118 Forest Avenue, Verona, NJ 07044 | K-4 | 0.3 mi |
Henry B Whitehorne Middle School 600 Bloomfield Avenue, Verona, NJ 07044 | 5-8 | 0.4 mi |
Verona High School 151 Fairview Avenue, Verona, NJ 07044 | 9-12 | 0.8 mi |
Disclaimer:
School attendance boundaries provided by ATTOM Data Solutions and are for reference only. Contact the school directly to verify enrollment eligibility.
Price & Sales History for 67 Harrison St
Date
Details
Price
Change
Source
10/01/2026
Listed
$979,900
—
MLS
Disclaimer: Historical sales information is derived from public records provided by the county offices. Information is not guaranteed and should be independently verified.

Estimate the Cost
Estimate the Cost for 67 Harrison St
67 Harrison St, Verona, NJ 07044 (MLS# 4055556) is a Single Family property with 4 bedrooms, 2 full bathrooms and 1 partial bathroom. 67 Harrison St is currently listed for $979,900 and was received on October 01, 2026. Want to learn more about 67 Harrison St? Do you have questions about finding other Single Family real estate for sale in Verona? You can browse all Verona real estate or contact a Coldwell Banker agent to request more information.