
This is a carousel with tiles that activate property listing cards. Use the previous and next buttons to navigate.
1/34
$5,300 Just Listed
This is a carousel with tiles that activate property listing cards. Use the previous and next buttons to navigate.
1/34
Property Description
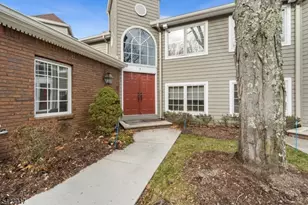
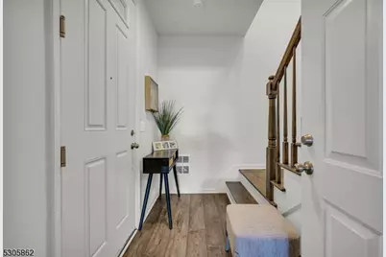
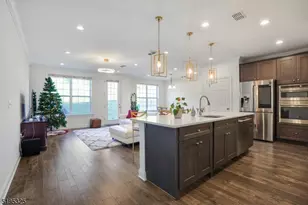
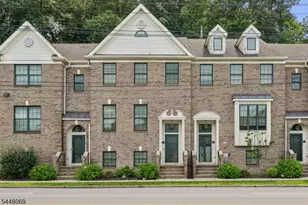
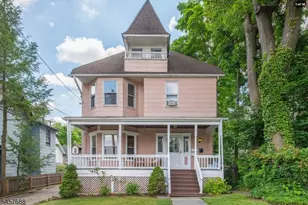
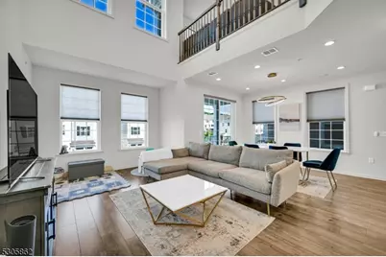
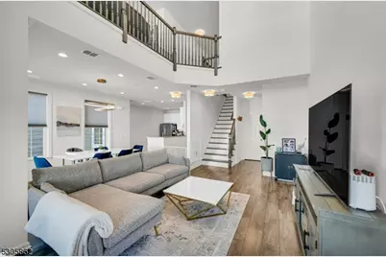
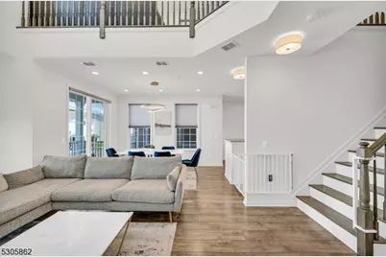
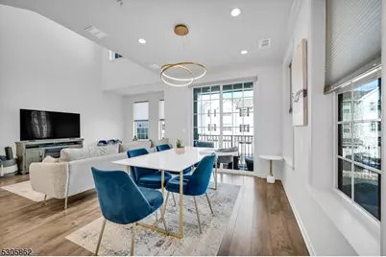
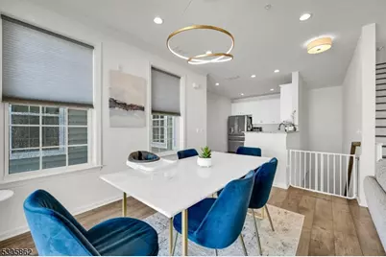
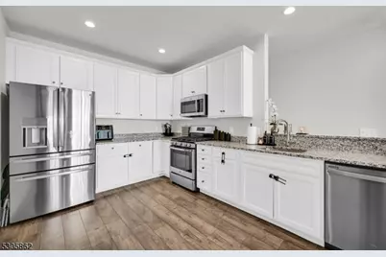
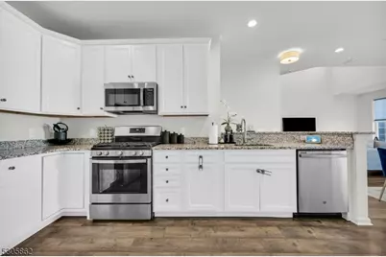
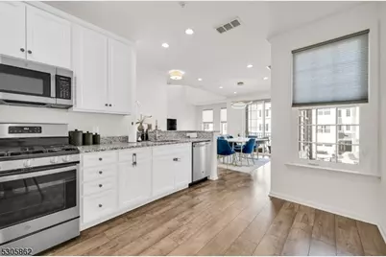
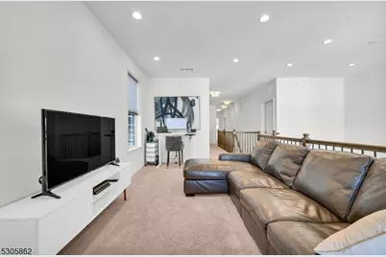
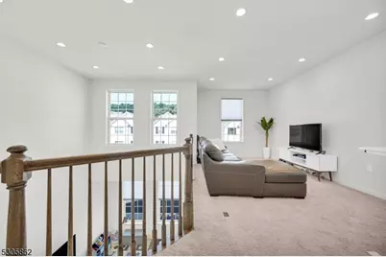
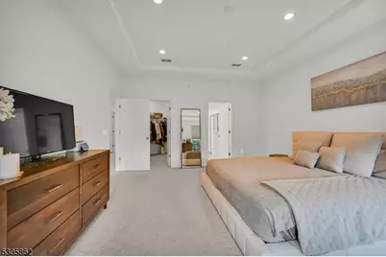
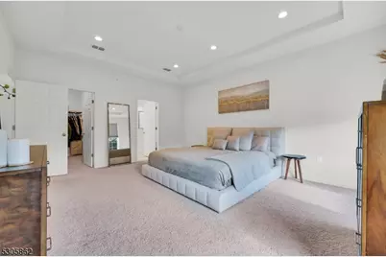
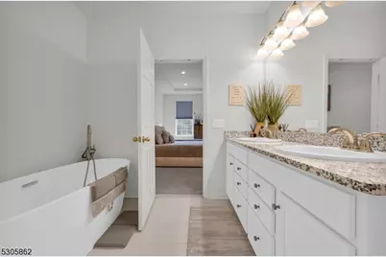
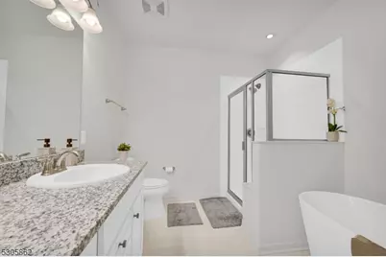
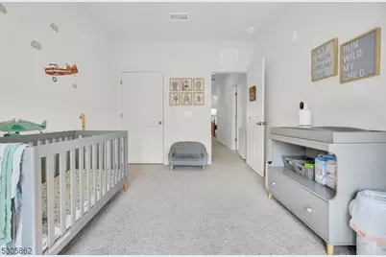
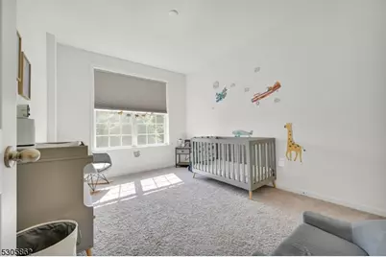
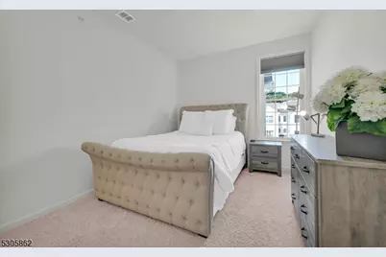
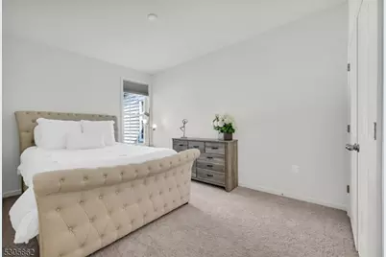
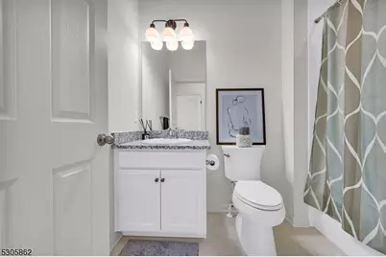
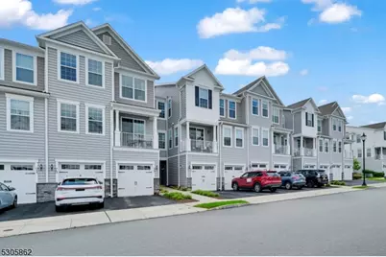
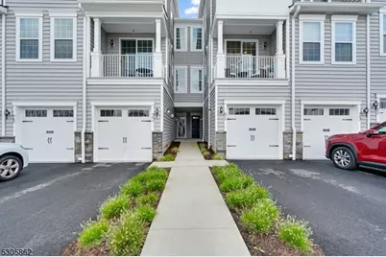
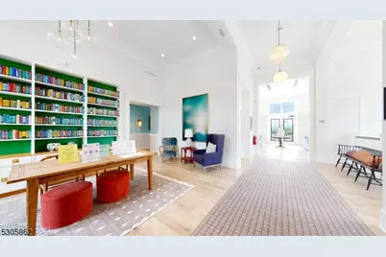
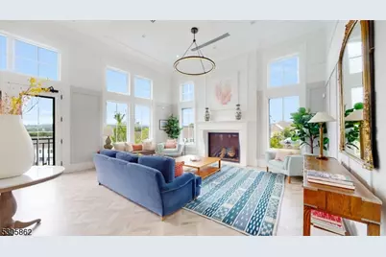
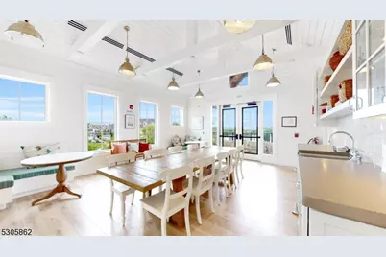
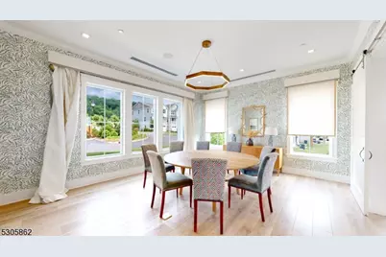
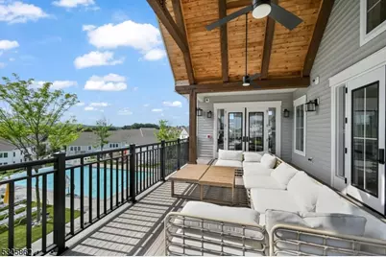
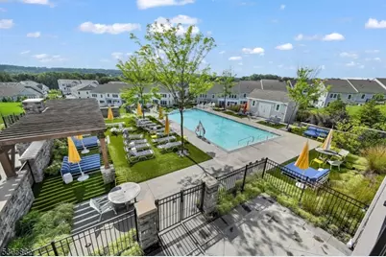
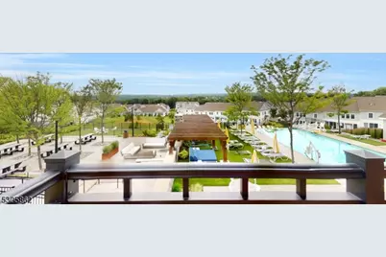
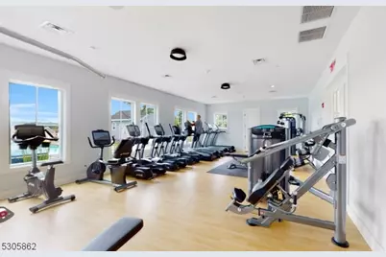
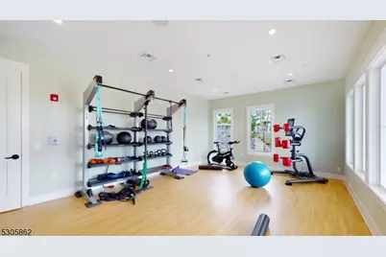
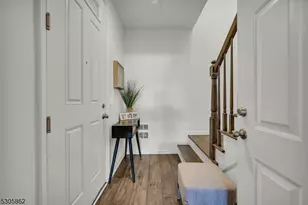
Welcome to the highly coveted Yale model townhome in the breathtaking Hilltop at Cedar Grove! This stunning property is conveniently located near all the community amenities. Built less than six years ago, this immaculate townhome boasts a gourmet kitchen with stainless steel appliances, granite countertops, and an open-concept layout that flows seamlessly into the living and dining areas. The entrance and main living space feature luxurious vinyl plank flooring. The main floor includes living room, dining area, powder room, a large storage closet/pantry, a balcony, and abundant natural light thanks to high ceilings and numerous windows. Upstairs, you'll find three bedrooms, including a primary suite with a spa-like bathroom and a spacious walk-in closet. The second and third bedrooms are generously sized, and there is a sunlit loft area, a massive storage closet, a laundry room, and another full bathroom. The condo offers a one-car garage and driveway parking for an additional vehicle. The fantastic community amenities are just steps away, including a 5,000 sq. ft. clubhouse, BBQ and picnic areas, an exercise room, an infinity pool, and an outdoor hot water jacuzzi. There is also a complimentary shuttle service to the Upper Montclair Train Station. The location is close to parks, shops, restaurants, Bloomfield Ave, and provides easy access to major highways.
Full Property Details
Full Property Details for 81 Sequoia Dr
General
- Rent: $5,300
- Status: Active
- Type: Townhouse
- Source: Garden_State
- MLS ID: 4052382
- Updated: 9/13/2026
- Added to Site: 1 day(s) ago
Rental Information
- Complex Features: Club House, Elevator, Exercise Room, Jogging/Biking Path, Kitchen Facilities, Pool-Outdoor
- Lease/Rent Term: 1.5 Month Security, IncmVrfy, See Remarks, TenAppl, TenInsRq
- Lease Terms: 1 Year, 2 Years
- Rent Includes: Trash Removal
- Availability: See Remarks
Interior
- Number of Rooms: 8
- 2nd Floor/Level 2: 3 Bedrooms, Bath Main, Bath(s) Other, Laundry Room, Loft, Storage Room
- 1st Floor/Level 1: Dining Room, Kitchen, Living Room, Pantry, Powder Room
- Main Level: Foyer, Inside Entrance, Outside Entrance
- Appliances: Carbon Monoxide Detector, Dishwasher, Dryer, Microwave, Gas Range and Oven, Refrigerator, Smoke Detector, Washer
- Furnishings: Unfurnished
- Flooring: Carpeting, Laminate, Tile
Rooms
Bathrooms
- Total Bathrooms: 3
- Full Bathrooms: 2
- Half Bathrooms: 1
Bedrooms
- Total Bedrooms: 3
- Bedroom 1: 18 x 14, Second
- Bedroom 2: 13 x 10, Second
- Bedroom 3: 13 x 10, Second
Other Rooms
- Living Room: 19 x 11, First
- Family Room: 18 x 10, Second
- Kitchen: 13 x 10, First
- Dining Room: 13 x 10, First
- Loft: Second
- Pantry: 11 x 5, First
- Laundry Room: Second
Exterior
- Exterior Features: Deck
Parking
- Garage: Yes
- Garage Spaces: 1
- Uncovered Spaces: 1
- Garage Description: Attached Garage, Garage Door Opener
Location
- County: Essex
- Subdivision: Hilltop at Cedar Grove
- Driving Directions: Fairview to Hilltop - Aspen to Sequoia.
- Location Details: Rural Area
School Information
- Elementary School: SOUTH END
- Middle School: CEDAR GROV
- High School: CEDAR GROV
Community
- Community Living: Yes
Heating & Cooling
- Cooling Type: 1 Unit, Central Air Conditioning, Multi-Zone Cooling
- Heating Type: 1 Unit, Forced Hot Air, Multi-Zone
- Heating Fuel: Natural Gas
- Water Heater: Gas
Utilities
- Sewer: See Remarks
- Water: Public Water
- Utility Description: Natural Gas, Cable TV Available, Fiber Optic Available, Garbage Included
Structural Information
- Description/Design: Multi Floor Unit, Townhouse-Interior
- Square Feet: 2,341
- Year Built: 2020
Lot Features
- Lot Size (Acres): 48.26
- Lot Size: 48.256 AC
- Driveway/Sidewalk: 1 Car Width, Additional Parking, Blacktop
- Lot Description: Level Lot
Financial Considerations
- Assoc Fee Freq.: Monthly
- Owner Pays: Association Fee, Maintenance-Common Area, Maintenance-Lawn, Maintenance-Pool, Sewer, Snow Removal, Trash Removal
- Tenant Pays: Cable T.V., Electric, Gas, Heat, Hot Water, Water
Disclosures and Reports
- APN: 1604-00070-0000-00025-0000-C2223
Listed by Keller Williams Team Realty
Price History for 81 Sequoia Dr
Date
Details
Price
Change
Source
9/13/2026
Listed
$5,300
—
MLS
Disclaimer: Historical sales information is derived from public records provided by the county offices. Information is not guaranteed and should be independently verified.

81 Sequoia Dr, Cedar Grove, NJ 07009 (MLS# 4052382) is a Townhouse property with 3 bedrooms, 2 full bathrooms and 1 partial bathroom. 81 Sequoia Dr is currently listed for rent at $5,300 and was received on September 13, 2026. Want to learn more about 81 Sequoia Dr? Do you have questions about finding other real estate for sale or rent in Cedar Grove? You can browse all Cedar Grove rentals or contact a Coldwell Banker agent to request more information.