This is a carousel with tiles that activate property listing cards. Use the previous and next buttons to navigate.
1/30
$529,000
This is a carousel with tiles that activate property listing cards. Use the previous and next buttons to navigate.
1/30
Property Description
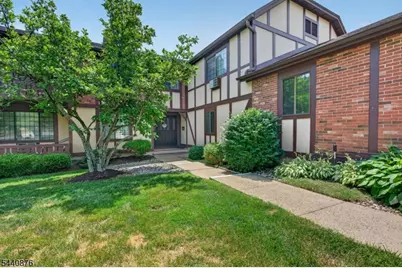
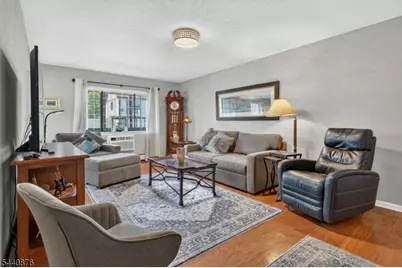
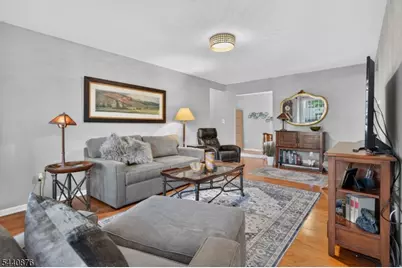
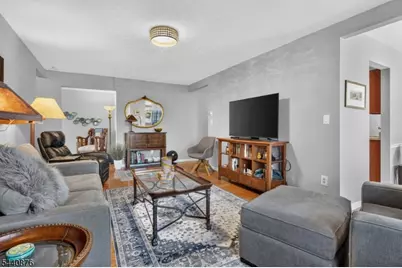
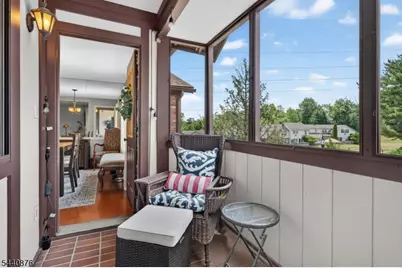
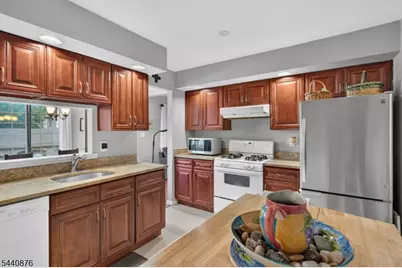
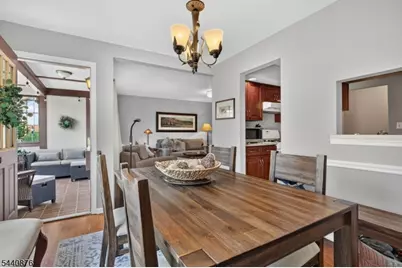
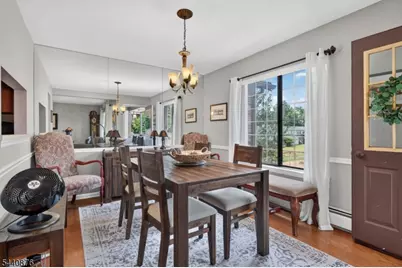
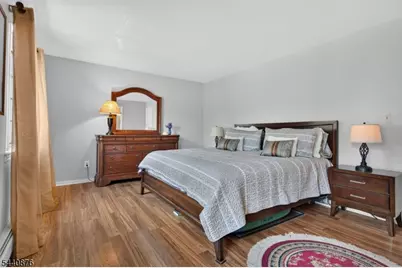
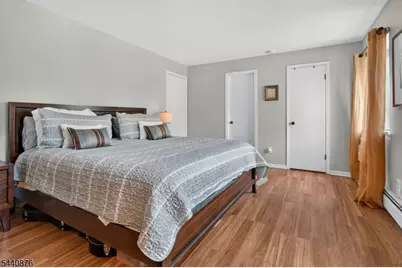
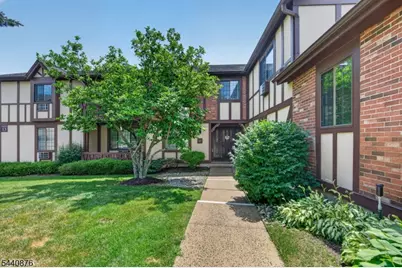
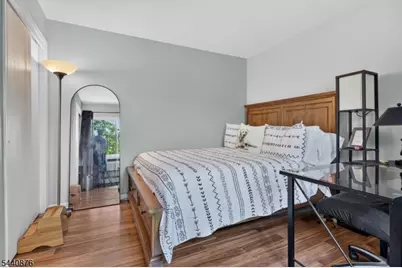
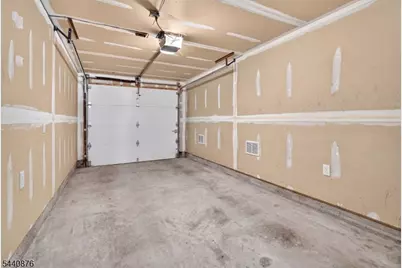
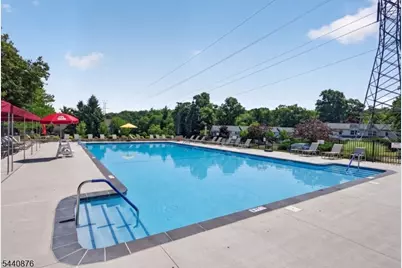
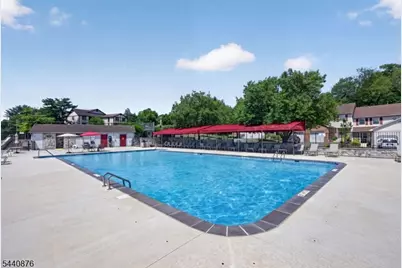
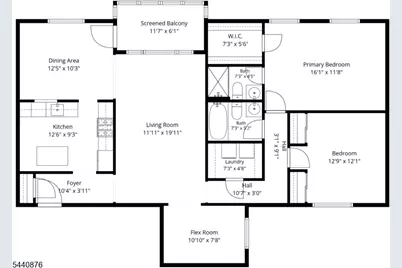
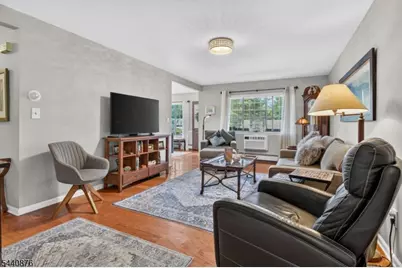
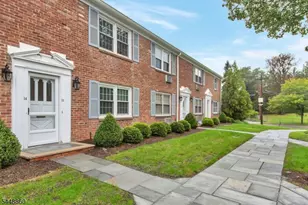
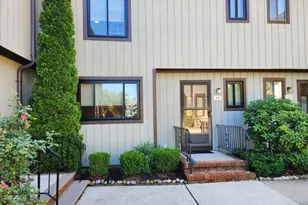
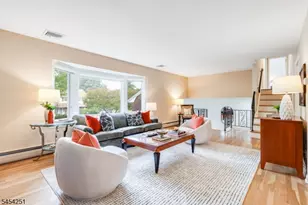
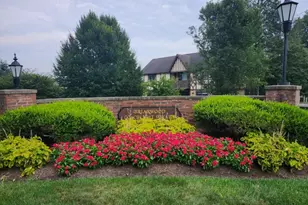
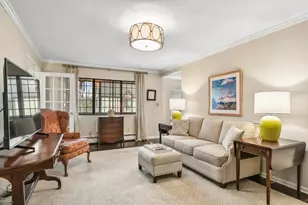
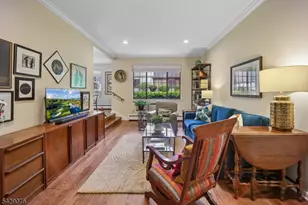
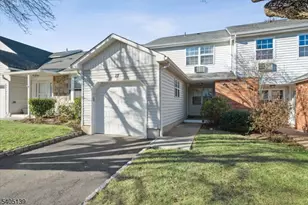
Welcome to this beautifully maintained condo in the sought-after Briarwood at Chatham Glen community. This second level 2+ bedroom and 2 full bathroom unit provides a spacious living room with hardwood floors and a large window overlooking the screened balcony and peaceful grounds. The kitchen features tile floors, warm wood cabinetry, and a passthrough to the dining room, which also offers hardwood floors and direct access to the balcony - ideal for seamless indoor-outdoor living and entertaining. This home includes a versatile flex room with hardwood floors and natural light, perfect for a home office or guest space. The primary bedroom is a serene retreat with hardwood floors, a walk-in closet, and bright windows, complemented by an adjoining bathroom with tile floors and a large shower. A second bedroom offers ample closet space, while the hallway bathroom features tile floors and a shower-over-tub. Additional conveniences include a laundry room with storage shelves. Enjoy a one-car attached garage with direct interior access and a secured storage area in the basement. Briarwood at Chatham Glen boasts lush landscaping and amenities such as an outdoor pool, clubhouse, tennis courts, playground, and exercise paths. Located minutes from Chatham and Summit downtowns, Midtown Direct trains, top schools, Short Hills Mall, and Newark Airport, this condo perfectly blends suburban tranquility with urban convenience.
Full Property Details
Full Property Details for 13G Kensington Rd #G
General
- Price: $529,000
- HOA FEE: $961/month
- Taxes: $6,732 (2025)
- Status: Active
- Type: Townhouse
- Source: Garden_State
- MLS ID: 4039514
- Updated: 7/9/2026
- Added to Site: 50 day(s) ago
Interior
- Number of Rooms: 7
- 2nd Floor/Level 2: Bedroom 2, Main Bath, Other Bath, Den, Dining Room, Foyer, Kitchen, Laundry Room, Living Room, SeeRem
- 1st Floor/Level 1: Foyer
- Street Level: GarEnter
- Lower Level: Storage Room
- Interior Features: Stall Shower, Tub Shower, Walk-In Closet
- Appliances: Dishwasher, Dryer, Gas Range and Oven, Refrigerator, Washer
- Flooring: Carpeting, Tile, Vinyl-Linoleum, Wood
Rooms
Bathrooms
- Total Bathrooms: 2
- Full Bathrooms: 2
Bedrooms
- Total Bedrooms: 2
- Primary Bedroom: Full Bath, Walk-In Closet
- Bedroom 1: 16 x 12, Second
- Bedroom 2: 13 x 12, Second
Other Rooms
- Living Room: 20 x 12, Second
- Kitchen: Eat-In Kitchen, 13 x 9, Second
- Dining Room: Formal Dining Room, 13 x 10, Second
- Den: 11 x 8, Second
- See Remarks: 12 x 6, Second
Additional Information
- Shared Amenities: Pool-Outdoor, Tennis Courts
- Pool: Yes
- Pool Description: Association Pool
Exterior
- Exterior Features: Open Porch(es)
Parking
- Garage: Yes
- Garage Spaces: 1
- Uncovered Spaces: 2
- Garage Description: Assigned, Garage Door Opener
Location
- County: Morris
- Subdivision: Briarwood
- Driving Directions: River Road to Mount Vernon to Canterbury to Kensington
School Information
- Elementary School: Southern
- Middle School: Chatham
- High School: Chatham
Community
- Community Living: Yes
- Assoc. Fees Include: Heat, Maintenance-Common Area, Trash Collection, Water Fees
- Pets Allowed: Yes
Heating & Cooling
- Cooling Type: Wall A/C Unit(s)
- Heating Type: Baseboard - Hotwater
- Heating Fuel: Natural Gas
Utilities
- Sewer: Public Sewer
- Water: Public Water
- Utility Description: Electric, Natural Gas, Cable TV Available, Garbage Included
Structural Information
- Architectural Style: One Floor Unit, Townhouse-End Unit, One Floor Unit
- Basement: Yes
- Basement Desc.: Unfinished
- Roof: Asphalt Shingles
- Year Built: 1983
Lot Features
- Lot Size (Acres): 0.54
- Lot Size: 0.537 AC
- Driveway/Sidewalk: 1 Car Width
Financial Considerations
- Association Fee: $961
- Assoc Fee Freq.: Monthly
- Assessment Amount: $320,000
- Land Assmt: $150,000
- Tax Amount: $6,732
- Tax Year: 2025
Disclosures and Reports
- Ownership: Condominium
- APN: 2305-00065-0001-00005-0001-
- Block: 65.01
- Lot Number: 5.01
Listed by Exp Realty, Llc

Get Pre-Approved Today
Schools
Schools serving 13G Kensington Rd #G
School District:The Chathams School District
| Name | Grades | Distance |
|---|---|---|
Lafayette Elementary School, Chatham, NJ 221 Lafayette Avenue, Chatham, NJ 07928 | 4-5 | 0.8 mi |
Southern Boulvard School 192 Southern Boulevard, Chatham, NJ 07928 | PK-3 | 1.2 mi |
Chatham Middle School, Chatham, NJ 480 Main Street, Chatham, NJ 07928 | 6-8 | 1.7 mi |
Chatham High School, Chatham, NJ 255 Lafayette Avenue, Chatham, NJ 07928 | 9-12 | 0.8 mi |
Disclaimer:
School attendance boundaries provided by ATTOM Data Solutions and are for reference only. Contact the school directly to verify enrollment eligibility.
Price & Sales History for 13G Kensington Rd #G
Date
Details
Price
Change
Source
7/09/2026
Listed
$529,000
60.3%
MLS
8/29/2013
Sold
$330,000
—
Public Record
Disclaimer: Historical sales information is derived from public records provided by the county offices. Information is not guaranteed and should be independently verified.
Tax History
Tax History for 13G Kensington Rd #G
Year
Property Taxes
Change
Tax Assessment
Change
2024
$6,365
2%
$320,000
—
2022
$6,227
1%
$320,000
—
2021
$6,179
4%
$320,000
—
2019
$5,933
1%
$320,000
—
2018
$5,866
3%
$320,000
—
2017
$5,718
2%
$320,000
—
2016
$5,629
—
$320,000
—
2015
$5,606
3%
$320,000
—
2013
$5,453
—
$320,000
—
Disclaimer: Historical tax information is derived from public records provided by the county offices. Information is not guaranteed and should be independently verified.
Estimate the Cost
Estimate the Cost for 13G Kensington Rd #G
13G Kensington Rd #G, Chatham Township, NJ 07928 (MLS# 4039514) is a Townhouse property with 2 bedrooms and 2 full bathrooms. 13G Kensington Rd #G is currently listed for $529,000 and was received on July 09, 2026. Want to learn more about 13G Kensington Rd #G? Do you have questions about finding other Townhouse real estate for sale in Chatham Township? You can browse all Chatham Township real estate or contact a Coldwell Banker agent to request more information.