This is a carousel with tiles that activate property listing cards. Use the previous and next buttons to navigate.
1/1
$575,000
This is a carousel with tiles that activate property listing cards. Use the previous and next buttons to navigate.
1/1
Property Description
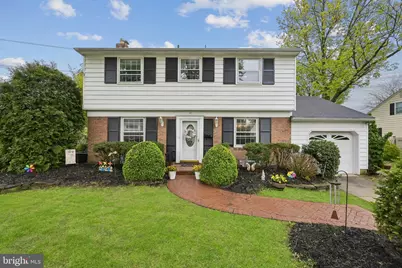
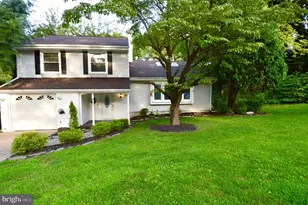
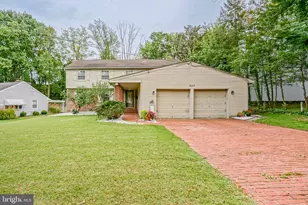
HIGHEST & BEST OFFERS DUE ON MONDAY, 4/27 BY 6:00PM. Welcome to your dream colonial home nestled in a serene and sought-after neighborhood! This charming residence boasts a perfect blend of classic colonial architecture and modern amenities, offering comfort and style at every turn. As you step through the inviting front door, you're greeted by the warmth of rich hardwood floors that flow throughout the original main level. A gas fireplace and crown molding in the living room provides warmth and ambiance, adding a touch of comfort to the inviting atmosphere. The heart of the home lies in the well-appointed kitchen, featuring sleek granite countertops, a stylish tile backsplash, elegant white cabinetry, and beautiful brand new vinyl plank flooring, that continues into the breakfast area and living room. Cooking enthusiasts will appreciate the convenience of a double oven, perfect for preparing meals for family and guests alike. And with a kitchen addition boasting skylights, you'll bask in the glow of natural light as you whip up culinary delights. Adjacent to the kitchen is a generously sized dining area, perfect for hosting intimate dinners or large gatherings with family and friends. This room leads out to a deck, with motorized awning, offering the ideal spot for al fresco dining or soaking in the tranquil surroundings. The family room addition is adorned with charming plantation shutters, enhancing its cozy ambiance while allowing for ample natural light to flood the space. Whether you're enjoying a movie night with the family or simply unwinding with a good book, this inviting space is sure to become a favorite retreat. There is new ceiling fan/lighting in the dining room, kitchen, living room and breakfast area. A convenient half bathroom on the 1st level, adds to the functionality of the home. Upstairs, you'll find four spacious bedrooms, including a primary bedroom with an ensuite bathroom, complete with a stall shower and tile flooring. The hall bathroom offers a tub shower for added convenience. Three of the four bedrooms have new celling fans/lighting. The entire upstairs has hardwood flooring under the carpeting, offering the opportunity to reveal the classic charm of hardwood throughout. This home also features a large finished basement with a laundry area and plenty of room for storage, providing additional space for recreation or relaxation. The HVAC unit was replaced in 2024. Outside, the manicured landscaping and hardscaping add to the curb appeal, creating a welcoming environment. This home also features a large side yard that can be fenced for the kids or four-legged family members, providing plenty of space for outdoor play and recreation. Off the kitchen, there is a mud room that leads to the cozy and quant rear deck. With its blend of classic charm and modern amenities, this colonial home offers the perfect combination of comfort, style, and convenience. Don't miss your opportunity to make this your forever home! Schedule a showing today! Roof is approximately 10 years young.
Full Property Details
Full Property Details for 11 N Woodstock Dr
General
- Sold For: $575,000
- Taxes: $10,149 (2025)
- Status: Closed
- Type: Single Family
- Source: BrightMLSPhilly
- MLS ID: NJCD2114248
- Added to Site: 82 day(s) ago
Interior
- Number of Rooms: 9
- Interior Features: Breakfast Area, Ceiling Fan(s), Combination Kitchen/Dining, Crown Moldings, Dining Area, Wood Floors
- Fireplace: Yes
- Number of Fireplaces: 1
- Fireplace(s): Brick
- Appliances: Dishwasher, Disposal, Dryer - Gas, Oven - Double, Refrigerator, Stove, Washer, Water Heater
Rooms
Bathrooms
- Total Bathrooms: 3
- Full Bathrooms: 2
- Half Bathrooms: 1
- Upper Floor Baths: 2
- Upper - Full Baths: 2
- Main Floor Baths: 1
- Main - 1/2 Baths: 1
Bedrooms
- Total Bedrooms: 4
- Bedrooms Upper: 4
Parking
- Garage: Yes
- Garage Spaces: 1
- Total Spaces: 2
- Parking Features: Asphalt Driveway
- Parking Type: Attached Garage, Driveway
- Garage Description: Garage - Front Entry
Location
- Area: Cherry Hill Twp (20409)
- Municipality: CHERRY HILL TWP
- County: CAMDEN
- Subdivision: GLENVIEW
- Driving Directions: per GPS
School Information
- School District: Cherry Hill Township Public Schools
Heating & Cooling
- Central air: Yes
- Cooling Type: Central A/C, Ceiling Fan(s)
- Cooling Fuel: Natural Gas
- Heating Type: 90% Forced Air
- Heating Fuel: Natural Gas
- Water Heater: Natural Gas
Utilities
- Sewer: No Septic System
- Water: Public
Structural Information
- Architectural Style: Colonial
- Structure Type: Detached
- Construction: Brick, Vinyl Siding
- Basement: Yes
- Basement Desc.: Fully Finished
- Foundation: Block
- Roof: Asphalt
- Stories Description: Main, Upper 1
- Square Feet: 2,963
- Sq. Ft. Source: Estimated
- Living Area: 2,963 Sq. Ft.
- Finished Above Grnd: 2,163 Sq. Ft.
- Finished Below Grnd: 800 Sq. Ft.
- Year Built: 1959
- Year Built Source: Estimated
Lot Features
- Lot Size (Acres): 0.29
- Lot Size (Sq. Ft.): 12,632
- Lot Size Source: Estimated
- Zoning: RESIDENTIAL
Financial Considerations
- Price Per Sq. Ft.: $249.65
- Assessment Year: 2025
- Tax w/Assessment: $215,900
- Tax Amount: $10,149
- Tax Year: 2025
- Terms: Standard Sale
Disclosures and Reports
- Ownership: Fee Simple
Listed by Weichert Realtors-Haddonfield, Michael J Scannell
Sold by Evergreen Real Estate, LLC, Lauren Wittman

Get Pre-Approved Today
Schools
Schools serving 11 N Woodstock Dr
School District:Cherry Hill Township School District
| Name | Grades | Distance |
|---|---|---|
Barclay Early Childhood Center 1220 Winston Way, Cherry Hill, NJ 08034 | PK-K | 1.8 mi |
Horace Mann Elementary School 150 Walt Whitman Boulevard, Cherry Hill, NJ 08003 | K-5 | 1.8 mi |
John A Carusi Middle School 315 Roosevelt Dr., Cherry Hill, NJ 08034 | 6-8 | 3.5 mi |
Cherry Hill High-West High School 2101 Chapel Ave., Cherry Hill, NJ 08034 | 9-12 | 3 mi |
Disclaimer:
School attendance boundaries provided by ATTOM Data Solutions and are for reference only. Contact the school directly to verify enrollment eligibility.
Price & Sales History for 11 N Woodstock Dr
Date
Details
Price
Change
Source
6/30/2026
Sold
$575,000
6.48%
MLS
4/22/2026
Listed
$540,000
—
MLS
Disclaimer: Historical sales information is derived from public records provided by the county offices. Information is not guaranteed and should be independently verified.
11 N Woodstock Drive, Cherry Hill, NJ 08034 (MLS# NJCD2114248) is a Single Family property that was sold at $575,000 on June 30, 2026. Want to learn more about 11 N Woodstock Drive? Do you have questions about finding other Single Family real estate for sale in Cherry Hill? You can browse all Cherry Hill real estate or contact a Coldwell Banker agent to request more information.