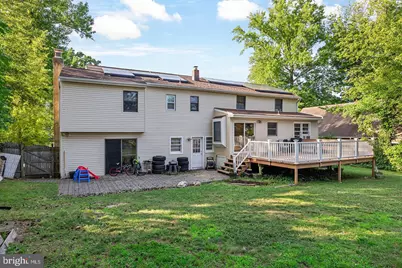
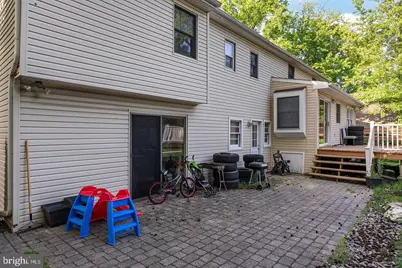
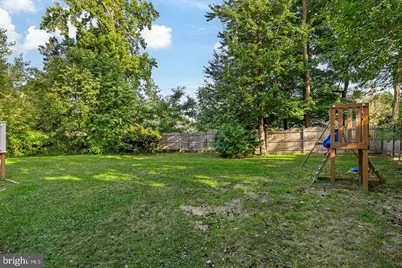
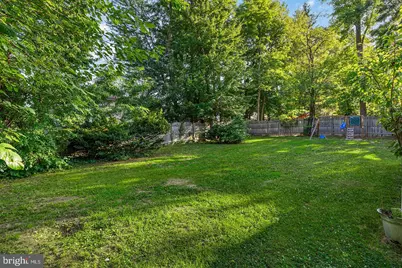
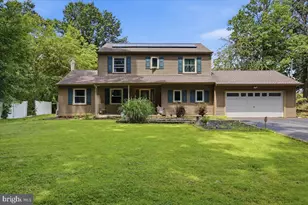
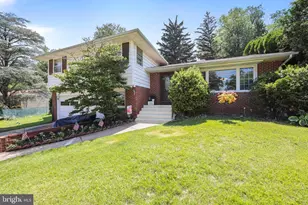
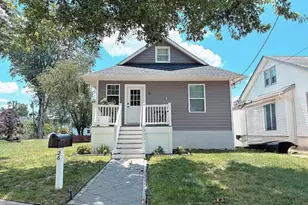
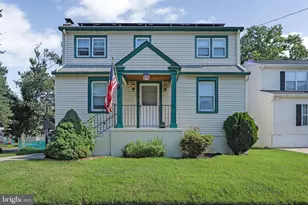
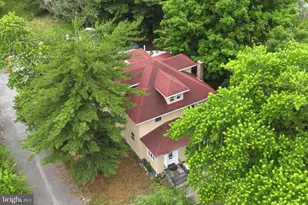
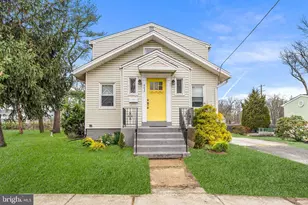
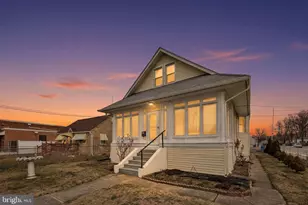
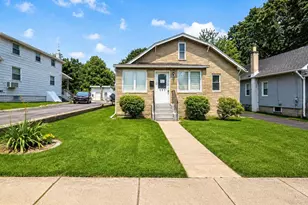
Full Property Details for 318 Hialeah Dr
General
- Price: $590,000
- Taxes: $11,210 (2025)
- Status: Active
- Type: Single Family
- Source: BrightMLSPhilly
- MLS ID: NJCD2120018
- Updated: Today (7/6/2026)
- Added to Site: Today
Interior
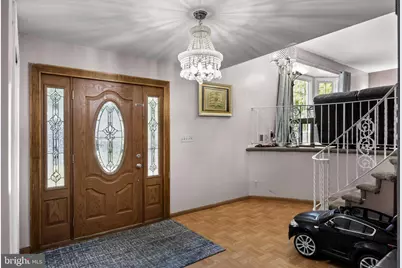
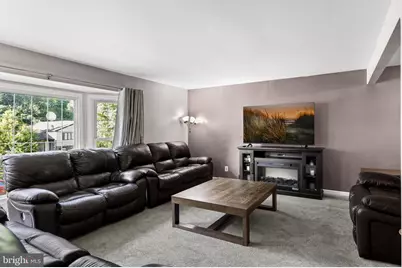
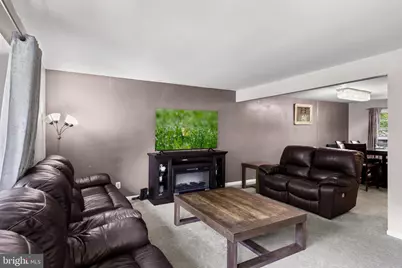
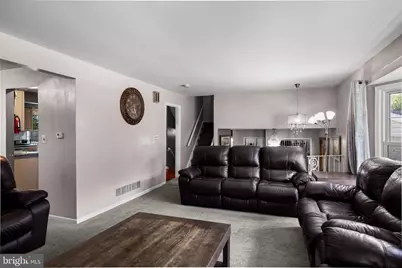
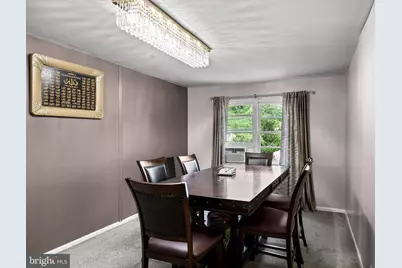
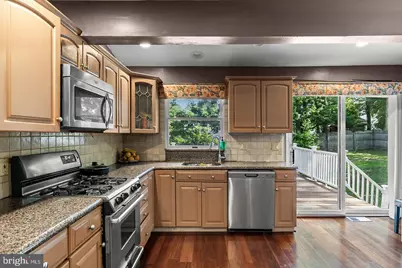
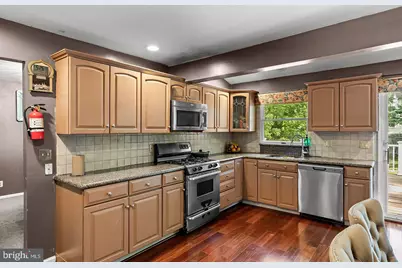
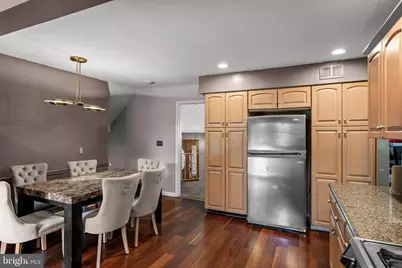
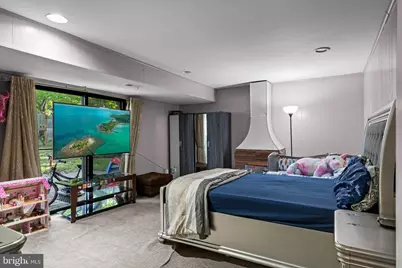
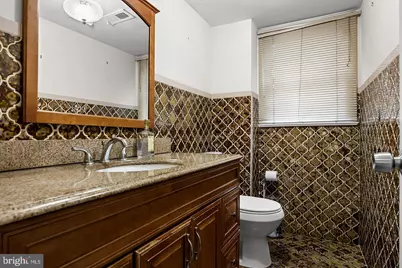
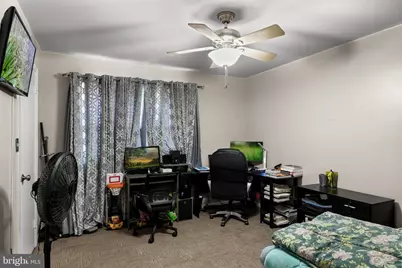
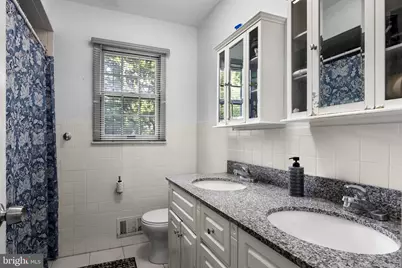
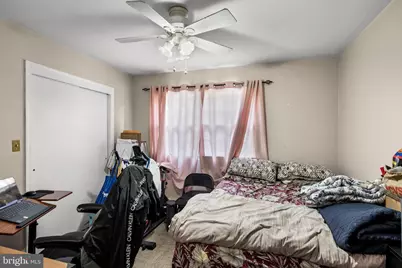
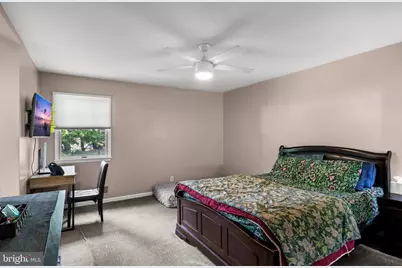
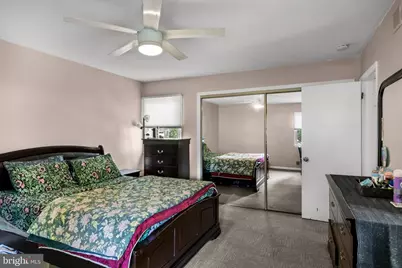
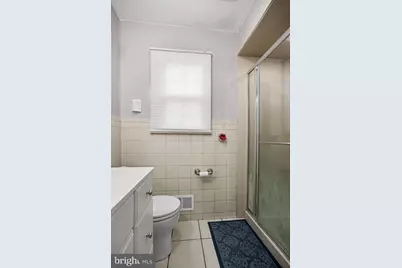
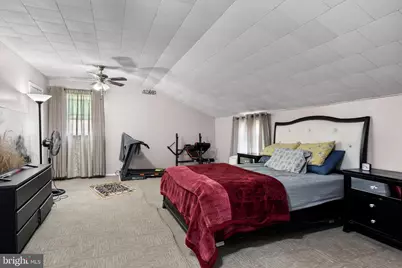
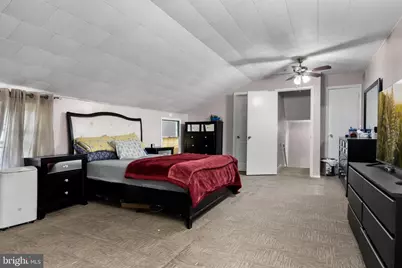
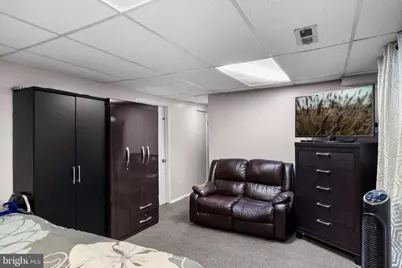
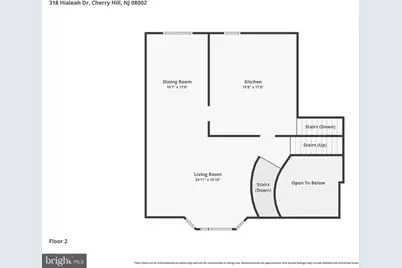
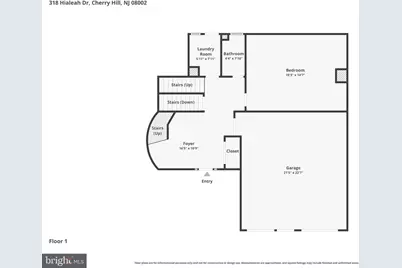
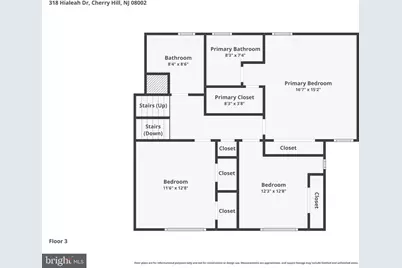
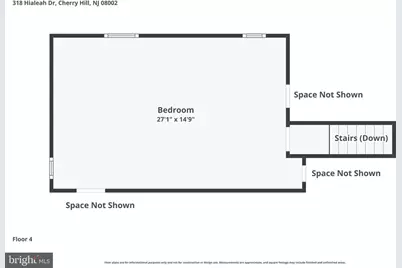
- Rooms/Areas: Living Room, Dining Room, Primary Bedroom, Bedroom 2, Bedroom 3, Bedroom 4, Kitchen, Family Room, Den, Basement, Foyer, Laundry, Bathroom 2, Bonus Room, Primary Bathroom, Half Bath
- Fireplace: Yes
- Number of Fireplaces: 1
- Fireplace(s): Wood
Rooms
- Total Bathrooms: 3
- Full Bathrooms: 2
- Half Bathrooms: 1
- Upper 2 - Full Baths: 2
- Upper Floor Baths: 2
- Upper - Full Baths: 2
- Main Floor Baths: 1
- Main - 1/2 Baths: 1
- Total Bedrooms: 4
- Bedrooms Upper: 4
- Bedrooms-Up3: 1
- Bedrooms-Up2: 3
Parking
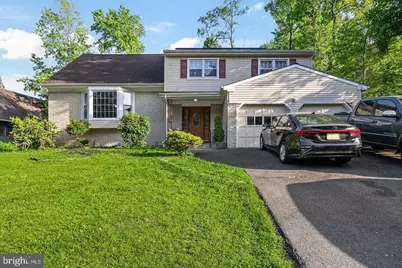
- Garage: Yes
- Garage Spaces: 2
- Total Spaces: 6
- Parking Features: Asphalt Driveway
- Parking Type: Attached Garage, Driveway
- Garage Description: Inside Access
Location
- Area: Cherry Hill Twp (20409)
- Municipality: CHERRY HILL TWP
- County: CAMDEN
- Subdivision: CHERRY HILL ESTATE
- Cross Streets: Cherry Hill Blvd
- Driving Directions: Take Chapel Ave to Cherry Hill Blvd to immediate left onto Hialeah Dr
School Information
- School District: Cherry Hill Township Public Schools
- High School: Cherry Hill High - West
Heating & Cooling
- Central air: Yes
- Cooling Type: Central A/C
- Cooling Fuel: Electric
- Heating Type: Forced Air
- Heating Fuel: Natural Gas
- Water Heater: Natural Gas
Utilities
- Sewer: Public Sewer
- Water: Public
Structural Information
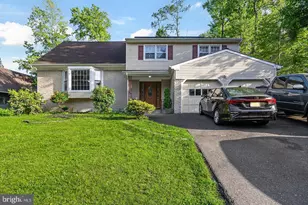
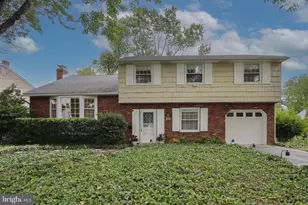
- Architectural Style: Split Level
- Structure Type: Detached
- Construction: Frame
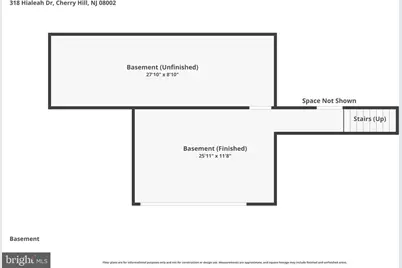
- Basement: Yes
- Basement Desc.: Partial, Partially Finished
- Foundation: Block, Slab
- Roof: Shingle
- Stories Description: Main, Upper 2, Upper 3
- Square Feet: 2,575
- Sq. Ft. Source: Assessor
- Living Area: 2,575 Sq. Ft.
- Finished Above Grnd: 2,575 Sq. Ft.
- Year Built: 1967
- Year Built Source: Assessor
Lot Features
- Lot Size (Acres): 0.25
- Lot Size (Sq. Ft.): 11,038
- Lot Size Source: Assessor
- Lot Dimensions: 80.00 x 138.00
- Zoning: RESIDENTIAL
Financial Considerations
- Price Per Sq. Ft.: $229.13
- Assessment Year: 2025
- City/TownTax Freq: Annually
- County Tax Freq: Annually
- Tax w/Assessment: $238,500
- Tax Amount: $11,210
- Tax Year: 2025
- Tax Total Finished Sq. Ft.: 2575
Disclosures and Reports
- Ownership: Fee Simple
- Exclusions: Personal Property
- Inclusions: All appliances
- Lot Number: 20
Listed by Real Broker, LLC, Jeremiah F Kobelka and Real Broker, LLC, Justin Joseph Birtola