This is a carousel with tiles that activate property listing cards. Use the previous and next buttons to navigate.
1/48
$3,100
This is a carousel with tiles that activate property listing cards. Use the previous and next buttons to navigate.
1/48
Property Description
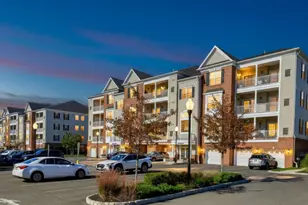
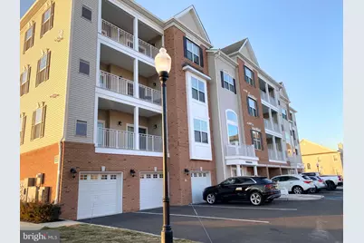
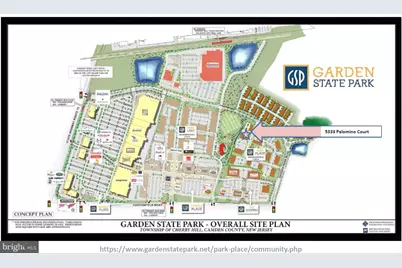
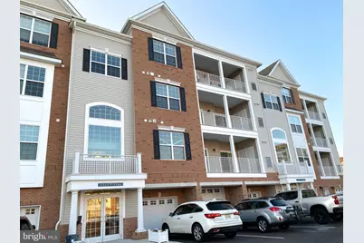
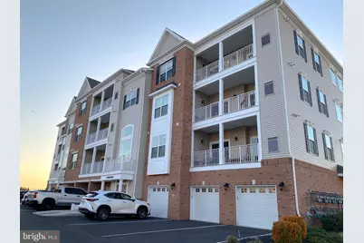
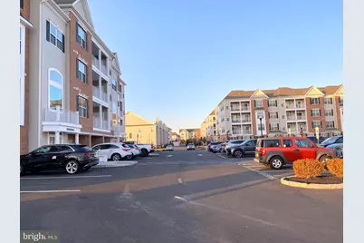
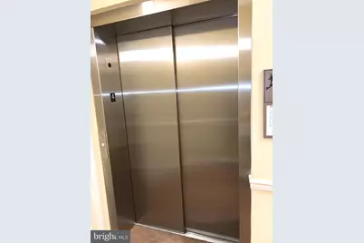
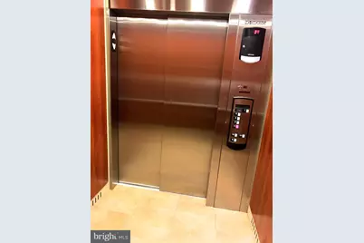
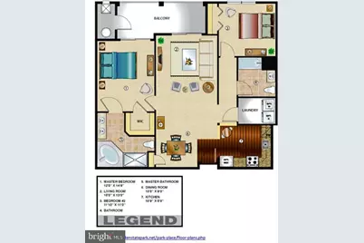
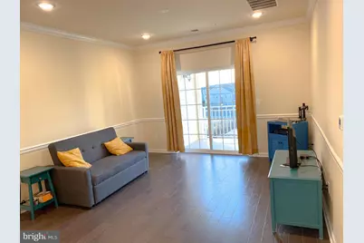
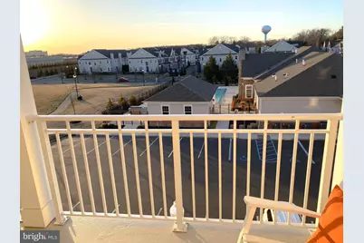
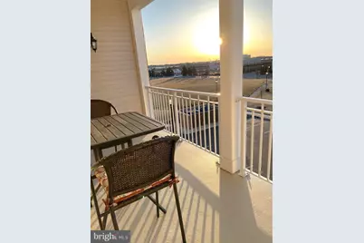
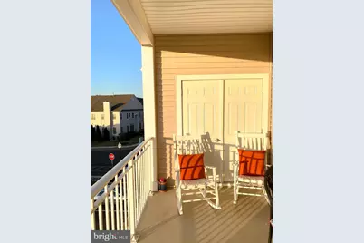
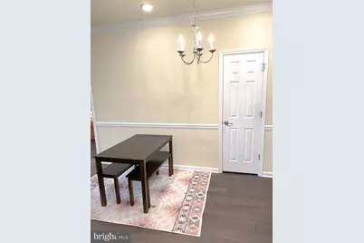
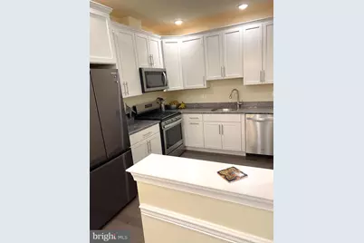
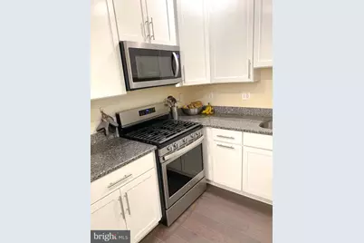
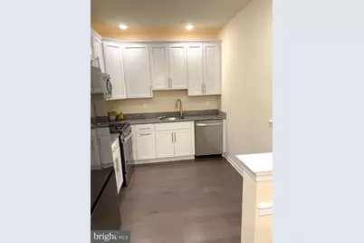
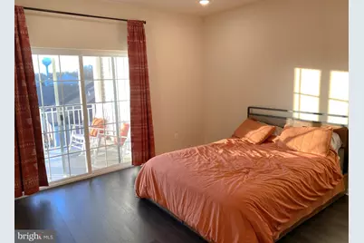
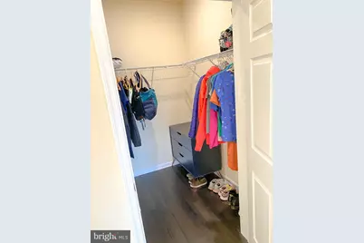
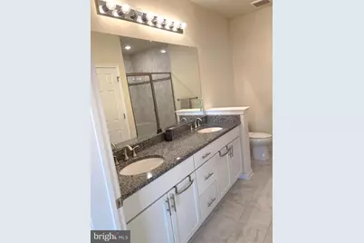
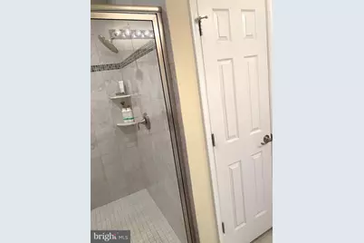
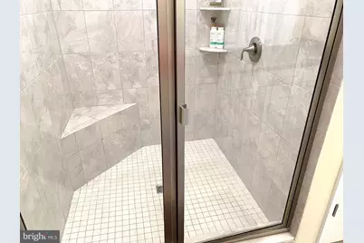
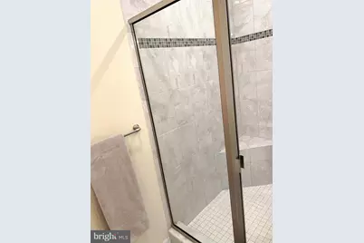
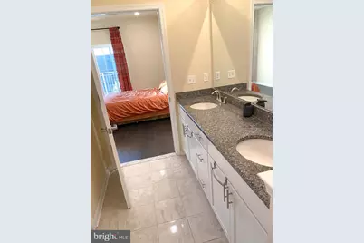
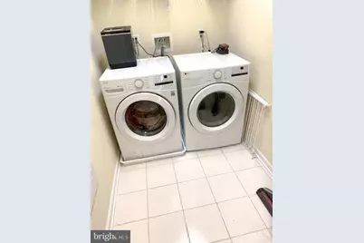
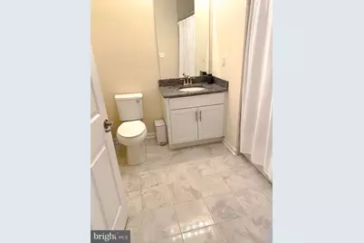
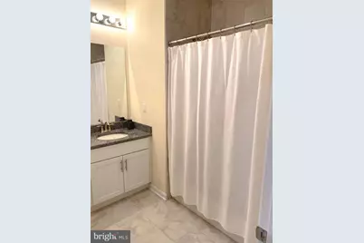
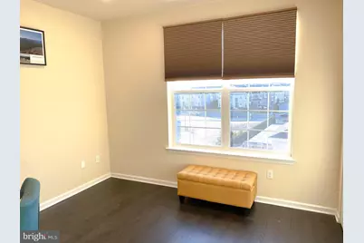
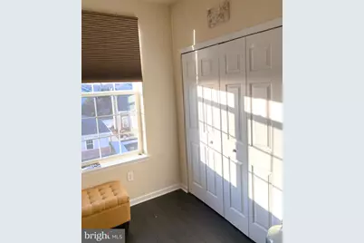
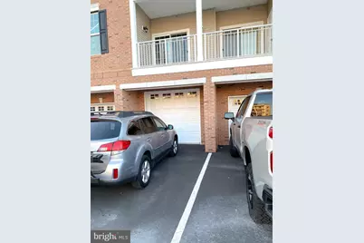
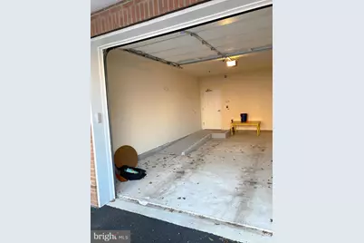
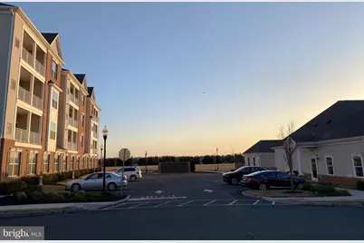
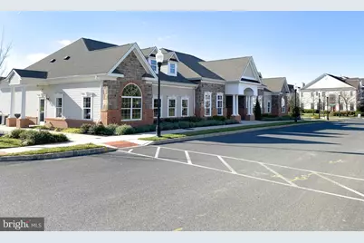
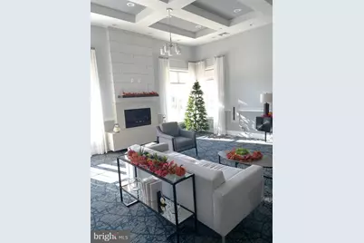
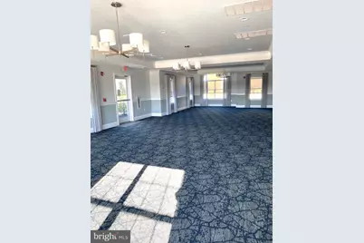
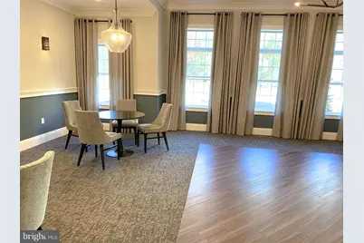
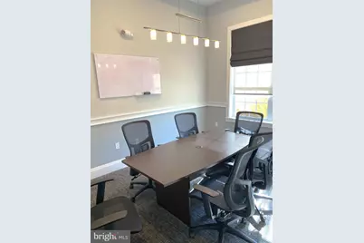
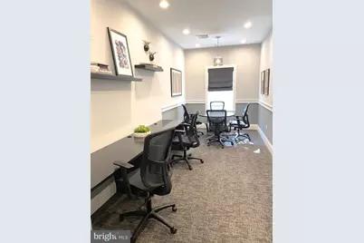
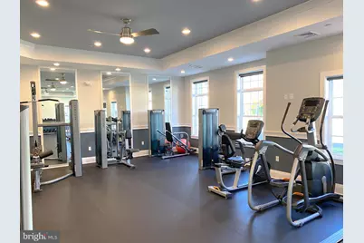
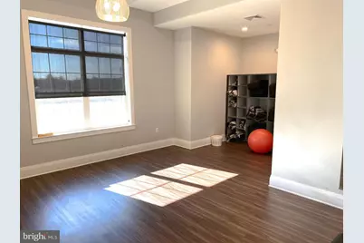
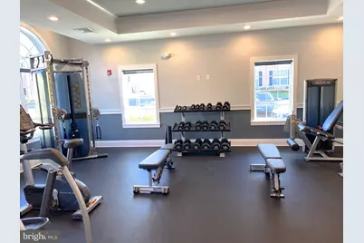
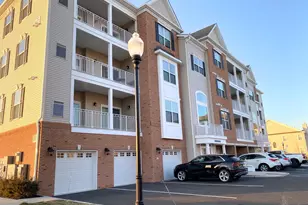
For convenience and luxury living, look no further than this fabulous condo PLUS 1-car garage situated on 44 acres of open space at Park Place at Garden State Park. Featuring 2 bedrooms, 2 baths open floor concept with 9 ft ceilings and upgrades throughout. Take in the fresh air and dramatic views on your own private large balcony accessible through both the master bedroom and the living room. The master suite includes a full-sized walk-in closet and a master bathroom with large walk-in shower and upgrades throughout. This unit also features a 2nd bedroom with easy access to a full 2nd bathroom. A washer and dryer are housed in a separate laundry room. An oversized 1-car garage comes with the unit that can be used to safely store your vehicle or use as extra storage space. The condo building is equipped with an elevator for easy access to the unit. Enjoy complimentary amenities such as a clubhouse with conference rooms, in-ground pool, fitness center, patio with grills, and large party room that can be rented out. Minutes from Philadelphia and only steps away from your favorite restaurants and stores such as Costco, Trader Joe's, Shake Shack, Wawa, Cheesecake Factory, HomeGoods, TJ Maxx, Barnes & Nobles, Wegmans, Best Buy and much more!
Full Property Details
Full Property Details for 5333 Palomino Ct
General
- Rent: $3,100
- HOA FEE: $340/month
- Status: Active
- Type: Condo
- Source: BrightMLSPhilly
- MLS ID: NJCD2122276
- Updated: 10/8/2026
- Added to Site: 94 day(s) ago
Rental Information
- Max. Lease (Mths): 24
- Min. Lease (Mths): 12
- Rent Includes: Taxes, HOA/Condo Fee
Interior
- Interior Features: Combination Dining/Living, Elevator, Floor Plan - Open, Kitchen - Gourmet, Recessed Lighting, Bathroom - Stall Shower, Walk-in Closet(s)
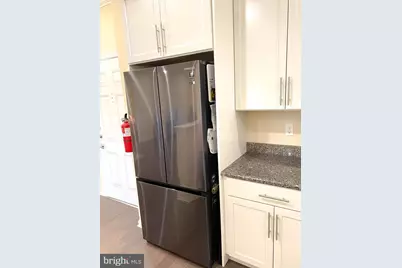
- Appliances: Built-In Microwave, Dishwasher, Dryer, Oven/Range - Gas, Refrigerator, Washer
Rooms
Bathrooms
- Total Bathrooms: 2
- Full Bathrooms: 2
- Main Floor Baths: 2
- Main - Full Baths: 2
Bedrooms
- Total Bedrooms: 2
- Bedrooms Main & Up: 2
Additional Information
- Shared Amenities: Elevator, Pool - Outdoor, Recreational Center, Reserved/Assigned Parking, Tot Lots/Playground, Party Room, Meeting Room, Jog/Walk Path, Fitness Center, Common Grounds
- Shared Pool: Yes
- Pool: Yes
- Security/Safety: Main Entrance Lock
Exterior
- Porch/Patio/Deck: Balcony
Parking
- Garage: Yes
- Garage Spaces: 1
- Total Spaces: 1
- Parking Features: Lighted Parking
- Parking Type: Parking Lot, Parking Garage
- Garage Description: Garage - Front Entry
Location
- Area: Cherry Hill Twp (20409)
- Municipality: CHERRY HILL TWP
- County: CAMDEN
- Subdivision: GARDEN STATE PARK
- Driving Directions: Use GPS. Easy to find. Next to clubhouse/pool.
School Information
- School District: Cherry Hill Township Public Schools
Community
- Association: Yes
- Pets Allowed: Yes
- Pets: Case by Case Basis
Heating & Cooling
- Central air: Yes
- Cooling Type: Central A/C
- Cooling Fuel: Electric
- Heating Type: Forced Air
- Heating Fuel: Natural Gas
- Water Heater: Natural Gas
Utilities
- Sewer: Public Sewer
- Water: Public
Structural Information
- Architectural Style: Other
- Structure Type: Garden 1 - 4 Floors
- Construction: Brick, Vinyl Siding
- Entry Floor Number: 3
- Stories Description: Main
- Square Feet: 1,196
- Sq. Ft. Source: Estimated
- Living Area: 1,196 Sq. Ft.
- Finished Above Grnd: 1,196 Sq. Ft.
- Year Built: 2012
- Year Built Source: Estimated
Lot Features
- Lot Size Source: Estimated
- Zoning: RES
Financial Considerations
- Price Per Sq. Ft.: $2.59
- Association Fee: $340
- Assoc Fee Freq.: Monthly
- Security Deposit: $4,650
- Owner Pays: None
- Tenant Pays: Cable TV, Electricity, Gas, Heat, Hot Water, Insurance, Internet, Utilities - All, Water
Disclosures and Reports
- Ownership: Other
Listed by HomeSmart First Advantage Realty, Kevin Quan
Schools
Schools serving 5333 Palomino Ct
School District:Cherry Hill Township School District
| Name | Grades | Distance |
|---|---|---|
Clara Barton Elementary School, Cherry Hill, NJ 223 Rhode Island Ave., Cherry Hill, NJ 08034 | K-5 | 1.3 mi |
Barclay Early Childhood Center 1220 Winston Way, Cherry Hill, NJ 08034 | PK-K | 2.9 mi |
John A Carusi Middle School 315 Roosevelt Dr., Cherry Hill, NJ 08034 | 6-8 | 2 mi |
Cherry Hill High-West High School 2101 Chapel Ave., Cherry Hill, NJ 08034 | 9-12 | 0.8 mi |
Disclaimer:
School attendance boundaries provided by ATTOM Data Solutions and are for reference only. Contact the school directly to verify enrollment eligibility.
Price History for 5333 Palomino Ct
Date
Details
Price
Change
Source
7/11/2026
Listed
$3,100
—
MLS
Disclaimer: Historical sales information is derived from public records provided by the county offices. Information is not guaranteed and should be independently verified.

5333 Palomino Court, Cherry Hill, NJ 08002 (MLS# NJCD2122276) is a Condo property with 2 bedrooms and 2 full bathrooms. 5333 Palomino Court is currently listed for rent at $3,100 and was received on July 11, 2026. Want to learn more about 5333 Palomino Court? Do you have questions about finding other real estate for sale or rent in Cherry Hill? You can browse all Cherry Hill rentals or contact a Coldwell Banker agent to request more information.