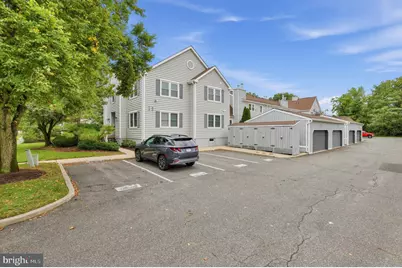
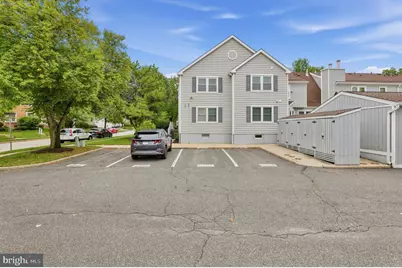
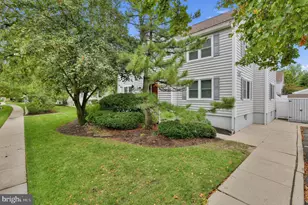
This is a carousel with tiles that activate property listing cards. Use the previous and next buttons to navigate.
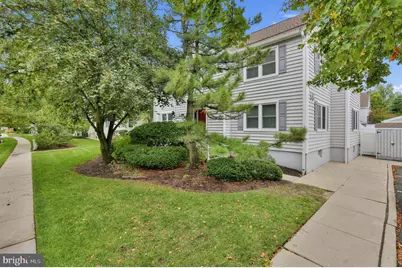
$200,000 Just Listed
This is a carousel with tiles that activate property listing cards. Use the previous and next buttons to navigate.
Full Property Details for 642-A Society Hill
General
- Price: $200,000
- HOA FEE: $192/month
- Taxes: $3,784 (2024)
- Status: Active
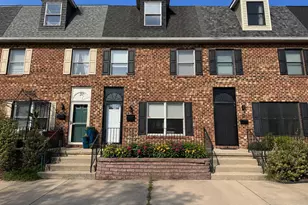
- Type: Townhouse
- Source: BrightMLSPhilly
- MLS ID: NJCD2127594
- Updated: 9/24/2026
- Added to Site: 1 day(s) ago
Interior
- Number of Rooms: 7
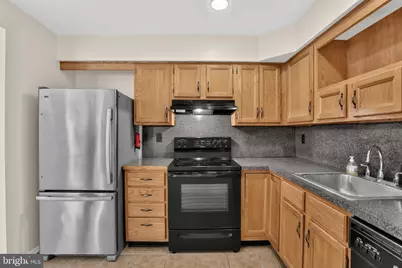
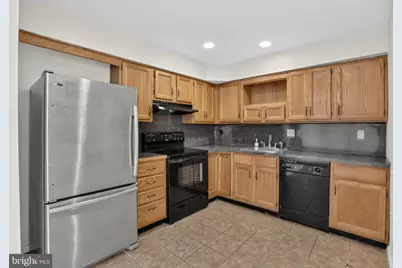
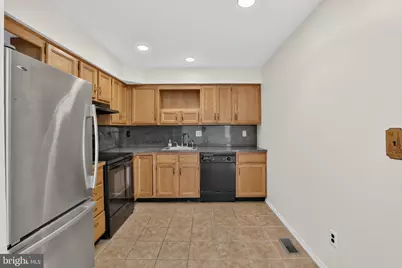
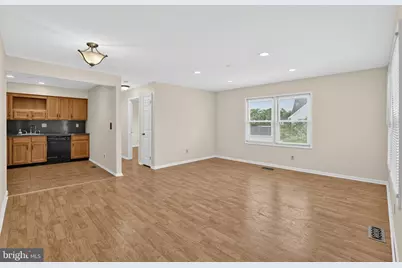
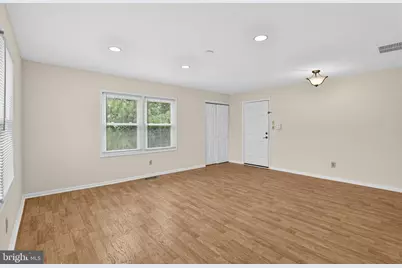
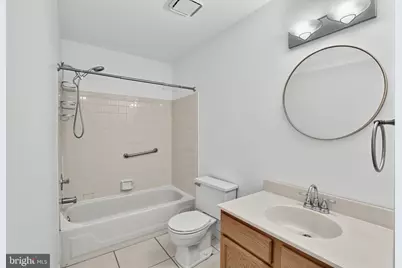
- Interior Features: Bathroom - Tub Shower, Ceiling Fan(s), Combination Kitchen/Dining, Combination Dining/Living, Dining Area, Family Room Off Kitchen, Floor Plan - Open, Intercom, Recessed Lighting
- Appliances: Dryer, Intercom, Oven - Single, Oven/Range - Electric, Refrigerator, Stainless Steel Appliances, Washer
- Flooring: Ceramic Tile, Engineered Wood
Rooms
Bathrooms
- Total Bathrooms: 1
- Full Bathrooms: 1
- Main Floor Baths: 1
- Main - Full Baths: 1
Bedrooms
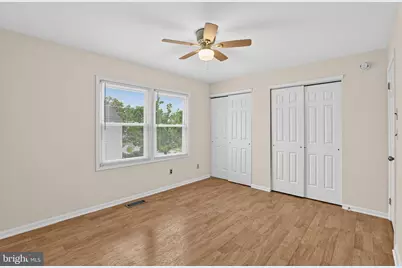
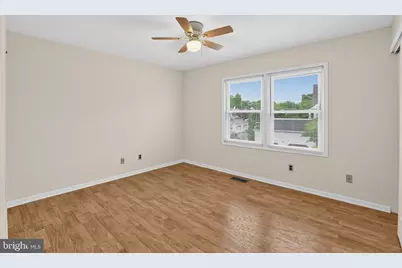
- Total Bedrooms: 1
- Bedrooms Main & Up: 1
Additional Information
- Security/Safety: Intercom
Exterior
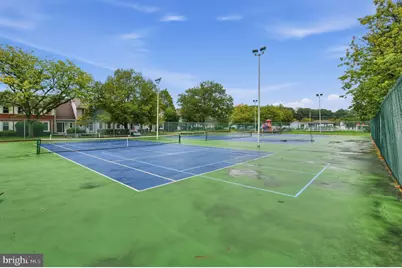
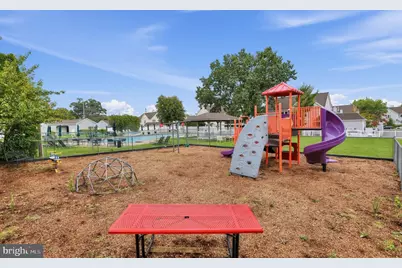
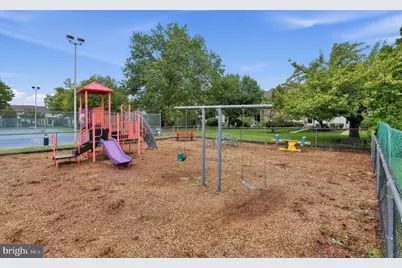
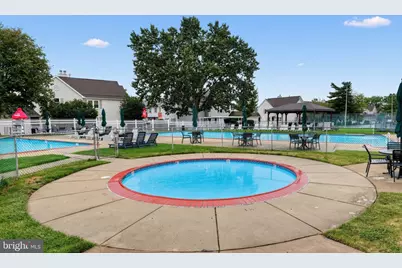
- Exterior Features: Exterior Lighting, Flood Lights, Play Equipment, Sidewalks, Sport Court, Street Lights, Tennis Court(s)
Parking
- Assigned Spaces: 1
- Total Spaces: 1
- Parking Features: Assigned
- Parking Type: Parking Lot, On Street
Location
- Area: Cherry Hill Twp (20409)
- Municipality: CHERRY HILL TWP
- County: CAMDEN
- Subdivision: SOCIETY HILL
- Cross Streets: Springdale Rd
- Driving Directions: Take right from Springdale Rd onto Society Hill Blvd unit is on the left
School Information
- School District: Cherry Hill Township Public Schools
- High School: Cherry Hill High - East
Community
- Association: Yes
- Assoc. Name: SOCIETY HILL
Heating & Cooling
- Central air: Yes
- Cooling Type: Central A/C, Ceiling Fan(s)
- Cooling Fuel: Electric
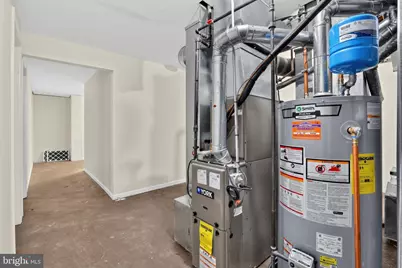
- Heating Type: 90% Forced Air, Forced Air
- Heating Fuel: Natural Gas
- Water Heater: Natural Gas
Utilities
- Sewer: Public Sewer
- Water: Public
Structural Information
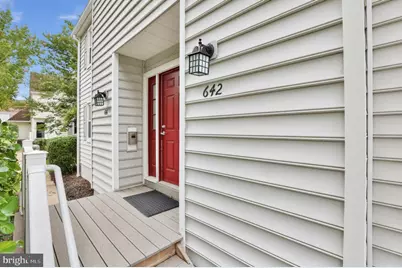
- Architectural Style: Unit/Flat
- Structure Type: Interior Row/Townhouse
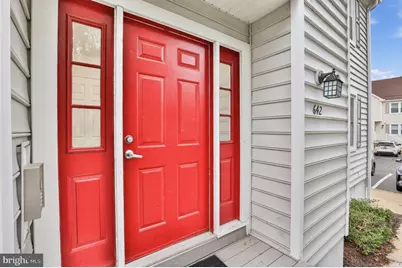
- Construction: Block, Frame, Vinyl Siding
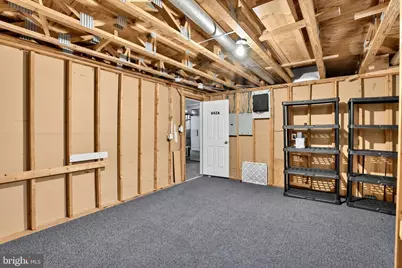
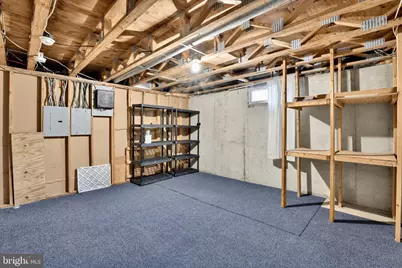
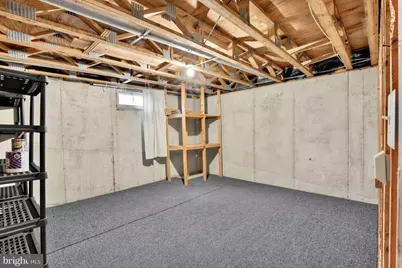
- Basement: Yes
- Basement Desc.: Daylight, Partial, Interior Access, Shelving, Walkout Stairs
- Foundation: Block
- Roof: Architectural Shingle
- Walls/Ceilings: Dry Wall
- Windows: Double Pane, Replacement
- Stories Description: Main
- Square Feet: 930
- Sq. Ft. Source: Estimated
- Living Area: 930 Sq. Ft.
- Finished Above Grnd: 720 Sq. Ft.
- Finished Below Grnd: 210 Sq. Ft.
- Year Built: 1980
- Year Built Source: Assessor
- Property Condition: Average, Excellent, Good, Very Good
Unit Information
- Unit Floor in Bldg.: 1
Lot Features
- Lot Size (Acres): 0.05
- Lot Size (Sq. Ft.): 1,982
- Lot Size Source: Assessor
Financial Considerations
- Price Per Sq. Ft.: $277.78
- Association Fee: $192
- Assoc Fee Freq.: Monthly
- Assessment Year: 2021
- City/TownTax Freq: Annually
- County Tax Freq: Annually
- Tax w/Assessment: $84,900
- Tax Amount: $3,784
- Tax Year: 2024
- Tax Total Finished Sq. Ft.: 720
Disclosures and Reports
- Ownership: Fee Simple
- Lot Number: 1
Listed by Keller Williams Realty, Terry Grayson
Schools serving 642-A Society Hill
| Name | Grades | Distance |
|---|---|---|
Richard Stockton Elementary School 200 Wexford Drive, Cherry Hill, NJ 08003 | K-5 | 0.5 mi |
Barclay Early Childhood Center 1220 Winston Way, Cherry Hill, NJ 08034 | PK-K | 1.1 mi |
Henry C Beck Middle School 950 Cropwell Road, Cherry Hill, NJ 08003 | 6-8 | 1.6 mi |
Cherry Hill High-East High School 1750 Kresson Road, Cherry Hill, NJ 08003 | 9-12 | 1.6 mi |
Price & Sales History for 642-A Society Hill
Estimate the Cost for 642-A Society Hill
642-A Society Hill, Cherry Hill, NJ 08003 (MLS# NJCD2127594) is a Townhouse property with 1 bedroom and 1 full bathroom. 642-A Society Hill is currently listed for $200,000 and was received on September 24, 2026. Want to learn more about 642-A Society Hill? Do you have questions about finding other Townhouse real estate for sale in Cherry Parke? You can browse all Cherry Parke real estate or contact a Coldwell Banker agent to request more information.