No photo available
$3,000 Just Listed
Property Description
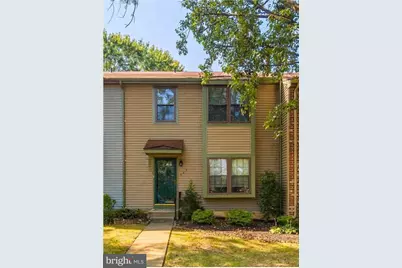
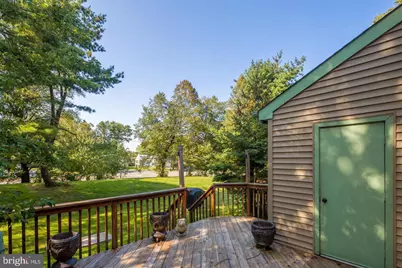
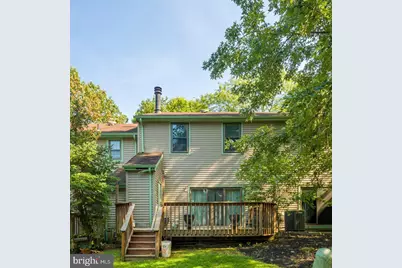
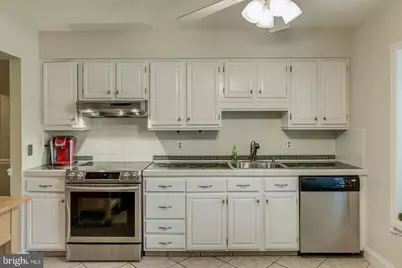
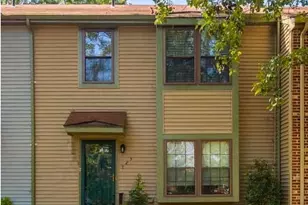
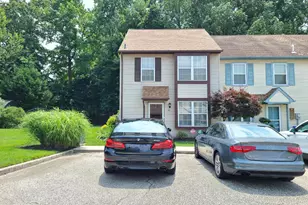
Nestled in the charming community of Kings Croft, this exquisite interior row townhouse offers a blend of traditional elegance and modern comfort. Built in 1977, this home has been thoughtfully maintained, showcasing a timeless architectural style that invites you to experience a lifestyle of luxury and ease. As you approach the property, you'll be greeted by beautifully landscaped surroundings, complete with street lights and sidewalks that enhance the neighborhood's inviting atmosphere. The exterior features a classic frame and vinyl siding, ensuring durability while maintaining aesthetic appeal. Step onto the spacious deck, perfect for outdoor gatherings or quiet evenings under the stars, and enjoy the serene ambiance of your new home. Inside, the warmth of hardwood and tile flooring flows seamlessly throughout the living spaces, creating an inviting atmosphere. The main level features a cozy fireplace, ideal for those chilly evenings, providing a focal point for relaxation and gatherings. With two generously sized bedrooms and two and a half bathrooms, this home offers ample space for comfort and privacy. The fully finished basement adds versatility to the living space, perfect for a home office, entertainment area, or additional storage. The convenience of laundry hookups ensures that daily chores are a breeze, while the modern appliances, including a dishwasher and dryer, enhance your living experience. Residents of Kings Croft enjoy access to a community pool, providing a refreshing escape during warm summer days. The property is designed for a minimum lease of 12 months, with the option to extend up to 24 months, allowing you to settle into this luxurious lifestyle without the worry of frequent relocations. Available for lease starting August 24, 2026, this home is a rare find in a sought-after community. Experience the perfect blend of comfort, style, and convenience in this stunning townhouse, where every detail has been curated for an exclusive living experience. Embrace the opportunity to make this exceptional property your new home.
Full Property Details
Full Property Details for 723 Kings Croft
General
- Rent: $3,000
- Status: Active
- Type: Townhouse
- Source: BrightMLSPhilly
- MLS ID: NJCD2125116
- Updated: 8/24/2026
- Added to Site: 4 day(s) ago
Rental Information
- Max. Lease (Mths): 24
- Min. Lease (Mths): 12
Interior
- Fireplace: Yes
- Number of Fireplaces: 1
- Appliances: Dishwasher, Dryer
- Flooring: Hardwood, Tile/Brick
Rooms
Bathrooms
- Total Bathrooms: 3
- Full Bathrooms: 2
- Half Bathrooms: 1
- Main Floor Baths: 3
- Main - Full Baths: 2
- Main - 1/2 Baths: 1
Bedrooms
- Total Bedrooms: 2
- Bedrooms Main & Up: 2
Additional Information
- Shared Pool: Yes
- Pool: Yes
Exterior
- Exterior Features: Street Lights, Sidewalks
- Porch/Patio/Deck: Deck(s)
Parking
- Parking Type: Parking Lot
Location
- Area: Cherry Hill Twp (20409)
- Municipality: CHERRY HILL TWP
- County: CAMDEN
- Subdivision: KINGS CROFT
- Driving Directions: From Route 70, take the exit for NJ-41/NJ-70 toward Cherry Hill. Follow local roads toward Kings Croft, then turn onto Kings Croft. Continue to 723 Kings Croft, Cherry Hill, NJ 08034. The property will be within the Kings Croft community.
School Information
- School District: Cherry Hill Township Public Schools
- Elementary School: Thomas Paine E.S.
- Middle School: John A. Carusi M.S.
- High School: Cherry Hill High - West
Heating & Cooling
- Central air: Yes
- Cooling Type: Central A/C
- Cooling Fuel: Electric
- Heating Type: Forced Air
- Heating Fuel: Natural Gas
- Water Heater: Electric, Natural Gas
Utilities
- Sewer: Public Sewer
- Water: Public
Structural Information
- Architectural Style: Traditional
- Structure Type: Interior Row/Townhouse
- Construction: Frame, Vinyl Siding
- Basement: Yes
- Basement Desc.: Full, Fully Finished
- Foundation: Concrete Perimeter
- Stories Description: Main
- Square Feet: 2,264
- Sq. Ft. Source: Estimated
- Living Area: 2,264 Sq. Ft.
- Finished Above Grnd: 2,264 Sq. Ft.
- Year Built: 1977
- Year Built Source: Estimated
Lot Features
- Lot Size (Acres): 42.23
- Lot Size (Sq. Ft.): 1,839,539
- Lot Size Source: Estimated
- Street/Road Desc.: Paved
- Zoning: R5
Financial Considerations
- Price Per Sq. Ft.: $1.33
- Security Deposit: $4,500
Disclosures and Reports
- Ownership: Other
Listed by EXP Realty, LLC, Daniel Williamson

Schools
Schools serving 723 Kings Croft
School District:Cherry Hill Township School District
| Name | Grades | Distance |
|---|---|---|
Thomas Paine Elementary School 4001 Church Road, Cherry Hill, NJ 08034 | K-5 | 0.3 mi |
Barclay Early Childhood Center 1220 Winston Way, Cherry Hill, NJ 08034 | PK-K | 2.1 mi |
John A Carusi Middle School 315 Roosevelt Dr., Cherry Hill, NJ 08034 | 6-8 | 0.6 mi |
Cherry Hill High-West High School 2101 Chapel Ave., Cherry Hill, NJ 08034 | 9-12 | 1.8 mi |
Disclaimer:
School attendance boundaries provided by ATTOM Data Solutions and are for reference only. Contact the school directly to verify enrollment eligibility.
Price History for 723 Kings Croft
Date
Details
Price
Change
Source
8/24/2026
Listed
$3,000
—
MLS
Disclaimer: Historical sales information is derived from public records provided by the county offices. Information is not guaranteed and should be independently verified.
723 Kings Croft, Cherry Hill, NJ 08034 (MLS# NJCD2125116) is a Townhouse property with 2 bedrooms, 2 full bathrooms and 1 partial bathroom. 723 Kings Croft is currently listed for rent at $3,000 and was received on August 24, 2026. Want to learn more about 723 Kings Croft? Do you have questions about finding other real estate for sale or rent in Cherry Parke? You can browse all Cherry Parke rentals or contact a Coldwell Banker agent to request more information.