This is a carousel with tiles that activate property listing cards. Use the previous and next buttons to navigate.
1/62
$1,550,000
This is a carousel with tiles that activate property listing cards. Use the previous and next buttons to navigate.
1/62
Property Description
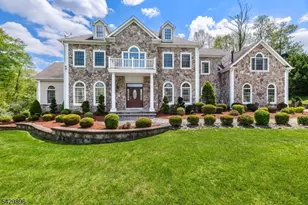
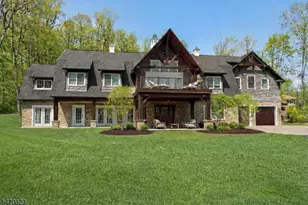
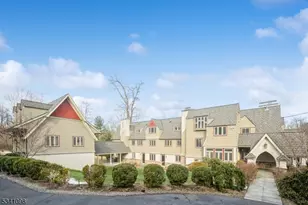
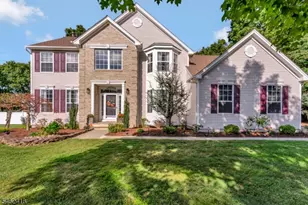
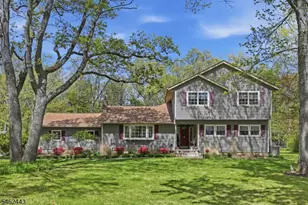
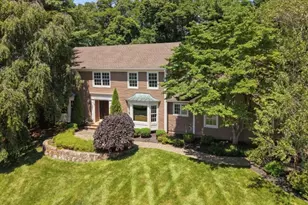
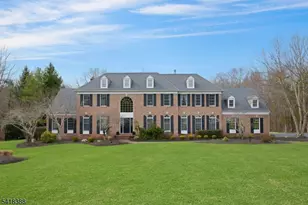
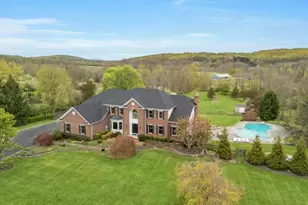
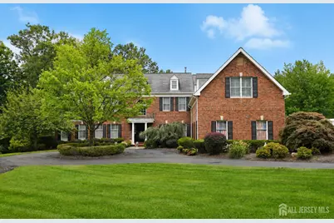
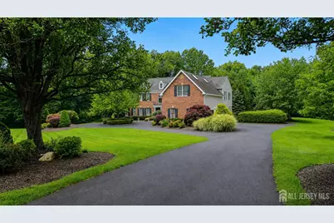
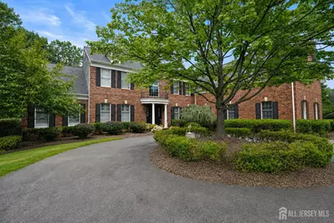
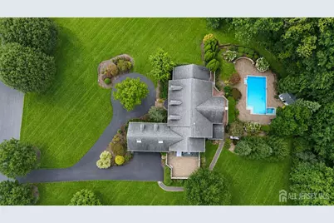
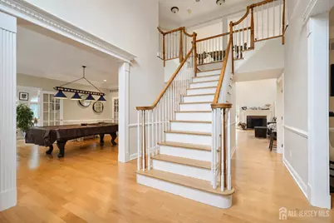
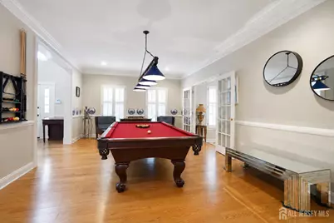
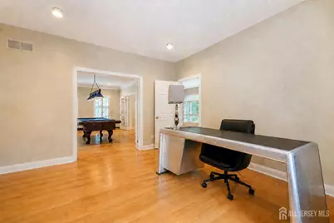
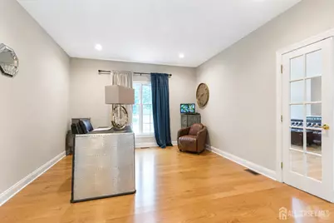
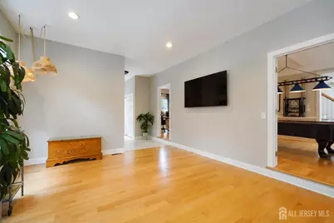
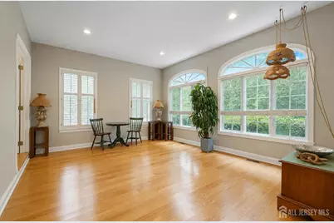
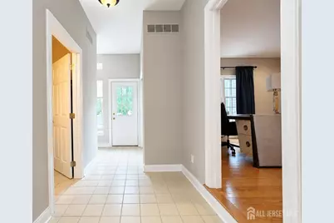
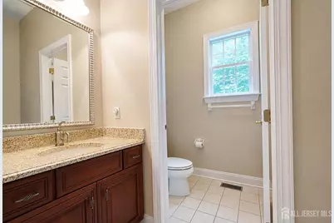
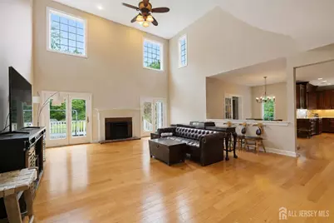
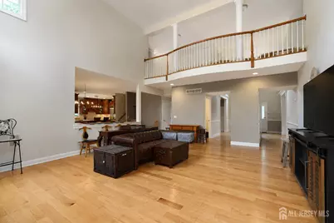
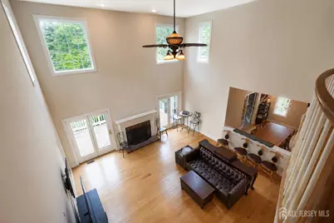
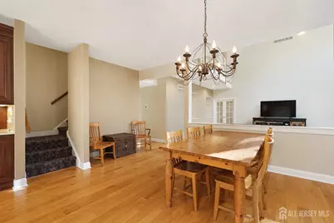
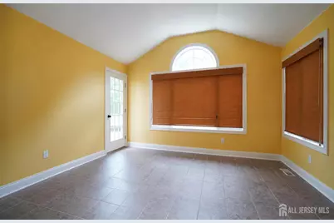
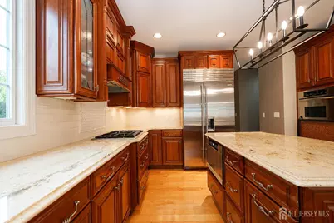
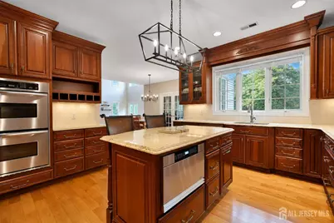
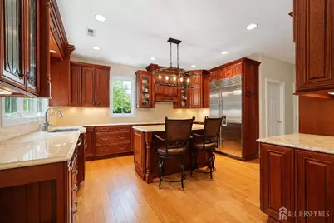
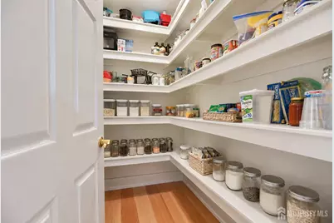
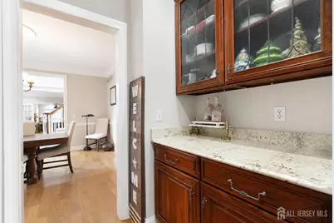
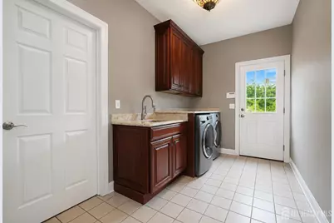
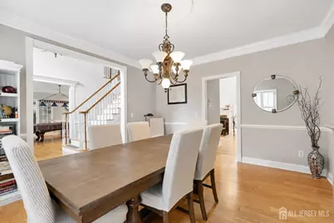
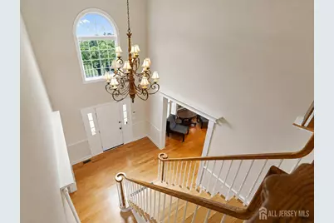
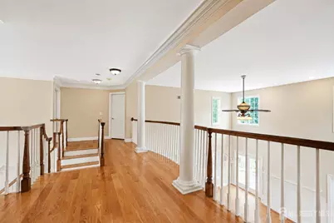
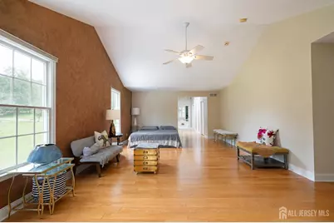
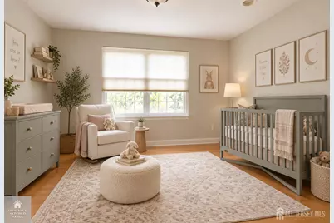
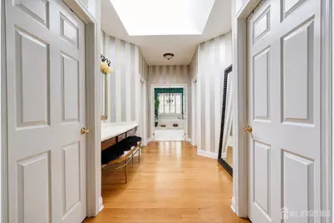
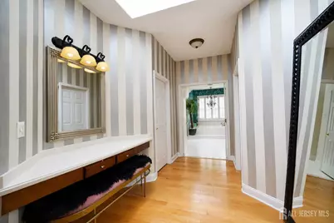
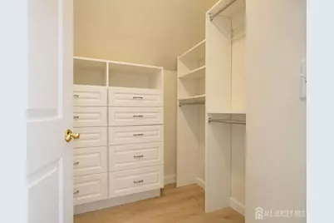
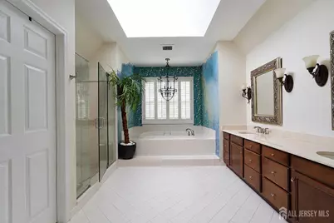
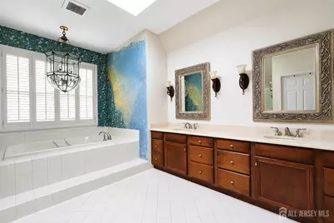
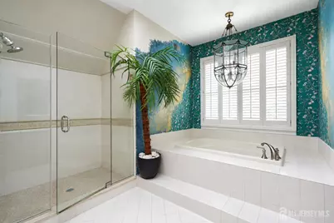
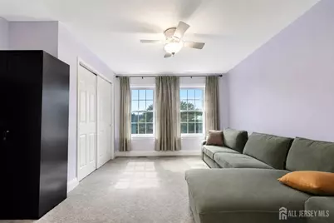
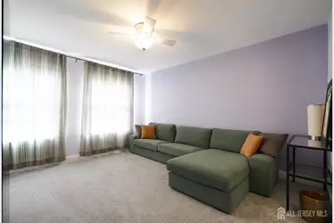
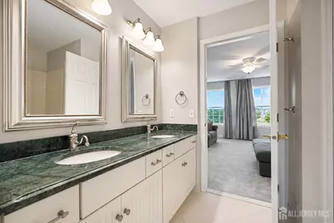
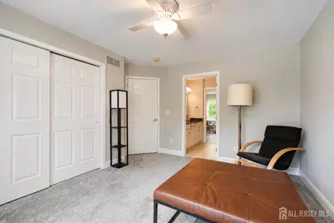
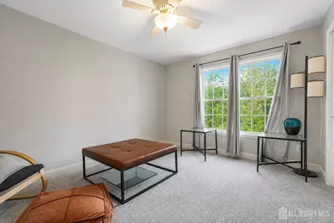
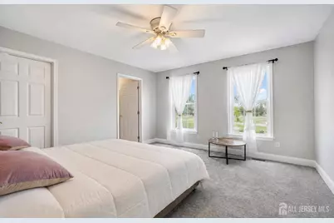
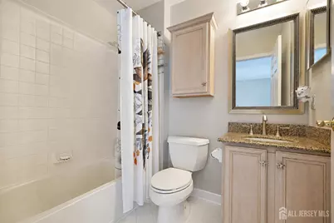
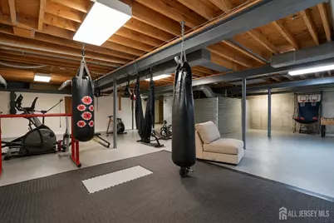
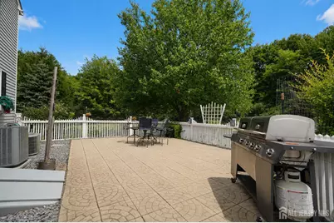
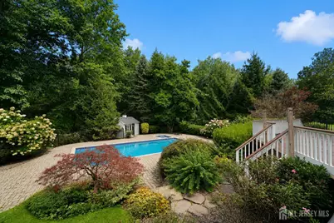
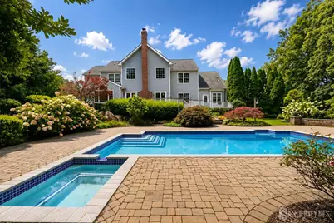
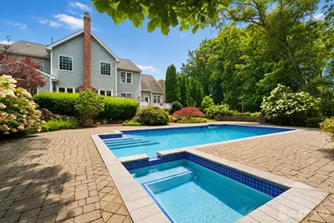
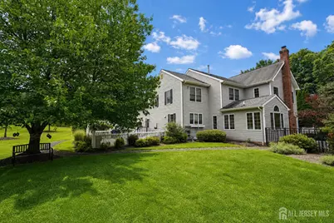
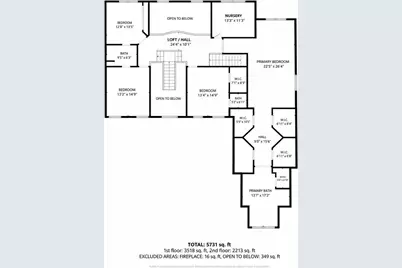
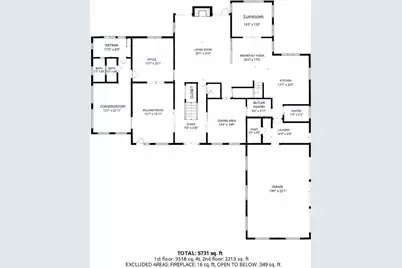
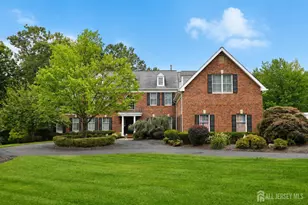
This extraordinary private estate offering over 5,000 sq ft of living space & set on 5.5 acres of land is nothing short of impressive. The expansive circular driveway & curb appeal set the tone for a home that offers exceptional space, privacy and versatility both inside and out. Step inside to a grand 2-story foyer where oak hardwood flooring flows throughout the home and generously proportioned rooms provide an ideal setting for everyday living and large-scale entertaining. The spacious chef's kitchen features SSA (including a sub-zero fridge), center island, abundant cabinetry, complemented by a butler's pantry as well as a wlk-in pantry for added storage and effortless hosting. The kitchen connects beautifully with the surrounding living spaces, including a sunroom and an impressive great room highlighted by soaring ceilings, wood-burning fireplace, French doors to yard & a second staircase to the second floor. A formal dining room provides the perfect backdrop for holidays and dinner parties, while a separate rec- room, office & 2 baths offer versatility for multi-generational living with multiple access points to the backyard including a wet bar & window bench. The laundry room & 3 car garage round off this level, w/ the garage providing access to the 10-zone sprinkler panel and laundry room providing access to a fenced-in patio. Upstairs, five bedrooms provide an exceptional space. The expansive primary suite is truly a retreat of its own, featuring vaulted ceilings, FOUR impressive WIC w/closet systems, a massive ensuite bath w/skylights, and direct access to the fifth bedroom, which can easily function as a private sitting room, gym, home office, dressing room or bonus space. Three additional bedrooms feature new carpeting and the convenience and privacy of their own ensuite baths. Attic access provides additional storage. Possibilities continue below with an open, unfinished basement featuring high ceilings and BILCO doors providing direct exterior access. A 2023 HWH, central-vac system, security system, -house generator, and 3-zone forced hot air/AC system to provide year-round comfort are all accessible. The scale of the basement offers tremendous potential. Outside, the property transforms into a private resort. Beautifully landscaped and manicured grounds surround a BBQ area & an inground Gunite pool & spa (w/heater hookups), creating the perfect setting for summer entertainment. Recent improvements include a new asphalt driveway, walkways and patio, landscaping/lighting, new propane system, new pool equipment and mechanicals, newer HWH, along with a refreshed deck and new shed roof. Offering exceptional living space, land and flexibility, this remarkable property combines the comfort of a substantial residence with the privacy and presence of a true estate. 17 Spring Lake Drive delivers the opportunity to feel worlds away without being disconnected in a distinctive residential setting.
Full Property Details
Full Property Details for 17 Spring Lake Dr
General
- Price: $1,550,000
- Taxes: $27,455 (2026)
- Status: Active
- Type: Single Family
- Source: Middlesex
- MLS ID: 2704060R
- Updated: 9/19/2026
- Added to Site: 17 day(s) ago
Interior
- Interior Features: 2nd Stairway to 2nd Level, Cathedral Ceiling(s), Central Vacuum, Security System, Skylight, Great Room, Kitchen, Laundry Room, Library/Office, Bath Half, Living Room, Bath Full, Dining Room, Family Room, Florida Room, 5 (+) Bedrooms, Attic, Loft, Bath Main, Bath Other, Bath Second, Bath Third, None
- Fireplace: Yes
- Number of Fireplaces: 1
- Fireplace(s): Wood-Burning, Wood Burning
- Appliances: Self Cleaning Oven, Dishwasher, Exhaust Fan, Microwave, Refrigerator, Range, Oven, Gas Water Heater
- Flooring: Carpet, Ceramic Tile, Wood
Rooms
Bathrooms
- Total Bathrooms: 5
- Full Bathrooms: 4
- Half Bathrooms: 1
Bedrooms
- Total Bedrooms: 5
Other Rooms
- Living Room: 4,956 Sq. Ft.
Additional Information
- Pool Description: In-Ground, In Ground
- Security/Safety: Security System
Exterior
- Exterior Features: Barbecue, Lawn Sprinklers, Deck, Patio, Storage Shed, Yard
- Deck/Patio: Deck, Patio
Parking
- Garage: Yes
- Garage Spaces: 3
- Parking Features: 3 Cars Deep, Asphalt, Circular Driveway, Garage, Built-In Garage, Garage Door Opener, Driveway, Paved
- Parking: 3 Cars Deep, Asphalt, Circular Driveway, Garage, Built-In Garage, Garage Door Opener, Driveway, Paved
Location
- County: Morris
Heating & Cooling
- Cooling Type: Central Air Conditioning, Ceiling Fan(s), Zoned, Attic Fan
- Heating Type: Zoned, Central, Forced Air
Utilities
- Gas: Propane
- Sewer: Septic Tank
- Water: Well
- Utility Description: Underground Utilities, Propane, Cable Connected, Electricity Connected
Structural Information
- Architectural Style: Colonial
- Basement Desc.: Full, Exterior Entry, Storage Space, Interior Entry, Utility Room
- Roof: Asphalt
- Windows: Skylight(s)
- Stories/Levels: 2
- Square Feet: 4,956
- Year Built: 1997
Additional Structures
- Other Structures: Shed(s)
Lot Features
- Lot Size (Acres): 5.51
- Lot Size (Sq. Ft.): 240,016
- Lot Dimensions: 0.00 x 0.00
- Lot Features: Wooded
- Lot Description: Wooded
Financial Considerations
- Tax Amount: $27,455
- Tax Year: 2026
Disclosures and Reports
- Property ID: 70000300000000707
Listed by Re/Max Select
Get Pre-Approved Today
Schools
Schools serving 17 Spring Lake Dr
School Districts:Chester Township School District, West Morris Regional School District
| Name | Grades | Distance |
|---|---|---|
Bragg Elementary School 250 Route 24, Chester, NJ 07930 | 3-5 | 3.3 mi |
Dickerson Elementary School 250 Route 24, Chester, NJ 07930 | PK-2 | 3.3 mi |
Black River Middle School 133 Rt. 513 - North Road, Chester, NJ 07930 | 6-8 | 4.3 mi |
West Morris Mendham High School 65 East Main Street, Mendham Township, NJ 07945 | 9-12 | 6.3 mi |
Disclaimer:
School attendance boundaries provided by ATTOM Data Solutions and are for reference only. Contact the school directly to verify enrollment eligibility.
Price & Sales History for 17 Spring Lake Dr
Date
Details
Price
Change
Source
9/09/2026
Listed
$1,550,000
58.97%
MLS
4/15/2020
Sold
$975,000
—
Public Record
Disclaimer: Historical sales information is derived from public records provided by the county offices. Information is not guaranteed and should be independently verified.
Tax History
Tax History for 17 Spring Lake Dr
Year
Property Taxes
Change
Tax Assessment
Change
2024
$27,530
2%
$1,061,300
—
2023
$26,904
3%
$1,061,300
—
2022
$26,204
3%
$1,061,300
—
2021
$25,457
2%
$1,061,300
—
2018
$24,845
-1%
$1,061,300
—
2019
$25,068
1%
$1,061,300
—
2017
$24,750
1%
$1,061,300
—
2016
$24,622
1%
$1,061,300
—
2015
$24,314
1%
$1,061,300
—
2013
$24,049
—
$1,061,300
—
Disclaimer: Historical tax information is derived from public records provided by the county offices. Information is not guaranteed and should be independently verified.
Estimate the Cost
Estimate the Cost for 17 Spring Lake Dr
17 Spring Lake Drive, Chester, NJ 07931 (MLS# 2704060R) is a Single Family property with 5 bedrooms and 4 full bathrooms. 17 Spring Lake Drive is currently listed for $1,550,000 and was received on September 09, 2026. Want to learn more about 17 Spring Lake Drive? Do you have questions about finding other Single Family real estate for sale in Chester? You can browse all Chester real estate or contact a Coldwell Banker agent to request more information.