This is a carousel with tiles that activate property listing cards. Use the previous and next buttons to navigate.
1/35
$925,000 Just Listed
This is a carousel with tiles that activate property listing cards. Use the previous and next buttons to navigate.
1/35
Property Description
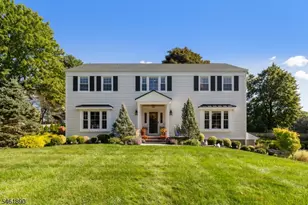
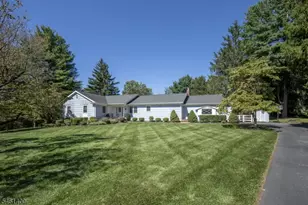
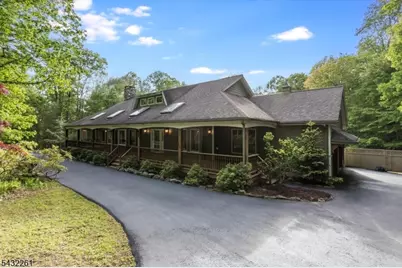
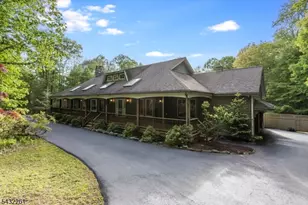
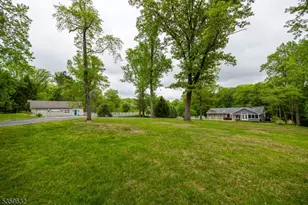
Exciting new listing in Chester Twp, a beautiful nature retreat!. A rare opportunity to own a home with an abundant amount of living space offering both comfort & style. The front porch sweeps across the entire front of the house with multiple skylights. Foyer greets you with a wonderful open floor plan. Kitchen features quartzite countertops, center island, high end appliances. Dining area & family room have vaulted ceilings, sliders to wood deck extending across the back of the house. Inviting living room offers a stone wood burning fireplace flanked by two built-in bookcases. Two bedrooms with great closet space & hall bath. The primary suite has a generous amount of space including a sitting area, many windows & sliders to the deck bringing in lots of natural light, a walk-in closet & private bath. Laundry/mud room includes a large walk in pantry & three additional closets. Powder room is off the foyer. The finished lower level adds a significant amount of living space with high ceilings. There is room for an office & 2 bonus rooms including a full bath with a new shower stall. The lower level also features two incredible multi-functional rooms. Game room with French doors opens to a large recreational area, 44 x 16. Walk through two sliding doors to the lovely fenced yard. Let your imagination run wild, you certainly have the space for it. Great school system, shopping, restaurants, easy access to highways & Peapack-Gladstone train station.
Full Property Details
Full Property Details for 42 Cliffwood Rd
General
- Price: $925,000
- Taxes: $15,465 (2025)
- Status: Active
- Type: Single Family
- Source: Garden_State
- MLS ID: 4030514
- Updated: 5/28/2026
- Added to Site: 1 day(s) ago
Interior
- Number of Rooms: 13
- 2nd Floor/Level 2: Attic
- 1st Floor/Level 1: Bedroom 3, Main Bath, Other Bath, Dining Room, Family Room, Foyer, GarEnter, Laundry Room, Living Room, Pantry, Powder Room
- Street Level: Other Bath, GameRoom, Leisure, Office, Rec Room, Utility Room, Walkout, Workshop
- Interior Features: Carbon Monoxide Detector, Cathedral Ceiling, Fire Extinguisher, High Ceilings, Skylight, Smoke Detector, Stall Shower, Tub Shower, Walk-In Closet
- Number of Fireplaces: 1
- Fireplace(s): Living Room, Wood-Burning
- Appliances: Carbon Monoxide Detector, Dishwasher, Dryer, Generator-Built-In, Microwave, Gas Range and Oven, Refrigerator, Washer, Water Softener (Owned)
- Flooring: Carpeting, Laminate, Tile, Wood
Rooms
Bathrooms
- Total Bathrooms: 4
- Full Bathrooms: 3
- Half Bathrooms: 1
Bedrooms
- Total Bedrooms: 3
- Primary Bedroom: 1st Floor, Full Bath, Walk-In Closet
- Bedroom 1: 30 x 14, First
- Bedroom 2: 13 x 12, First
- Bedroom 3: 15 x 13, First
- Bedroom 4: Ground
Other Rooms
- Living Room: 24 x 20, First
- Family Room: 20 x 15, First
- Kitchen: Center Island, Separate Dining Area, 16 x 14, First
- Dining Room: Dining L, 13 x 12, First
- Den: 22 x 15, Ground
- Exercise Room: 12 x 11, Ground
- Office: 16 x 12, Ground
- Game Room: 31 x 19, Ground
- Rec Room: 44 x 16, Ground
Exterior
- Exterior Features: Deck, Storm Door(s), Thermal Windows/Doors, Wood Fence
- Color: Green
Parking
- Garage: Yes
- Garage Spaces: 2
- Garage Description: Attached Garage, Garage Door Opener
Location
- County: Morris
- Driving Directions: Rt 24 to Cliffwood Road house on right
School Information
- Elementary School: Bragg
- Middle School: Blackriver
- High School: W.M.Mendham
Heating & Cooling
- Cooling Type: 1 Unit, Ceiling Fan, Central Air Conditioning
- Heating Type: 1 Unit, Baseboard - Hotwater, Multi-Zone
- Heating Fuel: Natural Gas
- Water Heater: Gas
Utilities
- Sewer: Septic 3 Bedroom Town Verified
- Water: Well
- Utility Description: Electric, Natural Gas, Cable TV Available, Garbage Extra Charge
Structural Information
- Architectural Style: Custom Home
- Basement: Yes
- Basement Desc.: Finished, Full, Walk-Out
- Roof: Asphalt Shingles
- Year Built: 1987
Lot Features
- Lot Size (Acres): 2.17
- Lot Size: 2.165 AC
- Driveway/Sidewalk: 1 Car Width, Blacktop, Circular
- Zoning: Res
- Lot Description: Open Lot, Stream On Lot, Wooded Lot
Financial Considerations
- Assessment Amount: $597,800
- Land Assmt: $236,600
- Tax Amount: $15,465
- Tax Year: 2025
Disclosures and Reports
- Ownership: Fee Simple
- Disclosures: Yes
- APN: 2307-00010-0000-00059-0002-
- Block: 10
- Lot Number: 59.02
Listed by Weichert Realtors
Get Pre-Approved Today
Schools
Schools serving 42 Cliffwood Rd
School Districts:Chester Township School District, West Morris Regional School District
| Name | Grades | Distance |
|---|---|---|
Bragg Elementary School 250 Route 24, Chester, NJ 07930 | 3-5 | 0.9 mi |
Dickerson Elementary School 250 Route 24, Chester, NJ 07930 | PK-2 | 0.9 mi |
Black River Middle School 133 Rt. 513 - North Road, Chester, NJ 07930 | 6-8 | 1.8 mi |
West Morris Mendham High School 65 East Main Street, Mendham Township, NJ 07945 | 9-12 | 4.4 mi |
Disclaimer:
School attendance boundaries provided by ATTOM Data Solutions and are for reference only. Contact the school directly to verify enrollment eligibility.
Price & Sales History for 42 Cliffwood Rd
Date
Details
Price
Change
Source
5/28/2026
Listed
$925,000
54.17%
MLS
10/28/2009
Sold
$600,000
—
Public Record
Disclaimer: Historical sales information is derived from public records provided by the county offices. Information is not guaranteed and should be independently verified.
Tax History
Tax History for 42 Cliffwood Rd
Year
Property Taxes
Change
Tax Assessment
Change
2024
$15,507
5%
$597,800
—
2022
$14,760
3%
$597,800
—
2021
$14,377
3%
$597,800
—
2018
$13,994
—
$597,800
—
2017
$13,941
1%
$597,800
—
2016
$13,869
-2%
$597,800
—
2019
$14,120
3%
$597,800
—
2015
$13,696
1%
$597,800
—
2013
$13,546
—
$597,800
—
Disclaimer: Historical tax information is derived from public records provided by the county offices. Information is not guaranteed and should be independently verified.
Estimate the Cost
Estimate the Cost for 42 Cliffwood Rd
42 Cliffwood Rd, Chester, NJ 07930 (MLS# 4030514) is a Single Family property with 3 bedrooms, 3 full bathrooms and 1 partial bathroom. 42 Cliffwood Rd is currently listed for $925,000 and was received on May 28, 2026. Want to learn more about 42 Cliffwood Rd? Do you have questions about finding other Single Family real estate for sale in Chester? You can browse all Chester real estate or contact a Coldwell Banker agent to request more information.