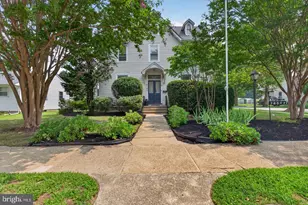
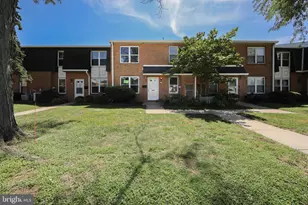
Full Property Details for 2105 Chestnut Hill Dr
General
- Sold For: $597,000
- Taxes: $7,928 (2022)
- Status: Closed
- Type: Single Family
- Source: BrightMLSPhilly
- MLS ID: NJBL2108758
- Added to Site: 200 day(s) ago
Interior
- Rooms/Areas: Living Room, Dining Room, Primary Bedroom, Bedroom 2, Bedroom 3, Kitchen, Game Room, Family Room, Bedroom 1, Other
- Interior Features: Primary Bath(s), Bathroom - Stall Shower, Kitchen - Eat-In
- Appliances: Stainless Steel Appliances
- Flooring: Vinyl, Carpet
Rooms
- Total Bathrooms: 3
- Full Bathrooms: 2
- Half Bathrooms: 1
- Upper Floor Baths: 2
- Upper - Full Baths: 2
- Main Floor Baths: 1
- Main - 1/2 Baths: 1
- Total Bedrooms: 4
- Bedrooms Upper: 4
Exterior
- Exterior Features: Sidewalks, Street Lights, Exterior Lighting
- Porch/Patio/Deck: Patio(s), Deck(s)
Parking
- Garage: Yes
- Garage Spaces: 1
- Total Spaces: 3
- Parking Features: Concrete Driveway
- Parking Type: Driveway, Attached Garage
- Garage Description: Garage - Front Entry
Location
- Area: Cinnaminson Twp (20308)
- Municipality: CINNAMINSON TWP
- County: BURLINGTON
- Subdivision: RAVENSWOOD
- Cross Streets: Arleigh Drive
- Driving Directions: Follow US-130 N/Burlington Pike to Chestnut Hill Dr Turn right onto Chestnut Hill Dr
School Information
- School District: Cinnaminson Township Public Schools
Heating & Cooling
- Central air: Yes
- Cooling Type: Central A/C
- Cooling Fuel: Natural Gas
- Heating Type: Forced Air
- Heating Fuel: Natural Gas
- Water Heater: Natural Gas
Utilities
- Sewer: Public Sewer
- Water: Public
- Utility Description: Cable TV
Structural Information
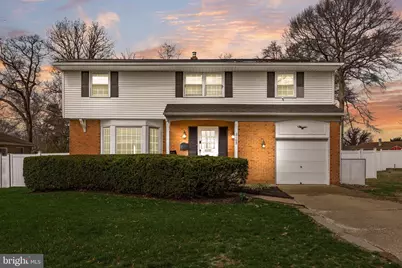
- Architectural Style: Colonial
- Structure Type: Detached
- Construction: Block, Brick Front
- Basement: Yes
- Basement Desc.: Drainage System, Connecting Stairway, Heated, Improved, Partially Finished, Space For Rooms, Sump Pump, Interior Access
- Foundation: Brick/Mortar
- Roof: Pitched, Shingle
- Walls/Ceilings: Dry Wall
- Windows: Replacement
- Stories Description: Main, Upper 1
- Square Feet: 1,992
- Sq. Ft. Source: Estimated
- Living Area: 1,992 Sq. Ft.
- Finished Above Grnd: 1,992 Sq. Ft.
- Year Built: 1961
- Year Built Source: Estimated
- Property Condition: Very Good
Unit Information
Lot Features
- Lot Size (Acres): 0.32
- Lot Size (Sq. Ft.): 13,939
- Lot Size Source: Estimated
- Lot Dimensions: 75.00 x 186.00
- Zoning: RESID
- Lot Description: Level, Front Yard, Rear Yard, SideYard(s)
- Fencing (Description): Panel, Privacy, Vinyl
Financial Considerations
- Price Per Sq. Ft.: $305.72
- Assessment Year: 2022
- City/TownTax Freq: Annually
- County Tax Freq: Annually
- Tax w/Assessment: $219,800
- Tax Amount: $7,928
- Tax Year: 2022
- Terms: Standard Sale
Disclosures and Reports
- Ownership: Fee Simple
- Inclusions: Kitchen appliances, washer and dryer
- Lot Number: 18
Listed by Keller Williams Realty - Moorestown, Wallace Chaves
Sold by EXP Realty, LLC, Tyree Corey Dicks