This is a carousel with tiles that activate property listing cards. Use the previous and next buttons to navigate.
1/30
$619,900
This is a carousel with tiles that activate property listing cards. Use the previous and next buttons to navigate.
1/30
Property Description
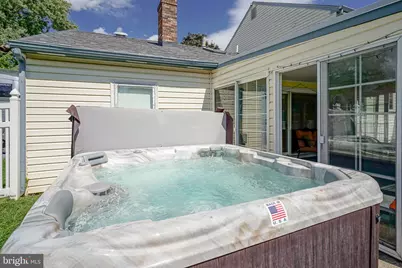
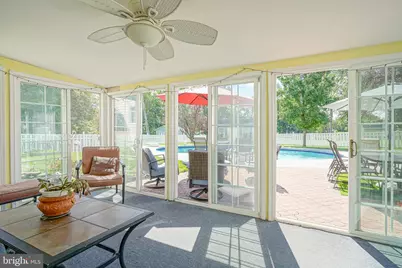
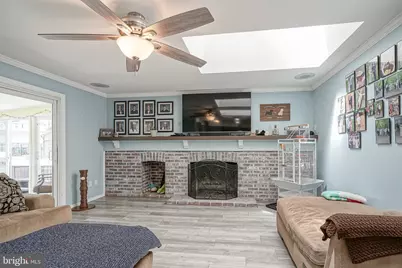
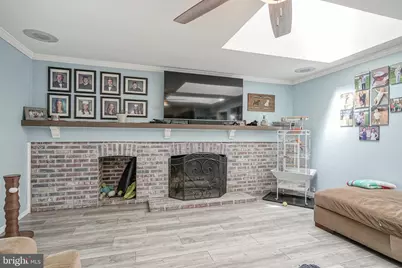
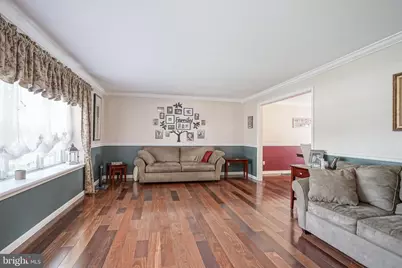
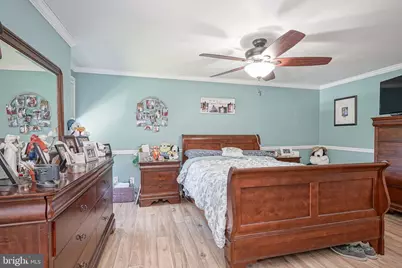
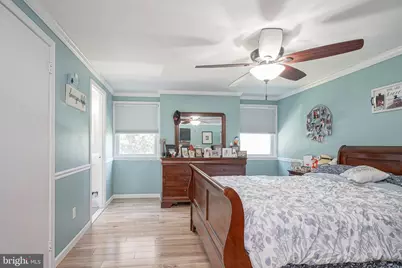
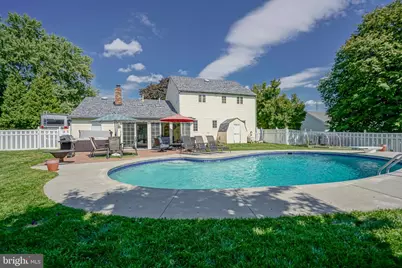
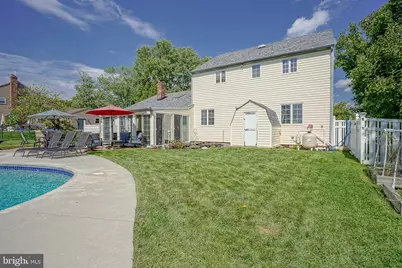
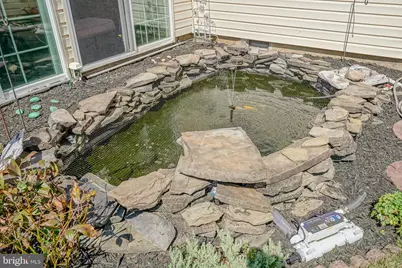
Live like you're on vacation every day in this expansive 2-story Colonial offering 4 bedrooms, 3 full baths and an oversized 2.5-car garage. The spacious garage provides plenty of room for vehicles, recreational toys or additional storage, while the fenced rear yard creates your own private outdoor oasis. Enjoy a recently renovated saltwater pool with newer concrete surround and beautiful open, unobstructed rear views. Relax in the hot tub overlooking the tranquil koi pond, or gather in the large enclosed sunroom with multiple sliders overlooking the backyard retreat. It's an exceptional setting for summer entertaining, relaxing weekends and making lifelong memories. Step inside through the bright and welcoming foyer, where polished hardwood flooring flows seamlessly into the spacious living and dining rooms. Filled with natural light, these gracious rooms provide an inviting setting for both everyday living and entertaining. The family room is warm and inviting, featuring a striking brick fireplace with gas insert as its centerpiece. Premium vinyl plank flooring, two skylights and abundant natural light create a comfortable atmosphere, while glass sliders provide direct access to the rear sunroom addition for an easy connection between indoor and outdoor living spaces. With its character and charm, this room is sure to become a favorite gathering spot. The beautifully renovated eat-in kitchen offers a fresh, modern design with new cabinetry providing generous storage, complemented by granite countertops and a stylish glass mosaic tile backsplash. Stainless steel appliances include an electric range, refrigerator, dishwasher and built-in microwave. Premium vinyl plank flooring adds both style and durability, while the spacious eat-in design provides a comfortable gathering area and plenty of natural light. Upstairs, four generously sized bedrooms provide plenty of room for family and guests, including a spacious primary suite featuring two closets and a private full bath with stall shower. At the top of the stairs, discover an unexpected bonus-a massive, fully insulated walk-in storage room offering an abundance of flexible storage space. Additional scuttle access provides even more room for seasonal and household storage. Major improvements have already been completed, giving the next owner peace of mind while addressing many of the home's big-ticket items. The roof was replaced in 2022, along with the saltwater pool renovation and concrete surround. The electrical panel was upgraded to 200 amps in 2023, and a newer HVAC system was installed in 2024. With these important improvements already addressed, you can focus on enjoying the spacious home, beautifully updated interior and incredible backyard retreat.
Full Property Details
Full Property Details for 154 Forge Rd
General
- Price: $619,900
- Taxes: $9,968 (2025)
- Status: Active
- Type: Single Family
- Source: BrightMLSPhilly
- MLS ID: NJBL2119864
- Updated: 9/13/2026
- Added to Site: 10 day(s) ago
Interior
- Rooms/Areas: Living Room, Dining Room, Bedroom 2, Bedroom 3, Bedroom 4, Kitchen, Family Room, Foyer, Bedroom 1, Sun/Florida Room, Laundry, Storage Room
- Fireplace: Yes
- Number of Fireplaces: 1
- Fireplace(s): Brick, Gas/Propane
- Appliances: Refrigerator, Washer, Dryer
- Flooring: Carpet, Hardwood, Laminate Plank, Vinyl
Rooms
Bathrooms
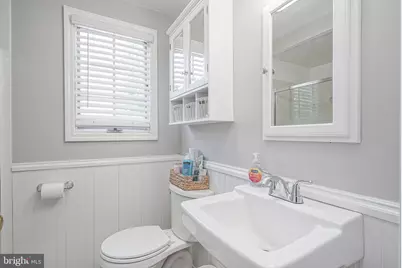
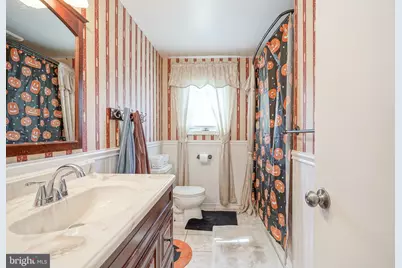
- Total Bathrooms: 3
- Full Bathrooms: 3
- Upper Floor Baths: 2
- Upper - Full Baths: 2
- Main Floor Baths: 1
- Main - Full Baths: 1
Bedrooms
- Total Bedrooms: 4
- Bedrooms Upper: 4
Additional Information
- Pool: Yes
- Private Pool: Yes
- Pool Description: Concrete, In Ground, Saltwater
Exterior
- Exterior Features: Hot Tub
- Porch/Patio/Deck: Porch(es), Patio(s), Enclosed, Screened
Parking
- Garage: Yes
- Garage Spaces: 2
- Total Spaces: 8
- Parking Type: Attached Garage, Driveway
- Garage Description: Additional Storage Area, Garage - Front Entry, Oversized
Location
- Area: Delran Twp (20310)
- Municipality: DELRAN TWP
- County: BURLINGTON
- Subdivision: TENBY CHASE
- Driving Directions: Parry Road to Forge Rd
School Information
- School District: Delran Township
- Elementary School: Millbridge
- Middle School: Delran
- High School: Delran
Heating & Cooling
- Central air: Yes
- Cooling Type: Central A/C
- Cooling Fuel: Electric
- Heating Type: Forced Air
- Heating Fuel: Natural Gas
- Water Heater: Natural Gas
Utilities
- Sewer: Public Sewer
- Water: Public
Structural Information
- Architectural Style: Colonial
- Structure Type: Detached
- Construction: Frame
- Foundation: Other
- Stories Description: Main, Upper 1
- Square Feet: 2,082
- Sq. Ft. Source: Assessor
- Living Area: 2,082 Sq. Ft.
- Finished Above Grnd: 2,082 Sq. Ft.
- Year Built: 1970
- Year Built Source: Assessor
- Property Condition: Excellent
Lot Features
- Lot Size (Acres): 0.34
- Lot Size (Sq. Ft.): 14,810
- Lot Size Source: Estimated
- Lot Dimensions: 90 x 165
- Zoning: RES
- Lot Description: Irregular, Open, Poolside, Rear Yard
- Fencing (Description): Fully
Financial Considerations
- Price Per Sq. Ft.: $297.74
- Assessment Year: 2025
- City/TownTax Freq: Annually
- County Tax Freq: Annually
- Tax w/Assessment: $248,900
- Tax Amount: $9,968
- Tax Year: 2025
- Tax Total Finished Sq. Ft.: 2082
Disclosures and Reports
- Ownership: Fee Simple
- Inclusions: Refrigerator, washer, dryer, window treatments and blinds all in "as-is" condition.
- Lot Number: 10
Listed by RE/MAX ONE Realty-Moorestown, Marc Petitt

Get Pre-Approved Today
Schools
Schools serving 154 Forge Rd
School District:Delran Township School District
| Name | Grades | Distance |
|---|---|---|
Millbridge Elementary School 282 Conrow Road, Delran, NJ 08075 | PK-2 | 1.1 mi |
Delran Intermediate School 20 Creek Road, Delran, NJ 08075 | 3-5 | 2 mi |
Delran Middle School 905 South Chester Avenue, Delran, NJ 08075 | 6-8 | 1.6 mi |
Delran High School 50 Hartford Road, Delran, NJ 08075 | 9-12 | 1.3 mi |
Disclaimer:
School attendance boundaries provided by ATTOM Data Solutions and are for reference only. Contact the school directly to verify enrollment eligibility.
Price & Sales History for 154 Forge Rd
Date
Details
Price
Change
Source
9/13/2026
Listed
$619,900
139.34%
MLS
12/01/2014
Sold
$259,000
—
Public Record
Disclaimer: Historical sales information is derived from public records provided by the county offices. Information is not guaranteed and should be independently verified.
Tax History
Tax History for 154 Forge Rd
Year
Property Taxes
Change
Tax Assessment
Change
2025
$9,968
2%
$248,900
—
2023
$9,807
1%
$248,900
—
2022
$9,680
—
$248,900
—
2021
$9,685
3%
$248,900
—
2018
$9,416
2%
$248,900
—
2017
$9,267
2%
$248,900
—
2016
$9,130
-5%
$248,900
—
2019
$9,575
7%
$248,900
—
2015
$8,978
8%
$248,900
—
2014
$8,337
-1%
$248,900
—
2013
$8,428
—
$248,900
—
Disclaimer: Historical tax information is derived from public records provided by the county offices. Information is not guaranteed and should be independently verified.
Estimate the Cost
Estimate the Cost for 154 Forge Rd
154 Forge Road, Delran, NJ 08075 (MLS# NJBL2119864) is a Single Family property with 4 bedrooms and 3 full bathrooms. 154 Forge Road is currently listed for $619,900 and was received on September 13, 2026. Want to learn more about 154 Forge Road? Do you have questions about finding other Single Family real estate for sale in Delran? You can browse all Delran real estate or contact a Coldwell Banker agent to request more information.