This is a carousel with tiles that activate property listing cards. Use the previous and next buttons to navigate.
1/42
$999,925 Just Listed
This is a carousel with tiles that activate property listing cards. Use the previous and next buttons to navigate.
1/42
Property Description

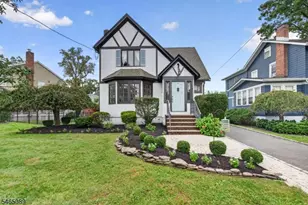
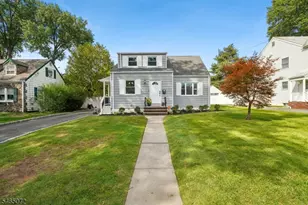
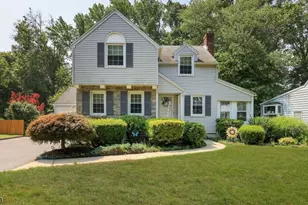
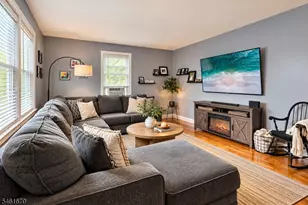
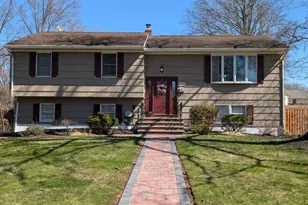
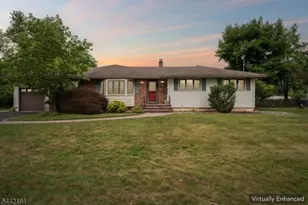
Spacious 5 BR, 4 BATH home located in one of the most desirable neighborhoods, surrounded by beautiful homes. Step inside see, wood floors and a flexible floor plan. The bright living room features a beautiful bay window, while the eat-in kitchen is the heart of the home with a granite two-level island and breakfast bar, prep sink, SS appliances, separate bar area, & access to the backyard. The 1st floor offers two bedrooms and full bath, providing excellent options for guests or a home office setup. Just a few steps up, you'll find a private office or family room situated on its own level, creating the perfect work-from-home space or bonus retreat. The 2nd floor features 3 additional bedrooms, including a spacious primary suite complete with jetted tub, stall shower, double vanity, & large closets. The finished basement has a large recreation room, built-in bar, full bathroom, gym area, laundry room, and utility/storage space perfect for entertaining, hobbies, or everyday living. Outside, you'll love the beautifully landscaped, fenced backyard featuring mature perennials, a composite deck, pergola with shade tarps, patio area, storage shed, vegetable garden space, and a slab for a hot tub and BBQ setup. It's the perfect outdoor retreat for relaxing or entertaining. Additional highlights include a new driveway and front steps, 2-zone heating and central AC, 1-car garage, and great location close to parks, schools, shopping, and transportation.
Full Property Details
Full Property Details for 37 Hall Dr
General
- Price: $999,925
- Taxes: $12,722 (2025)
- Status: Active
- Type: Single Family
- Source: Garden_State
- MLS ID: 4043444
- Updated: 7/28/2026
- Added to Site: 1 day(s) ago
Interior
- Number of Rooms: 11
- 2nd Floor/Level 2: 3 Bedrooms, Bath Main, Bath(s) Other
- 1st Floor/Level 1: Bedroom 2, Other Bath, Dining Room, GarEnter, Kitchen, Living Room
- Lower Level: Bath(s) Other, Exercise Room, Laundry Room, Rec Room, Storage Room
- Interior Features: Carbon Monoxide Detector, Fire Extinguisher, Jacuzzi-Type Tub, Security System, Smoke Detector, SoakTub, Stall Shower, Walk-In Closet
- Appliances: Carbon Monoxide Detector, Dishwasher, Dryer, Microwave, Gas Range and Oven, Refrigerator, Washer
- Flooring: Tile, Wood
Rooms
Bathrooms
- Total Bathrooms: 4
- Full Bathrooms: 4
Bedrooms
- Total Bedrooms: 5
- Primary Bedroom: Full Bath, Walk-In Closet
- Bedroom 1: 15 x 13, Second
- Bedroom 2: 15 x 10, Second
- Bedroom 3: 15 x 12, Second
- Bedroom 4: 13 x 10, First
Other Rooms
- Living Room: 19 x 12, First
- Family Room: 16 x 11, First
- Kitchen: Center Island, Separate Dining Area, 14 x 20, First
- Dining Room: Formal Dining Room, 15 x 10, First
- Den: 32 x 18, Basement
- Other Room 1: 11 x 10, First
- Other Room 2: Bedroom
Exterior
- Exterior Features: Deck, Patio, Pergola, FencPriv, Storage
- Color: White
Parking
- Garage: Yes
- Garage Spaces: 1
- Uncovered Spaces: 4
- Garage Description: Attached Garage
Location
- County: Union
- Driving Directions: Lake Ave to Meadow Road to Evans
School Information
- Elementary School: Hehnly
- Middle School: Kumpf M.S.
- High School: Johnson HS
Community
- Pets Allowed: Yes
Heating & Cooling
- Cooling Type: 2 Units, Central Air Conditioning
- Heating Type: 2 Units, Forced Hot Air
- Heating Fuel: Natural Gas
- Water Heater: From Furnace
Utilities
- Sewer: Public Sewer
- Water: Public Water
- Utility Description: Natural Gas, Cable TV Available, Fiber Optic Available, Garbage Extra Charge
Structural Information
- Architectural Style: Colonial
- Basement: Yes
- Basement Desc.: Finished, Full
- Roof: Asphalt Shingles
- Square Feet: 3,100
- Year Built: 1953
- Remodeled/Updated: 2008
Lot Features
- Lot Size (Acres): 0.28
- Lot Size: 80 x 150
- Driveway/Sidewalk: 2 Car Width, Blacktop
Financial Considerations
- Assessment Amount: $560,700
- Land Assmt: $275,000
- Tax Amount: $12,722
- Tax Year: 2025
Disclosures and Reports
- Ownership: Fee Simple
- Exclusions: Fireplace on Living Room Wall
- Disclosures: Yes
- APN: 2902-00030-0007-00032-0000-
- Block: 30.07
- Lot Number: 32
Listed by Weichert Realtors
Get Pre-Approved Today
Price & Sales History for 37 Hall Dr
Date
Details
Price
Change
Source
7/28/2026
Listed
$999,925
41.83%
MLS
6/30/2010
Sold
$705,000
—
Public Record
Disclaimer: Historical sales information is derived from public records provided by the county offices. Information is not guaranteed and should be independently verified.
Tax History
Tax History for 37 Hall Dr
Year
Property Taxes
Change
Tax Assessment
Change
2025
$12,722
7%
$560,700
—
2022
$11,876
-3%
$560,700
308%
2021
$12,196
4%
$137,300
—
2018
$11,743
2%
$137,300
—
2017
$11,555
4%
$137,300
—
2016
$11,130
-6%
$137,300
—
2019
$11,886
8%
$137,300
—
2015
$11,017
4%
$137,300
—
2013
$10,637
—
$137,300
—
Disclaimer: Historical tax information is derived from public records provided by the county offices. Information is not guaranteed and should be independently verified.
Estimate the Cost
Estimate the Cost for 37 Hall Dr
37 Hall Dr, Clark Township, NJ 07066 (MLS# 4043444) is a Single Family property with 5 bedrooms and 4 full bathrooms. 37 Hall Dr is currently listed for $999,925 and was received on July 28, 2026. Want to learn more about 37 Hall Dr? Do you have questions about finding other Single Family real estate for sale in Clark Township? You can browse all Clark Township real estate or contact a Coldwell Banker agent to request more information.