This is a carousel with tiles that activate property listing cards. Use the previous and next buttons to navigate.
1/32
$949,000 Just Listed
This is a carousel with tiles that activate property listing cards. Use the previous and next buttons to navigate.
1/32
Property Description
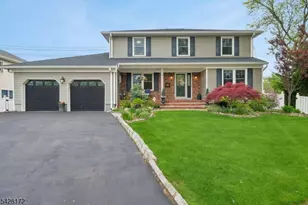
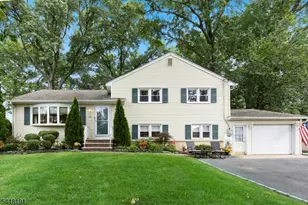
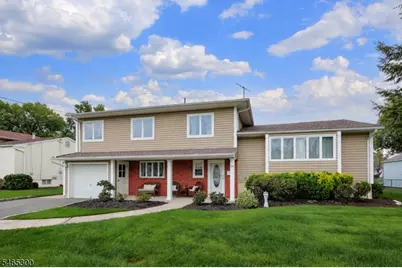
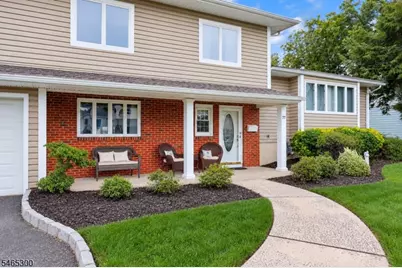
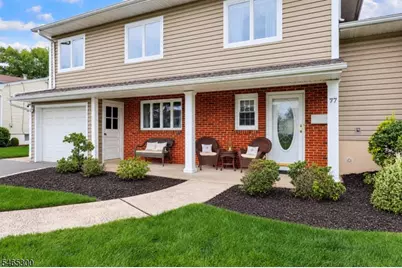
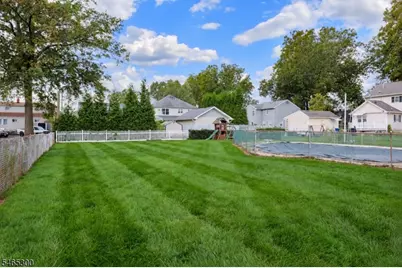
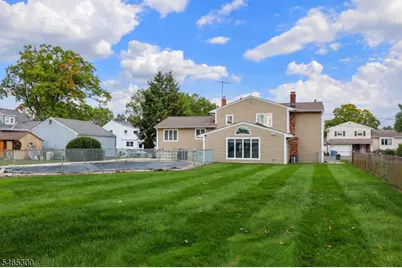
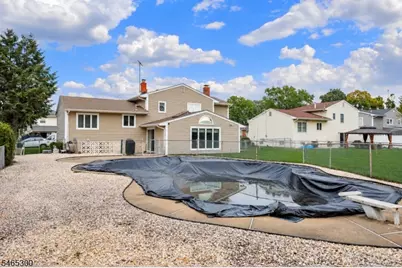
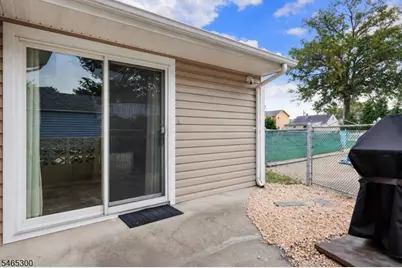
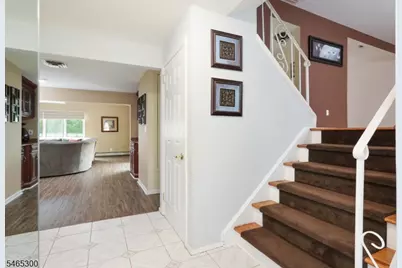
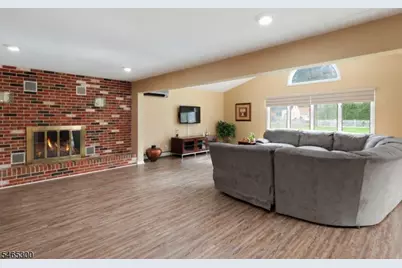
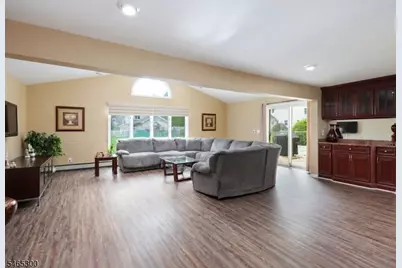
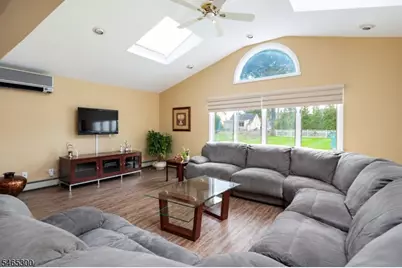
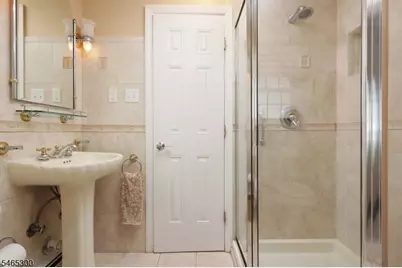
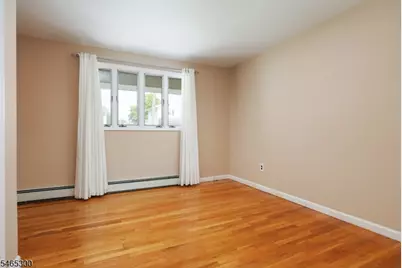
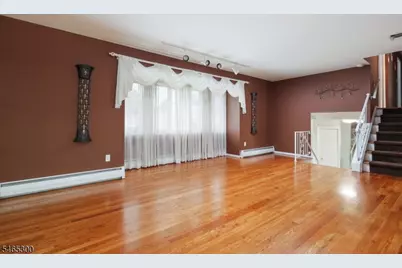
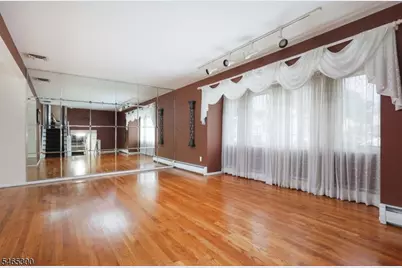
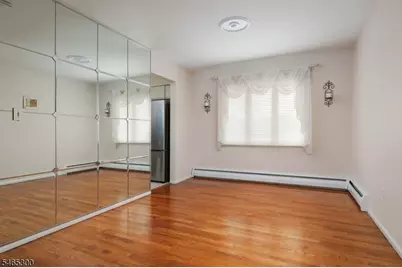
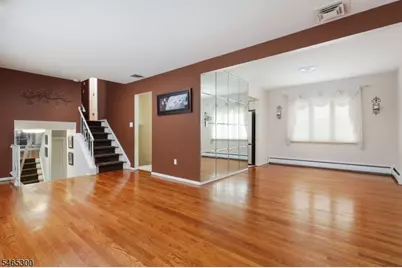
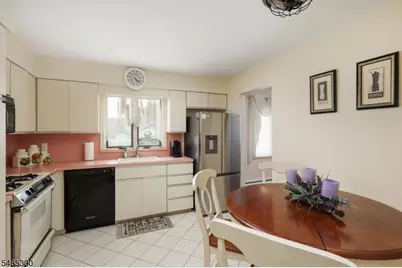
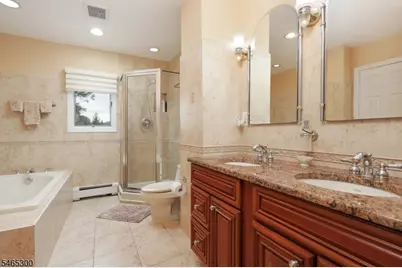
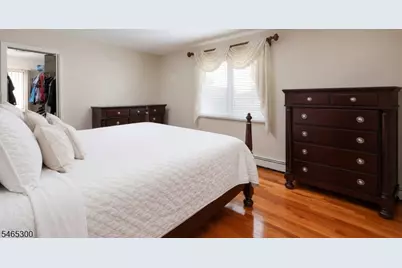
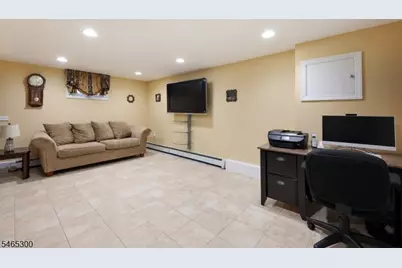
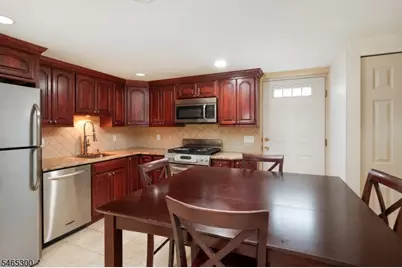
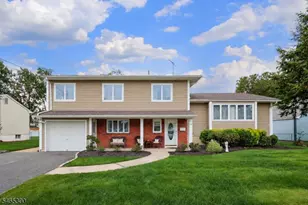
More space, more possibilities, and a backyard that's increasingly hard to find in Clark. Set on an impressive 75-by-175-foot property, this expanded five-bedroom home offers generous living space inside and an exceptionally deep backyard with an in-ground pool and plenty of lawn still left to enjoy. The spacious floor plan features a large great room, two full kitchens, and multiple living spaces ideal for everyday living and entertaining. The flexible layout is especially well suited for extended-family living, with a first-floor bedroom offering direct access to a full bath. Upstairs are four additional bedrooms, including an expanded primary suite with a walk-in closet and spacious bath featuring floor-to-ceiling tile, soaking tub, separate walk-in shower, and double sinks. The finished lower level provides even more usable space. Outside, enjoy the pool without giving up the yard, with substantial grassy areas for entertaining, play, gardening, or relaxing. A rare combination of indoor and outdoor space in Clark.
Full Property Details
Full Property Details for 77 Harrison St
General
- Price: $949,000
- Taxes: $14,979 (2025)
- Status: Active
- Type: Single Family
- Source: Garden_State
- MLS ID: 4056794
- Updated: Today (10/5/2026)
- Added to Site: Today
Interior
- Number of Rooms: 10
- 2nd Floor/Level 2: 4 Or More Bedrooms, Bath Main
- 1st Floor/Level 1: Dining Room, Kitchen, Living Room
- Street Level: 1 Bedroom, Bath(s) Other, Family Room, Living Room
- Lower Level: Kitchen, Rec Room
- Interior Features: Bar, Carbon Monoxide Detector, High Ceilings, Smoke Detector, SoakTub, Stall Shower, Walk-In Closet
- Number of Fireplaces: 1
- Fireplace(s): Living Room, Wood-Burning
- Appliances: Carbon Monoxide Detector, Dishwasher, Dryer, Microwave, Gas Range and Oven, Refrigerator, Sump Pump, Washer
- Flooring: Carpeting, See Remarks, Tile, Wood
Rooms
Bathrooms
- Total Bathrooms: 2
- Full Bathrooms: 2
Bedrooms
- Total Bedrooms: 5
- Primary Bedroom: Full Bath, Walk-In Closet
- Bedroom 1: Second
- Bedroom 2: Second
- Bedroom 3: Second
- Bedroom 4: Second
Other Rooms
- Living Room: First
- Family Room: Ground
- Kitchen: Eat-In Kitchen, Second Kitchen, First
- Dining Room: Formal Dining Room, First
- Bedroom: Ground
- LivingRm: Ground
- Kitchen: Basement
- Rec Room: Basement
Additional Information
- Pool: Yes
- Pool Description: In-Ground Pool
Exterior
- Exterior Features: Barbecue, Metal Fence, Patio, Storm Door(s), Thermal Windows/Doors
- Color: Tan
Parking
- Garage: Yes
- Garage Spaces: 1
- Uncovered Spaces: 4
- Garage Description: Attached Garage, Garage Door Opener
Location
- County: Union
- Subdivision: Ivy Park
- Driving Directions: Westfield Ave to Kathryn St to Harrison St OR Madison Hill Rd to Harrison St
School Information
- Elementary School: Hehnly
- Middle School: Kumpf M.S.
- High School: Johnson HS
Heating & Cooling
- Cooling Type: Central Air Conditioning, Ductless Split AC, Multi-Zone Cooling
- Heating Type: 1 Unit, Baseboard - Hotwater, Multi-Zone
- Heating Fuel: Natural Gas
- Water Heater: Gas
Utilities
- Sewer: Public Sewer
- Water: Public Water
- Utility Description: Electric, Natural Gas, Cable TV Available, Garbage Extra Charge
Structural Information
- Architectural Style: Split Level
- Basement: Yes
- Basement Desc.: Finished
- Roof: Asphalt Shingles
- Square Feet: 2,272
- Year Built: 1963
Lot Features
- Lot Size (Acres): 0.3
- Lot Size: 75 x 175
- Driveway/Sidewalk: 2 Car Width, Blacktop
- Zoning: R-75
- Lot Description: Level Lot
Financial Considerations
- Assessment Amount: $660,200
- Land Assmt: $302,500
- Tax Amount: $14,979
- Tax Year: 2025
Disclosures and Reports
- Ownership: Fee Simple
- Exclusions: None
- Disclosures: Yes
- APN: 2902-00088-0001-00046-0000-
- Block: 88.01
- Lot Number: 46
Listed by Daunno Realty Services Llc
Get Pre-Approved Today
Price & Sales History for 77 Harrison St
Date
Details
Price
Change
Source
10/05/2026
Listed
$949,000
—
MLS
Disclaimer: Historical sales information is derived from public records provided by the county offices. Information is not guaranteed and should be independently verified.

Tax History
Tax History for 77 Harrison St
Year
Property Taxes
Change
Tax Assessment
Change
2025
$14,980
4%
$660,200
—
2023
$14,399
3%
$660,200
—
2022
$13,983
8%
$660,200
—
2022
$12,983
1%
$660,200
325%
2021
$12,806
-5%
$155,300
—
2019
$13,444
1%
$155,300
—
2018
$13,283
2%
$155,300
—
2017
$13,070
4%
$155,300
—
2016
$12,589
1%
$155,300
—
2015
$12,461
4%
$155,300
—
2013
$12,031
—
$155,300
—
Disclaimer: Historical tax information is derived from public records provided by the county offices. Information is not guaranteed and should be independently verified.
Estimate the Cost
Estimate the Cost for 77 Harrison St
77 Harrison St, Clark Township, NJ 07066 (MLS# 4056794) is a Single Family property with 5 bedrooms and 2 full bathrooms. 77 Harrison St is currently listed for $949,000 and was received on October 05, 2026. Want to learn more about 77 Harrison St? Do you have questions about finding other Single Family real estate for sale in Clark Township? You can browse all Clark Township real estate or contact a Coldwell Banker agent to request more information.