This is a carousel with tiles that activate property listing cards. Use the previous and next buttons to navigate.
1/48
$1,349,000
This is a carousel with tiles that activate property listing cards. Use the previous and next buttons to navigate.
1/48
Property Description
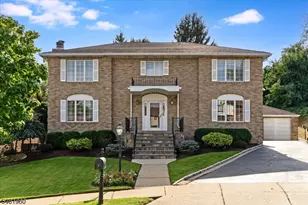
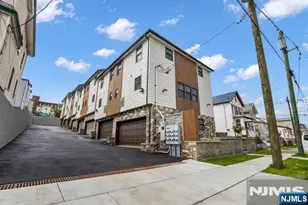
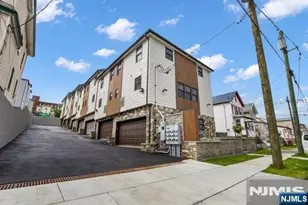
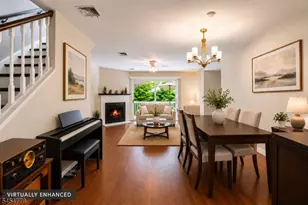
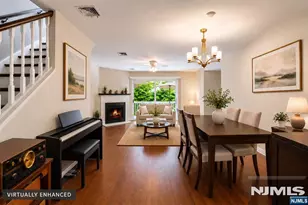
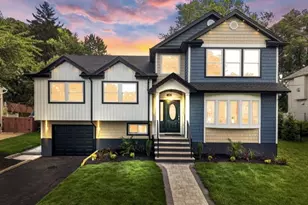
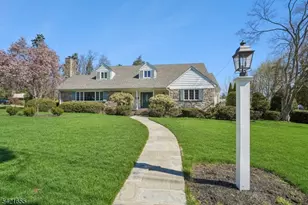
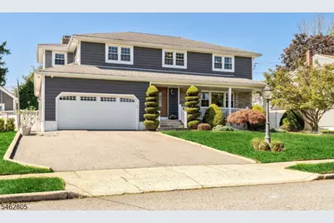
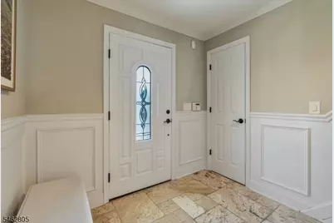
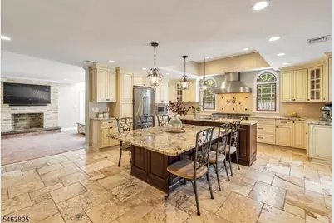
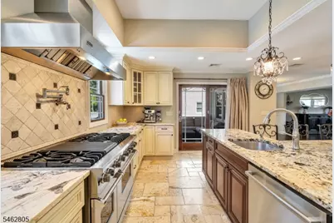
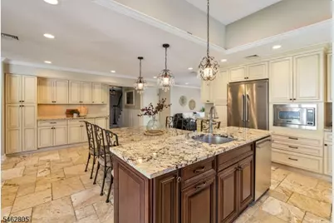
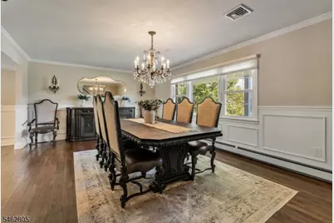
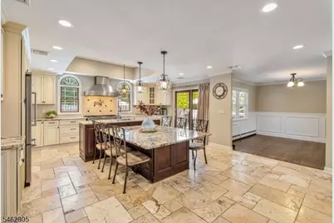
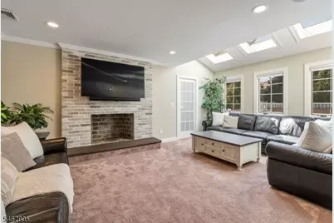
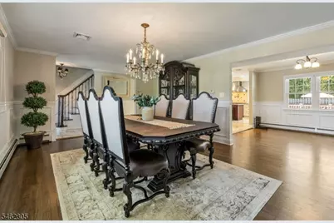
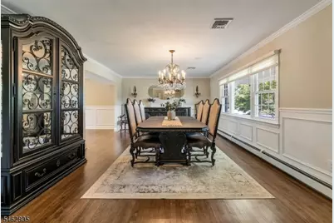
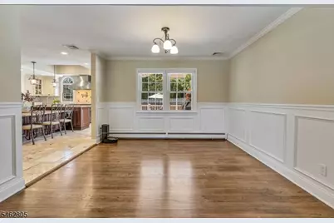
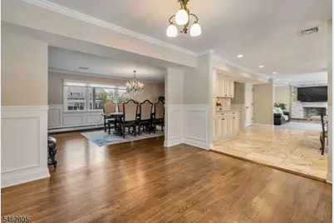
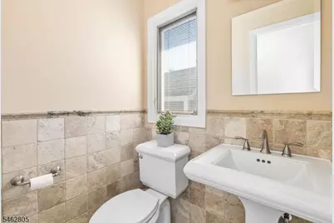
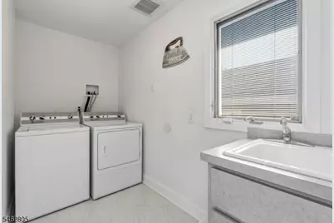
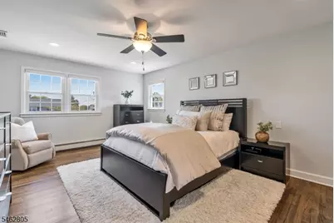
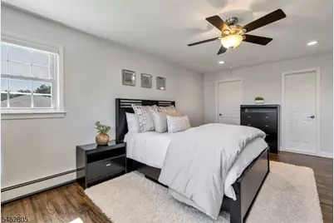
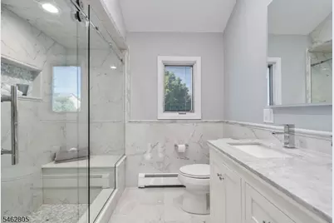
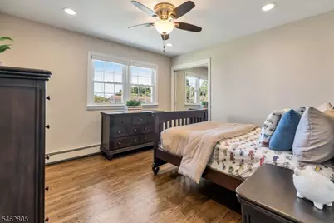
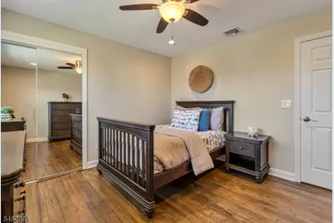
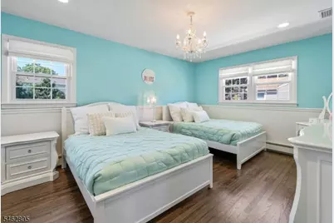
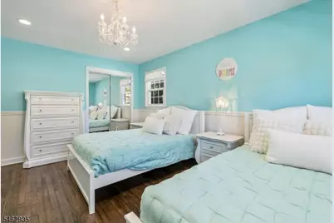
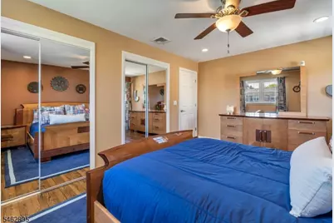
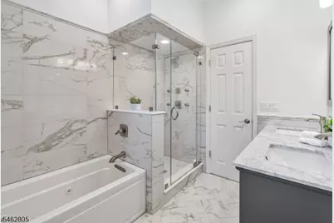
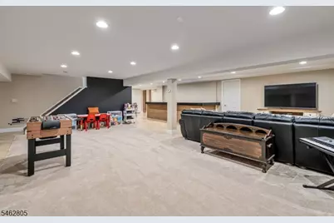
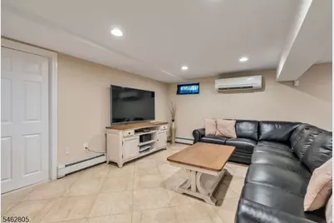
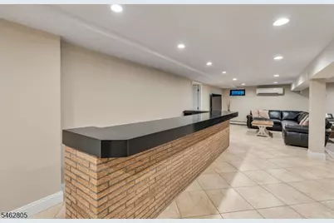
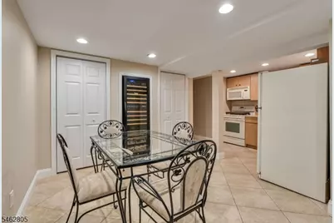
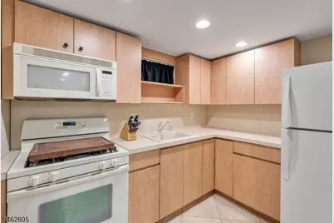
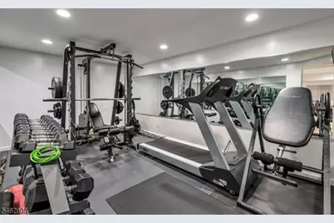
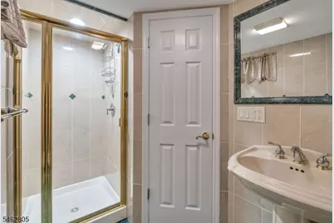
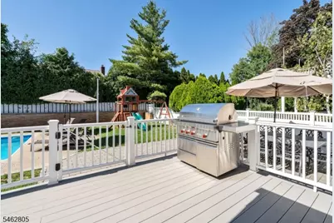
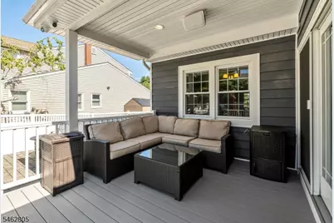
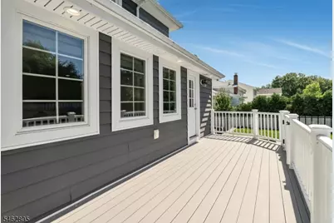
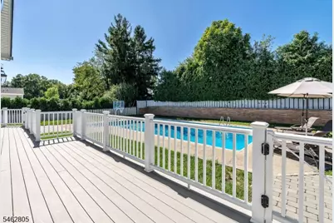
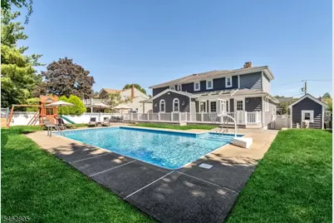
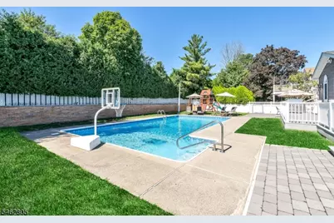
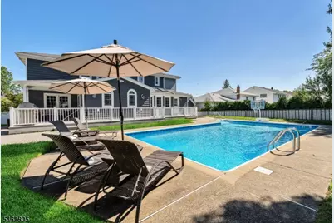
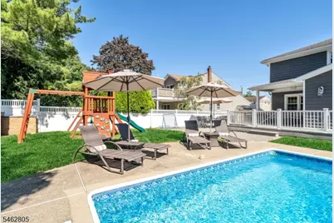
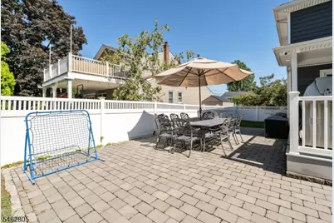
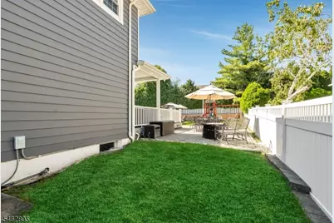
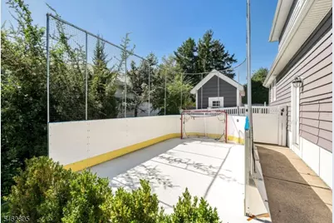
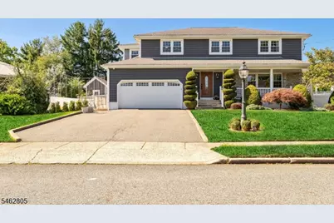
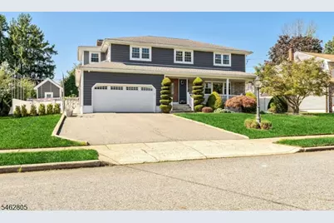
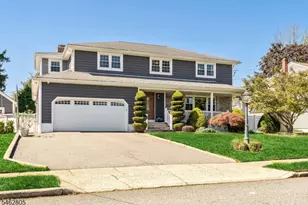
Move right in! This exceptionally light & bright 4BR 3.5 Bath Center Hall Colonial sits on a premier cul-de-sac lot in the sought-after Montclair Heights section of Clifton. Meticulously maintained with lots of updates & beautiful custom millwork, trim & woodwork throughout. First floor offers a chef's kitchen with large island, granite counters & Viking appliance, formal LR & DR, Family room with vaulted ceilings & a convenient mudroom with laundry. Upstairs you'll find a primary suite with walk-in closet & spa-like bath, 3 more bedrooms, hall bath. Finished lower level with custom bar, full bath gym and rec room. Your own backyard oasis with inground pool, large Trex deck & professionally landscaped, fully fenced in yard. Oversized 2 car garage. Convenient to everything, NYC transportation, highways and shopping. Nothing to do but unpack your bags!
Full Property Details
Full Property Details for 26 Rabkin Dr
General
- Price: $1,349,000
- Taxes: $20,299 (2025)
- Status: Active
- Type: Single Family
- Source: Garden_State
- MLS ID: 4054615
- Updated: 9/25/2026
- Added to Site: 13 day(s) ago
Interior
- Number of Rooms: 9
- 2nd Floor/Level 2: 4 Or More Bedrooms, Bath Main, Bath(s) Other
- 1st Floor/Level 1: Dining Room, Family Room, Foyer, Kitchen, Laundry Room, Living Room
- Lower Level: Bath Main, Exercise Room, Kitchen, Rec Room, Storage Room
- Number of Fireplaces: 1
- Fireplace(s): Family Room, Wood-Burning
- Appliances: Carbon Monoxide Detector, Dishwasher, Dryer, Gas Range and Oven, Washer
- Flooring: Carpeting, Tile, Wood
Rooms
Bathrooms
- Total Bathrooms: 4
- Full Bathrooms: 3
- Half Bathrooms: 1
Bedrooms
- Total Bedrooms: 4
- Primary Bedroom: Full Bath, Walk-In Closet
- Bedroom 1: Second
- Bedroom 2: Third
- Bedroom 3: Second
- Bedroom 4: Second
Other Rooms
- Living Room: First
- Family Room: First
- Kitchen: Eat-In Kitchen, First
- Dining Room: Formal Dining Room, First
- Rec Room: Basement
- Exercise Room: Basement
Additional Information
- Pool: Yes
- Pool Description: In-Ground Pool
Exterior
- Exterior Features: Deck, Patio, Sidewalk, Sprinklr, FencVnyl
Parking
- Garage: Yes
- Garage Spaces: 1
- Uncovered Spaces: 4
- Garage Description: Attached Garage
Location
- County: Passaic
- Driving Directions: Grove Ave to Chittenden Rd To Rabkin Dr
School Information
- Middle School: W. WILSON
- High School: CLIFTON
Heating & Cooling
- Cooling Type: Central Air Conditioning
- Heating Type: 2 Units, Baseboard - Hotwater, Multi-Zone
- Heating Fuel: Natural Gas
- Water Heater: Gas
Utilities
- Sewer: Public Sewer
- Water: Public Water
- Utility Description: Gas In Street, Natural Gas, Cable TV Available, Garbage Included
Structural Information
- Architectural Style: Colonial
- Basement: Yes
- Basement Desc.: Finished, Full
- Roof: Asphalt Shingles
- Year Built: 1970
Lot Features
- Lot Size (Acres): 0.24
- Lot Size: 82 x 130
- Driveway/Sidewalk: 2 Car Width, Blacktop
- Lot Description: Cul-De-Sac
Financial Considerations
- Assessment Amount: $331,200
- Land Assmt: $134,600
- Tax Amount: $20,299
- Tax Year: 2025
Disclosures and Reports
- Ownership: Fee Simple
- Disclosures: Yes
- APN: 2502-00075-0012-00004-0000-
- Block: 75.12
- Lot Number: 4
Listed by Lattimer Realty
Get Pre-Approved Today
Schools
Schools serving 26 Rabkin Dr
School District:Clifton City School District
| Name | Grades | Distance |
|---|---|---|
School #16 755 Grove Street, Clifton, NJ 07013 | K-5 | 0.4 mi |
Woodrow Wilson Middle School, Clifton, NJ 1400 Van Houten Avenue, Clifton, NJ 07013 | 6-8 | 1.6 mi |
Clifton High School 333 Colfax Avenue, Clifton, NJ 07013 | 9-12 | 1.7 mi |
Disclaimer:
School attendance boundaries provided by ATTOM Data Solutions and are for reference only. Contact the school directly to verify enrollment eligibility.
Price & Sales History for 26 Rabkin Dr
Date
Details
Price
Change
Source
9/25/2026
Listed
$1,349,000
349.67%
MLS
6/21/2013
Sold
$300,000
—
Public Record
Disclaimer: Historical sales information is derived from public records provided by the county offices. Information is not guaranteed and should be independently verified.
Tax History
Tax History for 26 Rabkin Dr
Year
Property Taxes
Change
Tax Assessment
Change
2025
$20,299
6%
$331,200
—
2023
$19,190
1%
$331,200
—
2022
$18,912
8%
$331,200
4%
2021
$17,476
1%
$319,200
—
2018
$17,310
1%
$319,200
—
2017
$17,122
-2%
$319,200
—
2019
$17,409
4%
$319,200
—
2016
$16,790
1%
$319,200
—
2015
$16,627
8%
$319,200
6%
2014
$15,383
—
$301,500
—
Disclaimer: Historical tax information is derived from public records provided by the county offices. Information is not guaranteed and should be independently verified.
Estimate the Cost
Estimate the Cost for 26 Rabkin Dr
26 Rabkin Dr, Clifton, NJ 07013 (MLS# 4054615) is a Single Family property with 4 bedrooms, 3 full bathrooms and 1 partial bathroom. 26 Rabkin Dr is currently listed for $1,349,000 and was received on September 25, 2026. Want to learn more about 26 Rabkin Dr? Do you have questions about finding other Single Family real estate for sale in Clifton? You can browse all Clifton real estate or contact a Coldwell Banker agent to request more information.