This is a carousel with tiles that activate property listing cards. Use the previous and next buttons to navigate.
1/34
$1,100,000
This is a carousel with tiles that activate property listing cards. Use the previous and next buttons to navigate.
1/34
Property Description
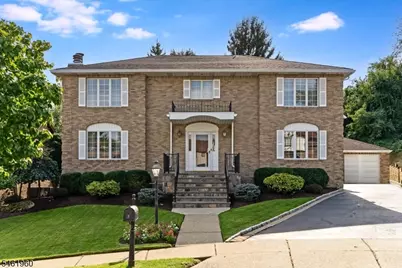
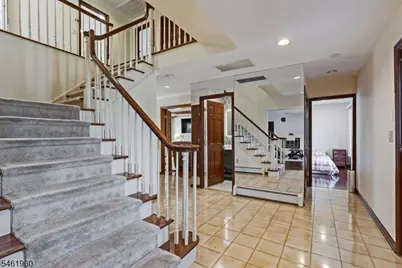
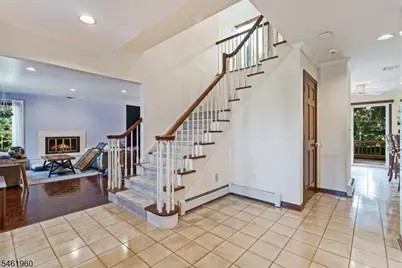
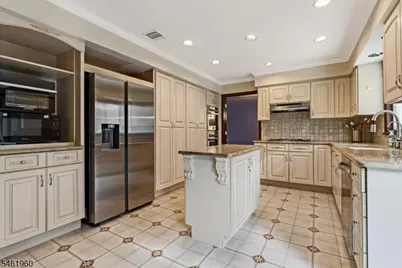
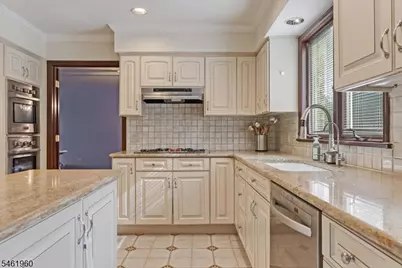
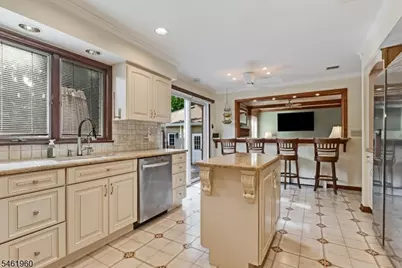
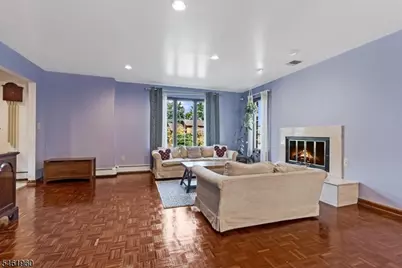
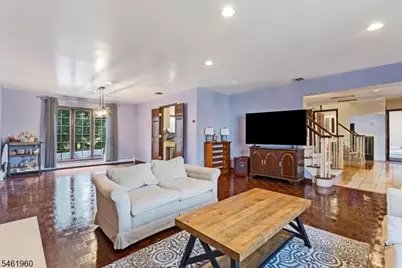
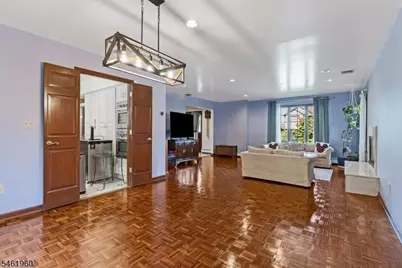
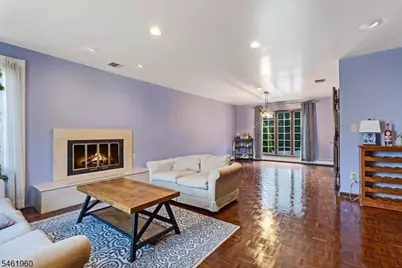
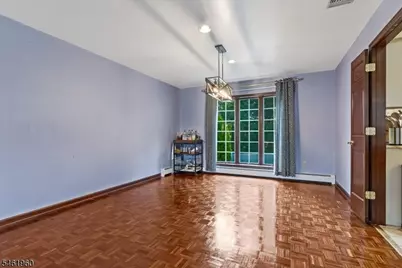
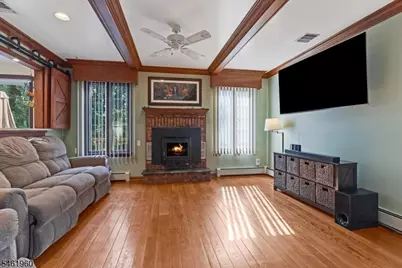
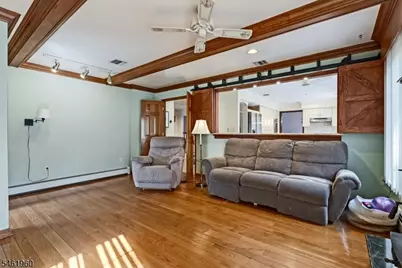
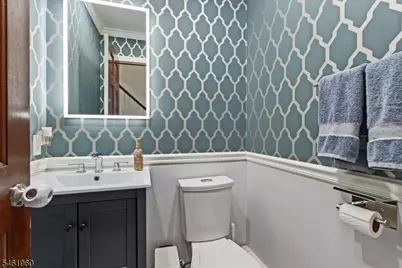
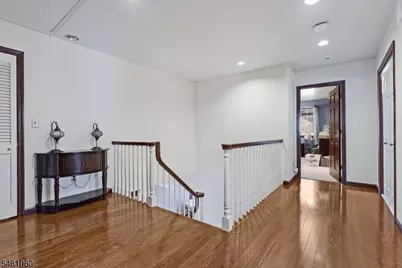
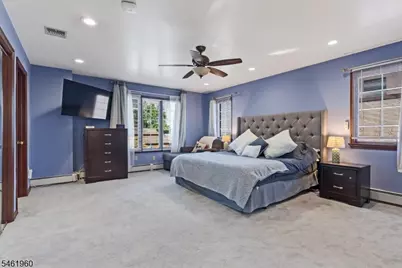
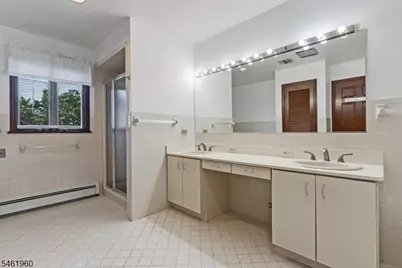
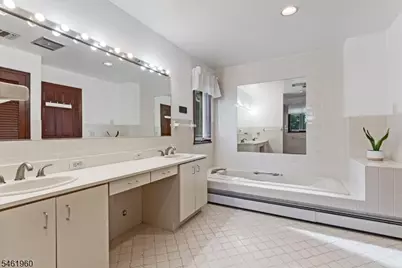
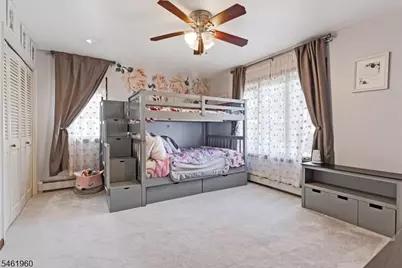
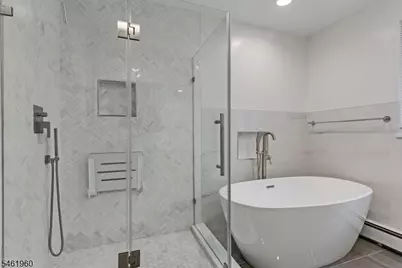
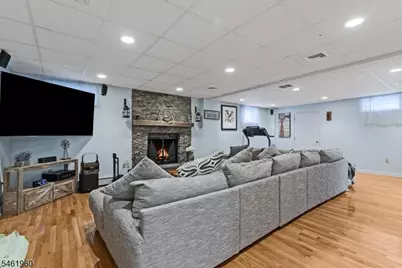
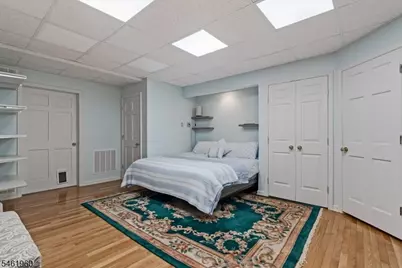
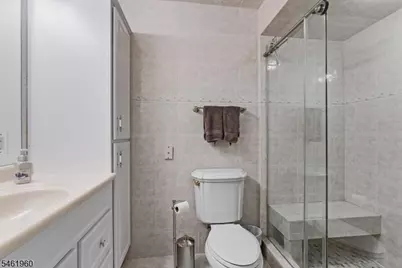
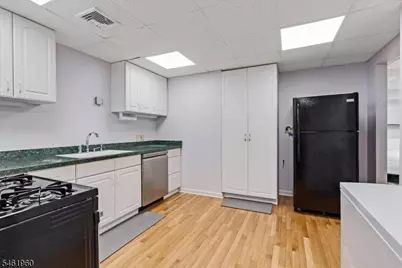
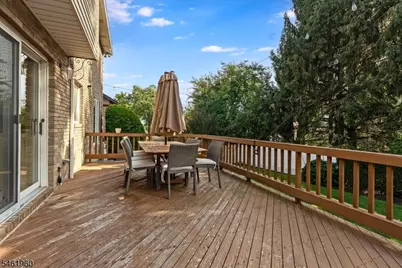
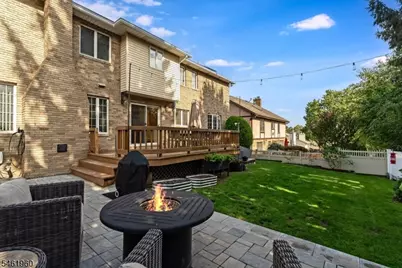
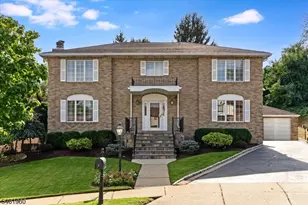
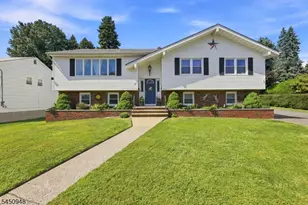
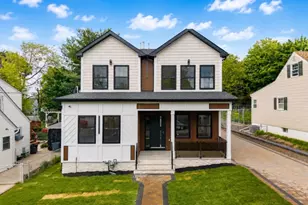
Welcome to this stunning all brick CH Colonial, ideally positioned at the end of a peaceful cul-de-sac offering exceptional space, privacy, & thoughtful updates, the home is designed for comfortable living & enjoyable entertaining. The main level features a remodeled kitchen with center island, granite countertops, and sliders to the deck & private backyard. completing this level is a BR/office, powder room, formal living and dining rooms, & a spacious family room with fireplace creating a warm and inviting layout. Second floor features a spacious primary suite with a WI closet bath, soaking tub, bidet & separate shower. There are 2 additional very large BR's with a beautifully remodeled main bath, complete with a freestanding tub and oversized shower. The finished Lower Level features HW floors, a 3rd fireplace, a bedroom, a luxurious full bath, a summer kitchen, & Bilco doors leading outdoors providing exceptional space ideal for guests, recreation, a private retreat, or an in-law suite. Outside, the fenced backyard, deck and patio create an oasis for relaxing, dining & entertaining. With its classic brick exterior, multiple fireplaces, finished lower level, and flexible living space (over 3900 SF with LL), this exceptional home offers a rare combination of comfort, privacy and enduring appeal.. And all conveniently located close to major highways, shopping, restaurants and recreation. Don't miss this great opportunity.
Full Property Details
Full Property Details for 37 Jani Ct
General
- Price: $1,100,000
- Taxes: $21,757 (2025)
- Status: Active
- Type: Single Family
- Source: Garden_State
- MLS ID: 4054087
- Updated: 10/5/2026
- Added to Site: 17 day(s) ago
Interior
- Number of Rooms: 8
- 2nd Floor/Level 2: 3 Bedrooms, Bath Main, Bath(s) Other, Laundry Room
- 1st Floor/Level 1: Bedroom 1, Dining Room, Family Room, Kitchen, Living Room, OutEntrn, Pantry, Powder Room
- Lower Level: 1 Bedroom, Bath Main, Great Room, Kitchen, Outside Entrance, Utility Room
- Interior Features: Carbon Monoxide Detector, Smoke Detector, Walk-In Closet
- Number of Fireplaces: 3
- Fireplace(s): Family Room, Great Room, Living Room
- Appliances: Carbon Monoxide Detector, Cooktop - Gas, Dishwasher, Dryer, Refrigerator, Wall Oven(s) - Electric
- Flooring: Carpeting, Parquet-Some, Tile, Wood
Rooms
Bathrooms
- Total Bathrooms: 4
- Full Bathrooms: 3
- Half Bathrooms: 1
Bedrooms
- Total Bedrooms: 4
- Primary Bedroom: Full Bath, Walk-In Closet
- Bedroom 1: 15 x 20, Second
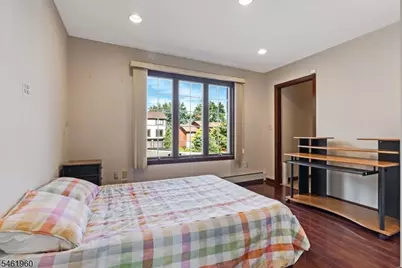
- Bedroom 2: 15 x 13, Second
- Bedroom 3: 15 x 12, Second
- Bedroom 4: 12 x 12, First
Other Rooms
- Living Room: 17 x 17, First
- Family Room: 15 x 17, First
- Kitchen: Center Island, Eat-In Kitchen, Pantry, 19 x 13, First
- Dining Room: Formal Dining Room, 11 x 13, First
- SittngRm: 17 x 28, Basement
- Kitchen: 14 x 12, Basement
- Bedroom: 21 x 19, Basement
- Bathroom: 9 x 5, Basement
Exterior
- Exterior Features: Curbs, Deck, Patio, FencPriv, Sidewalk, StrmDoor, FencVnyl
- Color: tan brick
Parking
- Garage: Yes
- Garage Spaces: 2
- Uncovered Spaces: 5
- Garage Description: Detached Garage
Location
- County: Passaic
- Driving Directions: Rt 3 t Grove St to Notch Rd to Broadale Ave to Jani Ct - house at end of cul-de-sac on the left.
School Information
- Elementary School: Number 2
- Middle School: W. WILSON
- High School: CLIFTON
Community
- Pets Allowed: Yes
Heating & Cooling
- Cooling Type: 1 Unit, Central Air Conditioning, Multi-Zone Cooling
- Heating Type: 1 Unit, Multi-Zone
- Heating Fuel: Natural Gas
Utilities
- Sewer: Public Sewer
- Water: Public Water
- Utility Description: All Underground
Structural Information
- Architectural Style: Colonial
- Basement: Yes
- Basement Desc.: Bilco-Style Door, Finished, Full
- Roof: Asphalt Shingles
- Square Feet: 2,860
- Year Built: 1984
Lot Features
- Lot Size (Acres): 0.07
- Lot Size: 51 x 97 15 x 97
- Driveway/Sidewalk: 1 Car Width, Blacktop
- Zoning: res
- Lot Description: Cul-De-Sac
Financial Considerations
- Assessment Amount: $355,000
- Land Assmt: $131,900
- Tax Amount: $21,757
- Tax Year: 2025
Disclosures and Reports
- Ownership: Fee Simple
- Exclusions: Water filtration system, washer/dryer, dishwater in lower level.
- Disclosures: Yes
- APN: 2502-00039-0005-00039-0000-
- Block: 39.05
- Lot Number: 39
Listed by Re/Max Heritage Properties

Get Pre-Approved Today
Schools
Schools serving 37 Jani Ct
School District:Clifton City School District
| Name | Grades | Distance |
|---|---|---|
School #2 1270 Van Houten Avenue, Clifton, NJ 07013 | K-5 | 0.3 mi |
Woodrow Wilson Middle School, Clifton, NJ 1400 Van Houten Avenue, Clifton, NJ 07013 | 6-8 | 0.4 mi |
Clifton High School 333 Colfax Avenue, Clifton, NJ 07013 | 9-12 | 0.7 mi |
Disclaimer:
School attendance boundaries provided by ATTOM Data Solutions and are for reference only. Contact the school directly to verify enrollment eligibility.
Price & Sales History for 37 Jani Ct
Date
Details
Price
Change
Source
10/01/2026
Listed
$1,100,000
60.58%
MLS
1/24/2017
Sold
$685,000
—
Public Record
Disclaimer: Historical sales information is derived from public records provided by the county offices. Information is not guaranteed and should be independently verified.
Estimate the Cost
Estimate the Cost for 37 Jani Ct
37 Jani Ct, Clifton, NJ 07013 (MLS# 4054087) is a Single Family property with 4 bedrooms, 3 full bathrooms and 1 partial bathroom. 37 Jani Ct is currently listed for $1,100,000 and was received on September 21, 2026. Want to learn more about 37 Jani Ct? Do you have questions about finding other Single Family real estate for sale in Clifton? You can browse all Clifton real estate or contact a Coldwell Banker agent to request more information.