This is a carousel with tiles that activate property listing cards. Use the previous and next buttons to navigate.
1/45
$725,000 Just Listed
This is a carousel with tiles that activate property listing cards. Use the previous and next buttons to navigate.
1/45
Property Description
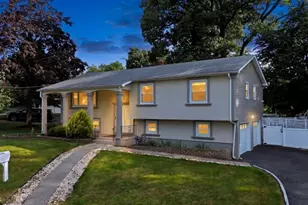
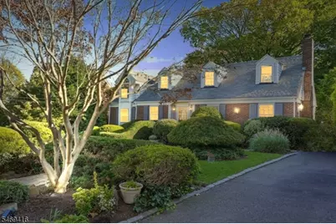
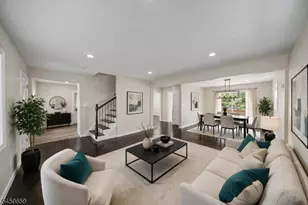
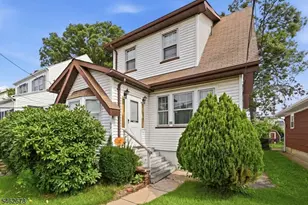
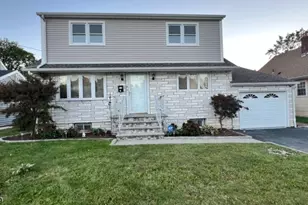
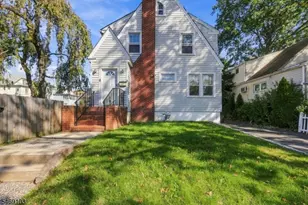
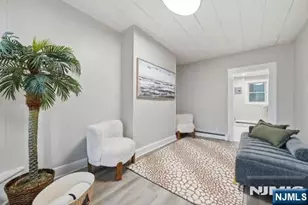
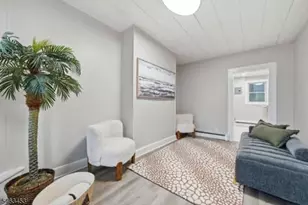
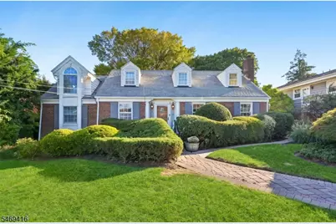
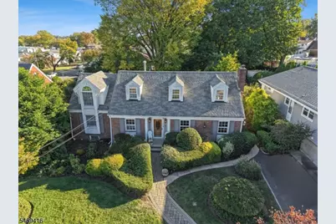
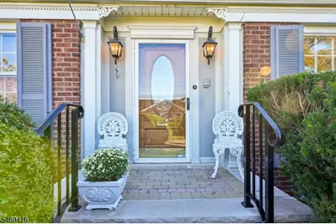
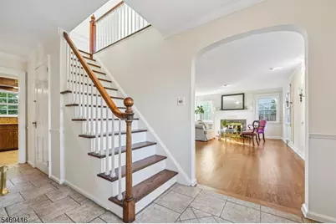
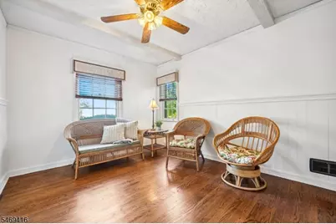
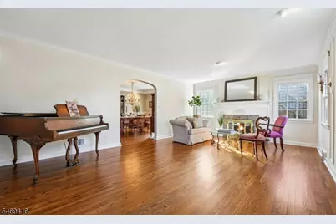
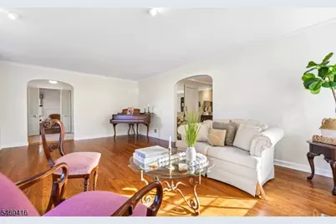
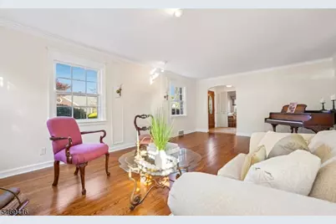
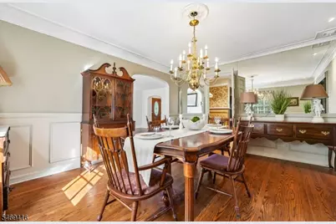
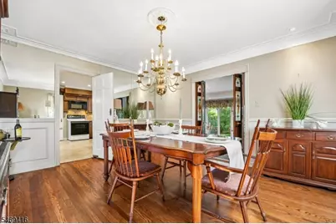
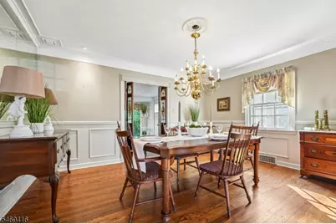
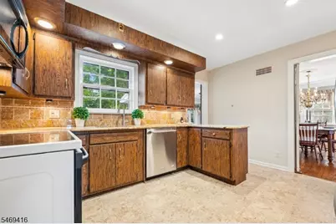
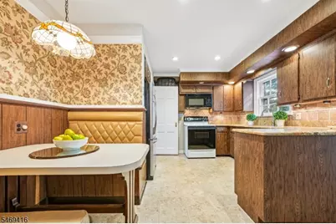
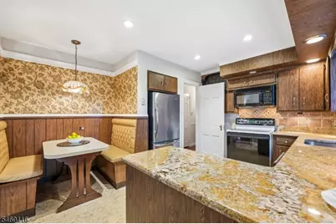
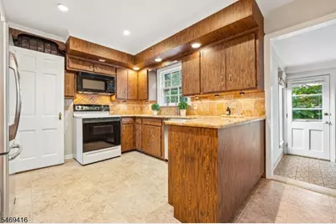
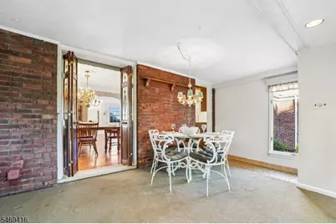
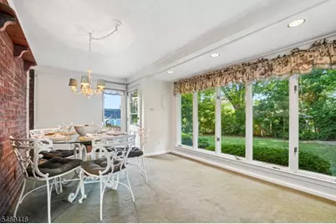
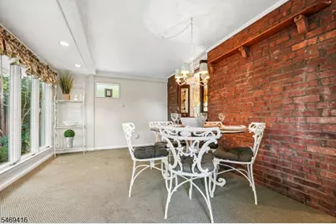
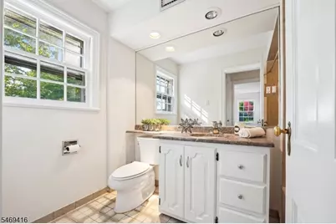
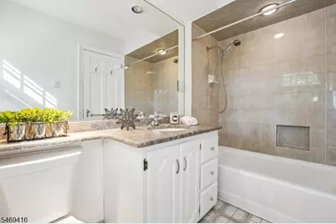
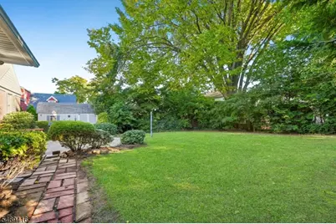
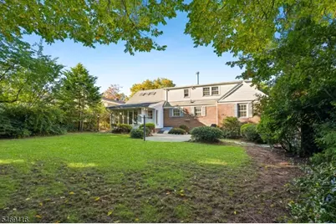
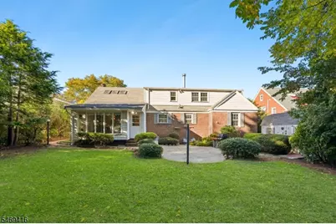
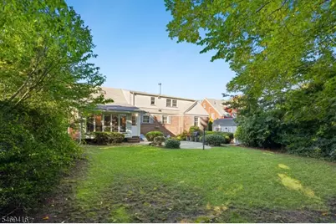
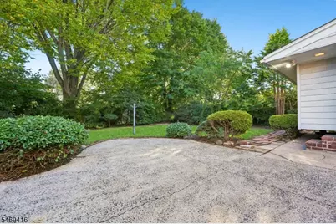
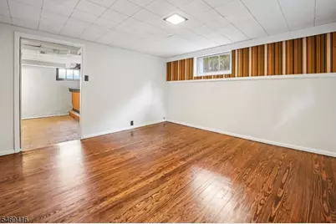
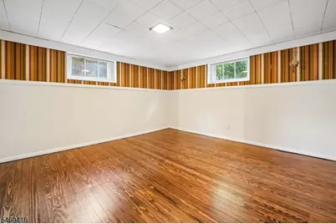
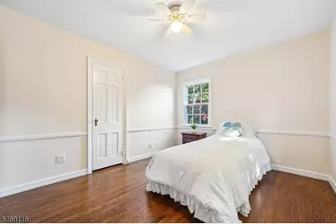
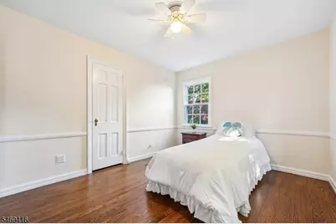
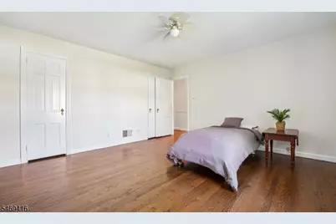
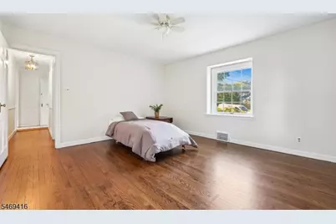
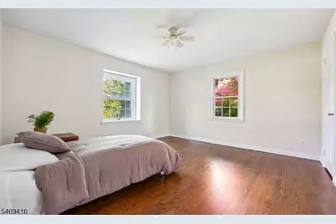
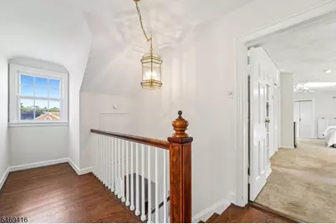
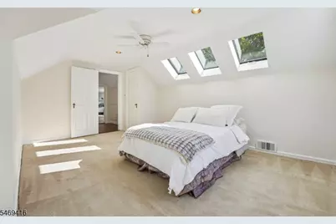
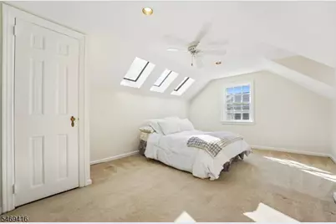
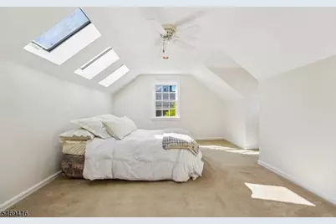
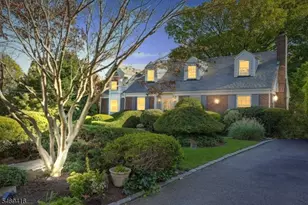
WELCOME HOME TO THE SOUGHT AFTER ALLWOOD NEIGHBORHOOD! Freshly refreshed and move-in ready, 85 Chelsea Rd offers the space, setting and commute today's buyers dream about. Step inside to brand-new interior paint throughout and beautifully refinished hardwood floors that gleam from room to room. This home simply shines! Larger than most in the area in both interior square footage and lot size, it features 4 generous bedrooms and 2.1 baths, office and sunroom giving you room to live, work from home, host overnight guests and entertain with ease. The backyard is your private retreat, perfect for summer barbecues, gardening, play or a quiet morning coffee. NYC commuters, take note: enjoy a short walk to the bus stop for a quick, easy ride into Manhattan. Skip the tunnel traffic and parking costs, leave the car at home and relax on the ride in! Set on a tree-lined street in one of Clifton's most sought-after neighborhoods, you are also close to parks, shopping, dining, schools, with fast access to the Garden State Parkway and Routes 3 and 46. Homes offering this much space, a private yard and an easy commute rarely come available in Allwood, and the fresh updates mean you can simply unpack and enjoy. Fresh, bright, spacious and perfectly located, this is the one you have been waiting for. Your next chapter starts here. Schedule your showing today! Fireplaces, chimneys and flues sold as is - no known issues.
Full Property Details
Full Property Details for 85 Chelsea Rd
General
- Price: $725,000
- Taxes: $14,537 (2025)
- Status: Active
- Type: Single Family
- Source: Garden_State
- MLS ID: 4060669
- Updated: Today (10/25/2026)
- Added to Site: Today
Interior
- Number of Rooms: 10
- 2nd Floor/Level 2: 2 Bedrooms, Bath Main
- 1st Floor/Level 1: 2 Bedrooms, Bath(s) Other, Dining Room, Living Room, Office, Sunroom
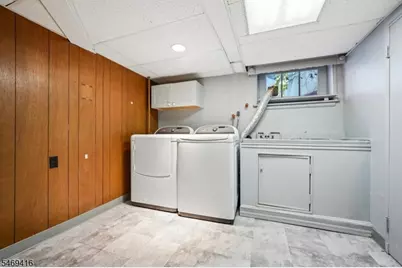
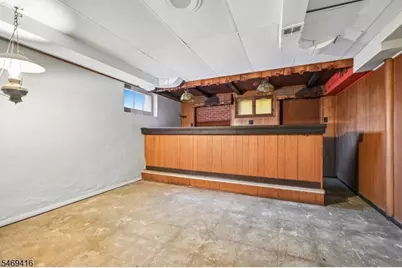
- Lower Level: Leisure, Powder Room, Storage Room, Utility Room
- Interior Features: Bar, Carbon Monoxide Detector, Fire Extinguisher, Smoke Detector, Stall Shower and Tub, Walk-In Closet
- Number of Fireplaces: 2
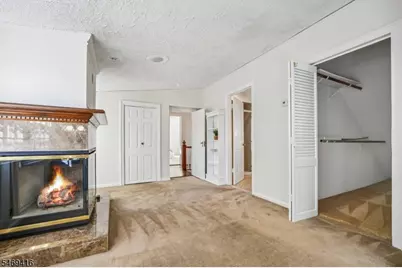
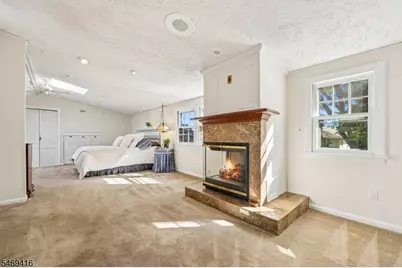
- Fireplace(s): Bedroom 1, Gas Fireplace, Living Room, Wood-Burning
- Appliances: Carbon Monoxide Detector, Dishwasher, Microwave, Electric Range and Oven, Refrigerator, Washer
- Flooring: Carpeting, Tile, Wood
Rooms
Bathrooms
- Total Bathrooms: 3
- Full Bathrooms: 2
- Half Bathrooms: 1
Bedrooms
- Total Bedrooms: 4
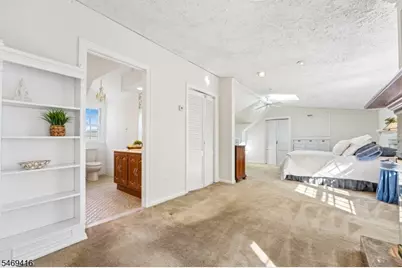
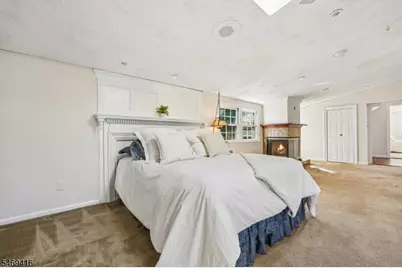
- Primary Bedroom: Fireplace, Full Bath, Walk-In Closet
- Bedroom 1: 27 x 22, Second
- Bedroom 2: 14 x 14, First
- Bedroom 3: 14 x 10, First
- Bedroom 4: 18 x 15, Second
Other Rooms
- Living Room: 21 x 14, First
- Kitchen: Eat-In Kitchen, 14 x 13, First
- Dining Room: Formal Dining Room, 15 x 13, First
- Den: 10 x 14, First
- Sunroom: 16 x 11, First
- Leisure Room: 12 x 13, Basement
Exterior
- Exterior Features: Open Porch(es), Storage Shed
- Color: Brick
Parking
- Uncovered Spaces: 3
Location
- County: Passaic
- Subdivision: Allwood
- Driving Directions: Garden State Pkwy Exit 154 to Rt 46/Rt 3 to Allwood Rd to to Chelsea Rd. House on right
School Information
- Elementary School: Number 9
- Middle School: C.COLUMBUS
- High School: CLIFTON
Community
- Pets Allowed: Yes
Heating & Cooling
- Cooling Type: 2 Units
- Heating Type: 2 Units, Forced Hot Air
- Heating Fuel: Natural Gas
- Water Heater: Gas
Utilities
- Sewer: Public Sewer
- Water: Public Water
- Utility Description: Natural Gas
Structural Information
- Architectural Style: Colonial
- Basement: Yes
- Basement Desc.: Full, Partial, Walk-Out
- Roof: Asphalt Shingles
- Square Feet: 2,595
- Year Built: 1937
- Remodeled/Updated: 2026
Lot Features
- Lot Size (Acres): 0.25
- Lot Size: 78 x 141
- Driveway/Sidewalk: 1 Car Width, Blacktop, Driveway-Exclusive
Financial Considerations
- Assessment Amount: $237,200
- Land Assmt: $98,600
- Tax Amount: $14,537
- Tax Year: 2025
Disclosures and Reports
- Ownership: Fee Simple
- Exclusions: No exclusions
- Disclosures: Yes
- APN: 2502-00067-0003-00018-0000-
- Block: 67.03
- Lot Number: 18
Listed by Compass New Jersey, Llc
Get Pre-Approved Today
Schools
Schools serving 85 Chelsea Rd
School District:Clifton City School District
| Name | Grades | Distance |
|---|---|---|
School #9 25 Brighton Road, Clifton, NJ 07012 | K-5 | 0.3 mi |
Christopher Columbus Middle School 350 Piaget Avenue, Clifton, NJ 07011 | 6-8 | 2.4 mi |
Clifton High School 333 Colfax Avenue, Clifton, NJ 07013 | 9-12 | 1.5 mi |
Disclaimer:
School attendance boundaries provided by ATTOM Data Solutions and are for reference only. Contact the school directly to verify enrollment eligibility.
Price & Sales History for 85 Chelsea Rd
Date
Details
Price
Change
Source
10/25/2026
Listed
$725,000
—
MLS
Disclaimer: Historical sales information is derived from public records provided by the county offices. Information is not guaranteed and should be independently verified.
Tax History
Tax History for 85 Chelsea Rd
Year
Property Taxes
Change
Tax Assessment
Change
2025
$14,538
6%
$237,200
—
2023
$13,743
3%
$237,200
—
2022
$13,294
18%
$237,200
—
2022
$11,294
-4%
$237,200
—
2021
$11,800
-8%
$237,200
—
2018
$12,863
1%
$237,200
—
2017
$12,723
2%
$237,200
—
2016
$12,477
-4%
$237,200
—
2019
$12,937
5%
$237,200
—
2015
$12,356
5%
$237,200
—
2013
$11,794
—
$237,200
—
Disclaimer: Historical tax information is derived from public records provided by the county offices. Information is not guaranteed and should be independently verified.
Estimate the Cost
Estimate the Cost for 85 Chelsea Rd
85 Chelsea Rd, Clifton, NJ 07012 (MLS# 4060669) is a Single Family property with 4 bedrooms, 2 full bathrooms and 1 partial bathroom. 85 Chelsea Rd is currently listed for $725,000 and was received on October 25, 2026. Want to learn more about 85 Chelsea Rd? Do you have questions about finding other Single Family real estate for sale in Clifton? You can browse all Clifton real estate or contact a Coldwell Banker agent to request more information.