This is a carousel with tiles that activate property listing cards. Use the previous and next buttons to navigate.
1/48
$789,000 Just Listed
This is a carousel with tiles that activate property listing cards. Use the previous and next buttons to navigate.
1/48
Property Description
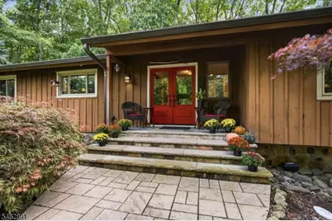
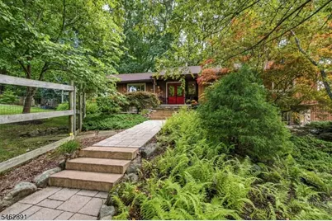
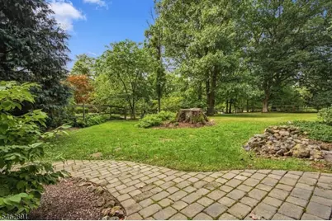
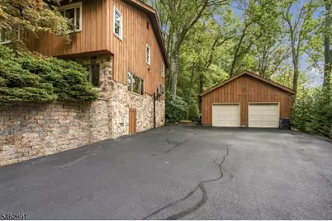
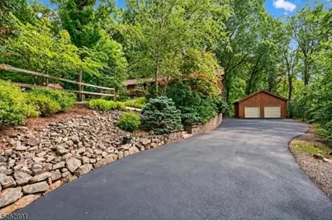
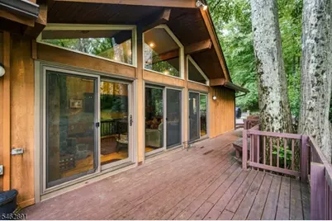
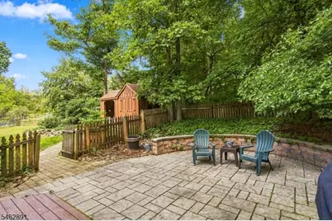
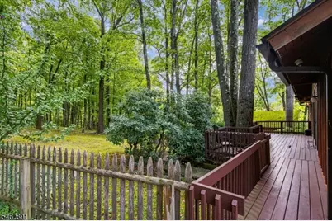
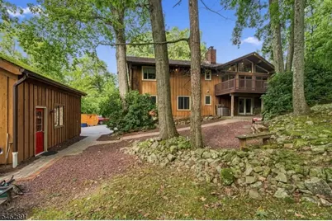
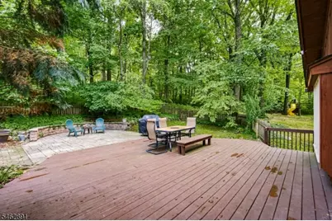
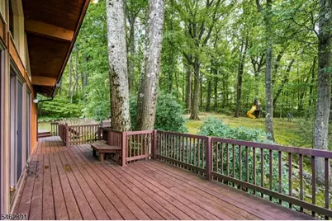
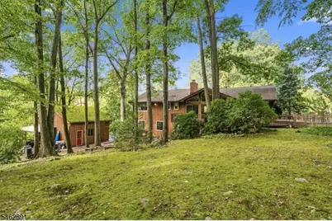
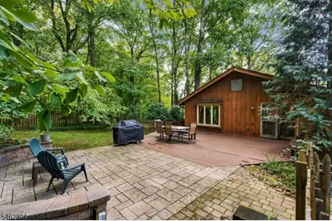
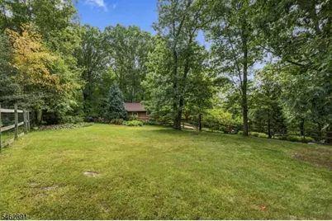
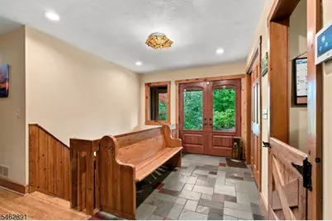
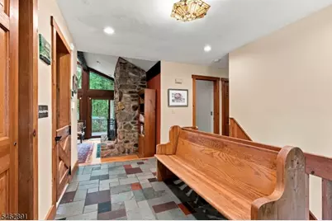
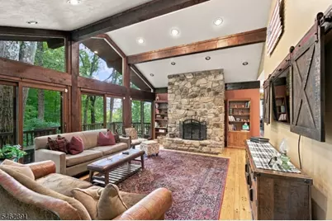
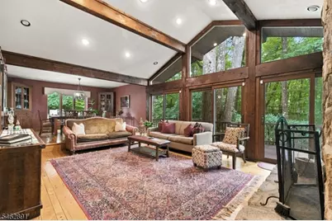
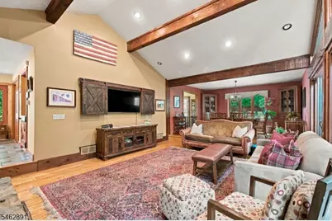
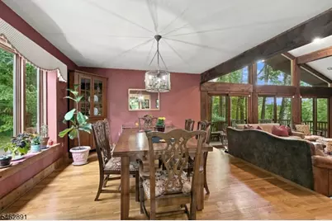
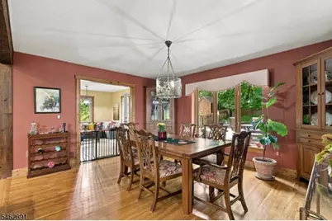
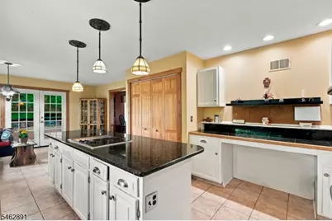
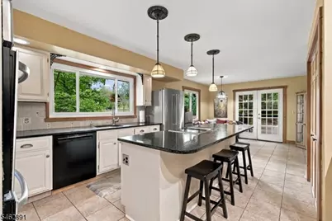
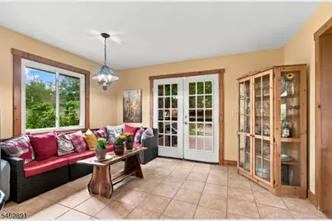
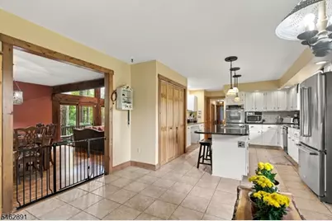
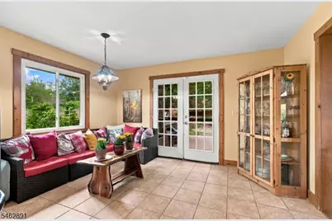
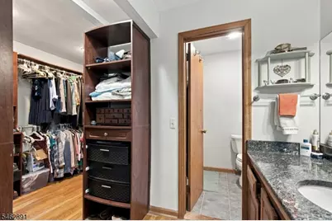
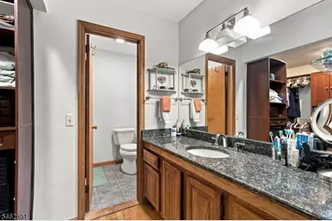
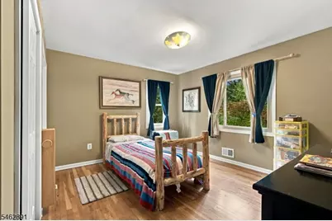
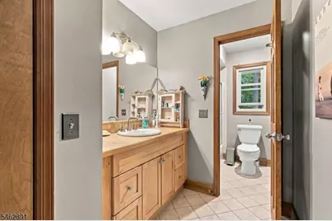
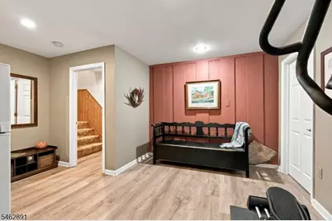
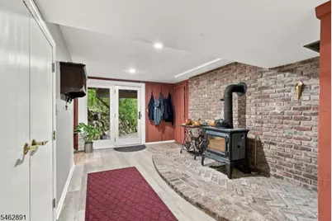
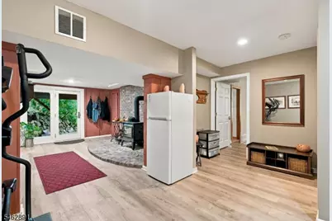
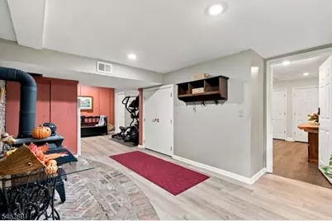
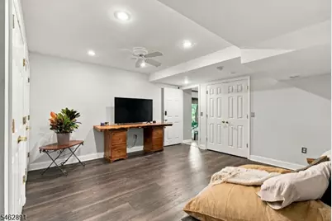
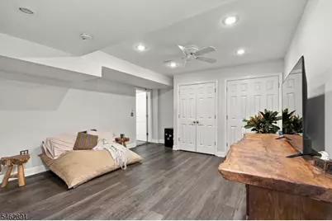
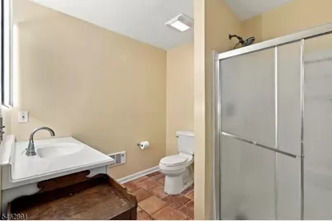
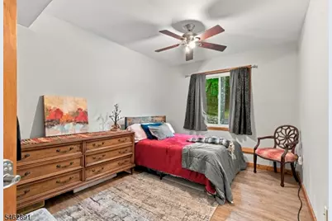
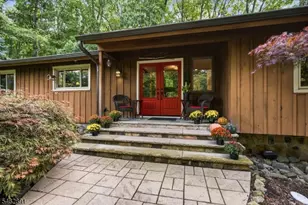
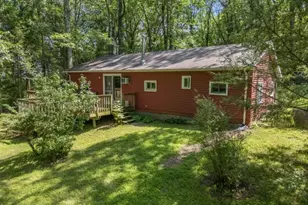
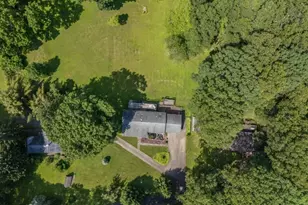
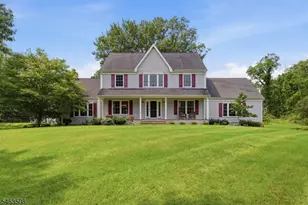
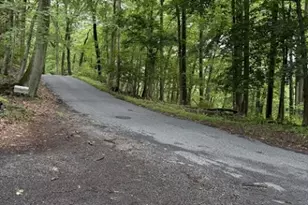
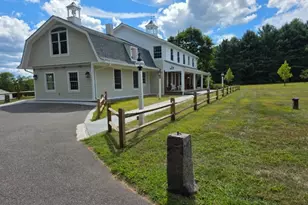

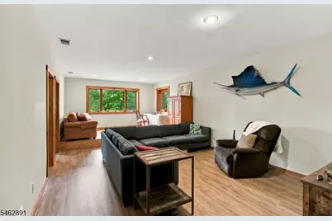
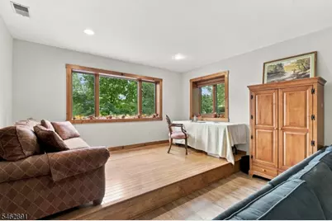
Feels like a tree house! With oversized and abundant windows and glass doors, every window has a view of the outdoor landscape. This custom expanded ranch will surprise you with the space and versatile layout. 3 Brms & 2 full baths on the main 1st level plus a complete finished walkout lower level with 2 additional full baths, Brm, family room, 2 additional flex rooms along with a large entry area are perfect for an in-law suite, home occupation or studio. The overall space lends itself to the creative individual in the arts, music & creative backgrounds. Additional features include a massive stone fireplace that the current owners enjoy on cool fall nights and snowy days viewing the serene grounds coated in snow. You will find lots of space for outdoor entertaining on the large deck entered through a wall of sliding glass doors and a patio off the breakfast kitchen area. A large, fenced area with shed offers potential for some animals or safety of pets. The 2-car detached garage has plenty of space for cars, a workshop or "grown-up" toys. Tucked back off the road, don't wait too long to visit this unique home and property.
Full Property Details
Full Property Details for 99 Haytown Rd
General
- Price: $789,000
- Taxes: $11,391 (2025)
- Status: Active
- Type: Single Family
- Source: Garden_State
- MLS ID: 4054943
- Updated: 9/30/2026
- Added to Site: 1 day(s) ago
Interior
- Number of Rooms: 10
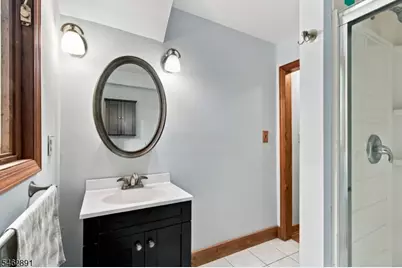
- 1st Floor/Level 1: Bedroom 3, Main Bath, Other Bath, Breakfast Room, Dining Room, Foyer, Kitchen, Living Room, LivDinRm
- Other Level: Additional
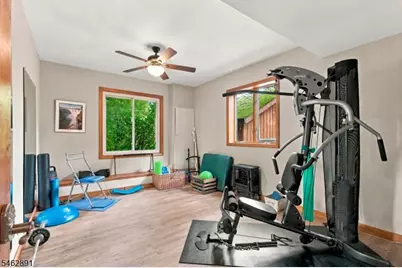
- Street Level: 1 Bedroom, Bath(s) Other, Exercise Room, Family Room, Laundry Room, Office, Walkout
- Interior Features: Carbon Monoxide Detector, Cathedral Ceiling, Fire Extinguisher, High Ceilings, Smoke Detector, Stall Shower, Tub Shower, Walk-In Closet
- Number of Fireplaces: 2
- Fireplace(s): Living Room, Wood-Burning, Wood Stove-Freestanding
- Appliances: Carbon Monoxide Detector, Dishwasher, Jennaire Type, Refrigerator, Wall Oven(s) - Electric
- Flooring: Tile, Wood
Rooms
Bathrooms
- Total Bathrooms: 4
- Full Bathrooms: 4
Bedrooms
- Total Bedrooms: 4
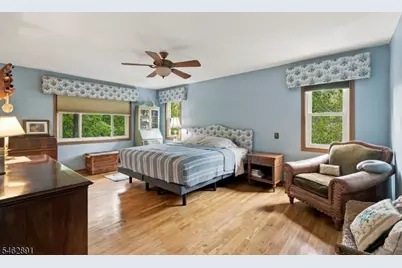
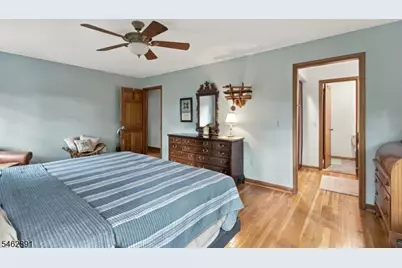
- Primary Bedroom: 1st Floor, Full Bath
- Bedroom 1: First
- Bedroom 2: First
- Bedroom 3: First
- Bedroom 4: Ground
Other Rooms
- Living Room: First
- Family Room: Ground
- Kitchen: Center Island, Eat-In Kitchen, Pantry, First
- Dining Room: Living/Dining Combo, First
- FamilyRm: Ground
- Bedroom/Office: Ground
- Laundry Room: Ground
- Exercise Room: Ground
- In-Law/Au Pair Suite: Yes
- Suite: Bedroom 1, Full Bath, Living Room, Office, SepEnter
Exterior
- Exterior Features: Deck, Patio, Sidewalk, Storage Shed, Thermal Windows/Doors, Wood Fence
- Color: Wood stain
Parking
- Garage: Yes
- Garage Spaces: 2
- Uncovered Spaces: 8
- Garage Description: Detached Garage, Garage Door Opener
Location
- County: Hunterdon
- Driving Directions: Best is to use GPS
Community
- Pets Allowed: Yes
Heating & Cooling
- Cooling Type: Central Air Conditioning
- Heating Type: 1 Unit
- Heating Fuel: Oil Tank Above Ground - Inside
- Water Heater: From Furnace
Utilities
- Sewer: Septic 4 Bedroom Town Verified
- Water: Well
- Utility Description: Electric, Cable TV Available, Garbage Included
Structural Information
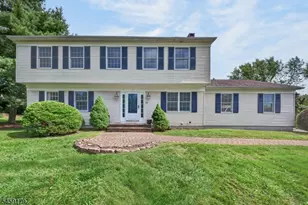
- Architectural Style: Expanded Ranch, Contemporary, Custom Home, Expanded Ranch
- Basement: Yes
- Basement Desc.: Crawl Space, Finished, Walk-Out
- Roof: Asphalt Shingles
- Additional Use: Home-Office
- Year Built: 1979
Lot Features
- Lot Size (Acres): 2.21
- Lot Size: 2.213
- Driveway/Sidewalk: 2 Car Width, Blacktop
- Zoning: RC
- Lot Description: Wooded Lot
Financial Considerations
- Assessment Amount: $367,000
- Land Assmt: $142,100
- Tax Amount: $11,391
- Tax Year: 2025
Disclosures and Reports
- Ownership: Fee Simple
- Disclosures: Yes
- APN: 1906-00013-0000-00034-0004-
- Block: 13
- Lot Number: 34.04
Listed by Keller Williams Realty

Get Pre-Approved Today
Schools
Schools serving 99 Haytown Rd
School Districts:Clinton Township School District, North Hunterdon-Voorhees Regional School District
| Name | Grades | Distance |
|---|---|---|
Round Valley Middle School 128 Cokesbury Road, Lebanon, NJ 08833 | 4-6 | 1.5 mi |
Patrick McGaheran Elementary School 63 Allerton Road, Lebanon, NJ 08833 | 2-3 | 4.3 mi |
Clinton Twp Middle School 34 Grayrock Road, Clinton, NJ 08809 | 7-8 | 3 mi |
North Hunterdon Reg High School 1445 State Route 31, Clinton Township, NJ 08801 | 9-12 | 3.3 mi |
Disclaimer:
School attendance boundaries provided by ATTOM Data Solutions and are for reference only. Contact the school directly to verify enrollment eligibility.
Price & Sales History for 99 Haytown Rd
Date
Details
Price
Change
Source
9/30/2026
Listed
$789,000
113.24%
MLS
7/17/2012
Sold
$370,000
—
Public Record
Disclaimer: Historical sales information is derived from public records provided by the county offices. Information is not guaranteed and should be independently verified.
Tax History
Tax History for 99 Haytown Rd
Year
Property Taxes
Change
Tax Assessment
Change
2025
$11,392
4%
$367,000
—
2024
$10,940
6%
$367,000
—
2022
$10,305
3%
$367,000
—
2021
$10,030
1%
$367,000
—
2020
$9,891
3%
$367,000
—
2018
$9,619
3%
$367,000
—
2017
$9,311
—
$367,000
—
2016
$9,300
-4%
$367,000
—
2019
$9,729
4%
$367,000
—
2015
$9,358
2%
$367,000
—
2013
$9,199
—
$367,000
—
Disclaimer: Historical tax information is derived from public records provided by the county offices. Information is not guaranteed and should be independently verified.
Estimate the Cost
Estimate the Cost for 99 Haytown Rd
99 Haytown Rd, Clinton Township, NJ 08833 (MLS# 4054943) is a Single Family property with 4 bedrooms and 4 full bathrooms. 99 Haytown Rd is currently listed for $789,000 and was received on September 30, 2026. Want to learn more about 99 Haytown Rd? Do you have questions about finding other Single Family real estate for sale in Clinton Township? You can browse all Clinton Township real estate or contact a Coldwell Banker agent to request more information.