This is a carousel with tiles that activate property listing cards. Use the previous and next buttons to navigate.
1/1
$799,900 Just Listed
This is a carousel with tiles that activate property listing cards. Use the previous and next buttons to navigate.
1/1
Property Description
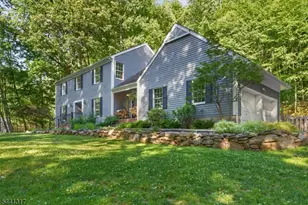
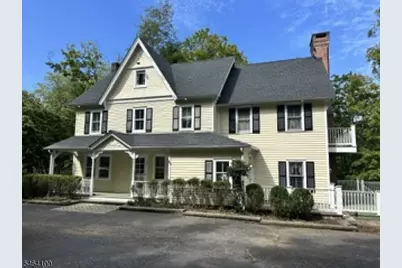
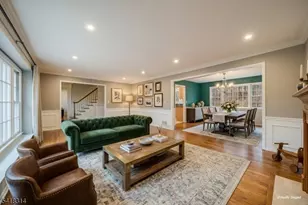
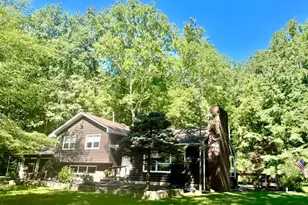
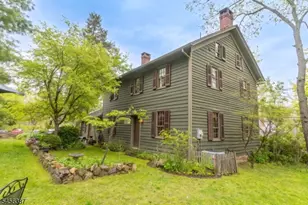
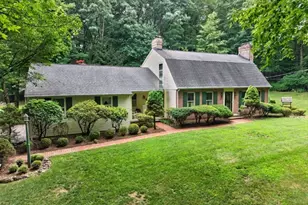
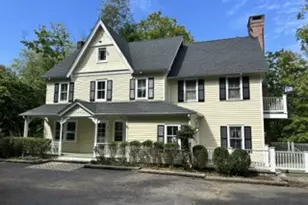
Step back in time while enjoying the space and character of today! Built in the 1800s and thoughtfully expanded over the years, this remarkable home is filled with charm, character, and endless possibilities. From the inviting front porch, step inside and experience the warmth of a bygone era, featuring a welcoming living room, elegant parlor, formal dining room, and an expansive family room highlighted by a spectacular two-story library. Every room has a story to tell! The second floor offers an impressive primary bedroom wing, complete with a spacious bedroom and its own fireplace, along with an overlook to the magnificent two-story library. Three additional bedrooms and plenty of closets and storage complete this level. Continue to the third floor, where you'll discover an enormous office and den, offering endless possibilities for a home office, studio, recreation space, or whatever suits your needs.The outdoor setting is just as special! Enjoy the expansive deck overlooking a huge yard, complete with a charming stream and a small walking bridge that adds to the property's unique appeal. A second driveway leads to an extended three-bay garage, a dream setup for car enthusiasts, hobbyists, or anyone needing extra space.There is simply too much to capture in words! A truly distinctive property with history, character, generous living space, and so much to offer. Come experience it for yourself and imagine making this one-of-a-kind home your own!
Full Property Details
Full Property Details for 42 Academy St
General
- Price: $799,900
- Taxes: $17,957 (2025)
- Status: Active
- Type: Single Family
- Source: Garden_State
- MLS ID: 4056387
- Updated: 10/1/2026
- Added to Site: 1 day(s) ago
Interior
- Number of Rooms: 12
- 3rd Floor/Level 3: Attic, Leisure, Office
- 2nd Floor/Level 2: 4 Or More Bedrooms, Bath Main, Bath(s) Other
- 1st Floor/Level 1: Other Bath, Den, Dining Room, Family Room, Kitchen, Laundry Room, Living Room, Pantry, Parlor, Porch
- Lower Level: Utility Room
- Interior Features: Carbon Monoxide Detector, High Ceilings, Smoke Detector, Tub Only, Tub Shower
- Number of Fireplaces: 2
- Fireplace(s): Bedroom 1, Family Room
- Appliances: Carbon Monoxide Detector, Cooktop - Gas, Dishwasher, Dryer, Refrigerator, Wall Oven(s) - Electric, Washer
- Flooring: Carpeting, Tile, Wood
Rooms
Bathrooms
- Total Bathrooms: 3
- Full Bathrooms: 3
Bedrooms
- Total Bedrooms: 4
- Primary Bedroom: Fireplace, Full Bath, Walk-In Closet
- Bedroom 1: 23 x 17, Second
- Bedroom 2: 13 x 11, Second
- Bedroom 3: 12 x 11, Second
- Bedroom 4: 12 x 11, Second
Other Rooms
- Living Room: 15 x 12, First
- Family Room: 23 x 17, First
- Kitchen: Country Kitchen, Pantry, 12 x 10, First
- Dining Room: Formal Dining Room, 17 x 10, First
- Den: 17 x 17, Third
- Library: 8 x 8, First
- Parlor: 11 x 9, First
- Office: 30 x 20, Third
- Utility Room: Basement
Exterior
- Exterior Features: Deck, Open Porch(es)
Parking
- Garage: Yes
- Garage Spaces: 3
- Uncovered Spaces: 6
- Garage Description: Detached Garage, Oversize Garage, See Remarks, Separate Location
Location
- County: Hunterdon
- Driving Directions: Fairmount Rd to Academy to #42
School Information
- Elementary School: CALIFON
- Middle School: CALIFON
- High School: CALIFON
Community
- Pets Allowed: Yes
Heating & Cooling
- Cooling Type: 1 Unit, Central Air Conditioning
- Heating Type: 1 Unit, Baseboard - Hotwater
- Heating Fuel: Oil Tank Above Ground - Inside
- Water Heater: From Furnace
Utilities
- Sewer: Septic
- Water: Well
- Utility Description: Electric, Gas-Propane, Cable TV Available
Structural Information
- Architectural Style: Colonial, Custom Home, Colonial
- Basement: Yes
- Basement Desc.: Full, Unfinished, Walk-Out
- Roof: Asphalt Shingles
- Year Built: 1830
Lot Features
- Lot Size (Acres): 0.7
- Lot Size: 210 x 170 .70 AC
- Driveway/Sidewalk: 2 Car Width, Additional Parking, Hard Surface
- Zoning: Residential
- Lot Description: Open Lot, Stream On Lot
Financial Considerations
- Assessment Amount: $460,800
- Land Assmt: $130,500
- Tax Amount: $17,957
- Tax Year: 2025
Disclosures and Reports
- Ownership: Fee Simple
- Disclosures: Yes
- APN: 1904-00020-0000-00022-0000-
- Block: 20
- Lot Number: 22
Listed by Weichert Realtors
Get Pre-Approved Today
Price & Sales History for 42 Academy St
Date
Details
Price
Change
Source
10/01/2026
Listed
$799,900
—
MLS
Disclaimer: Historical sales information is derived from public records provided by the county offices. Information is not guaranteed and should be independently verified.

Tax History
Tax History for 42 Academy St
Year
Property Taxes
Change
Tax Assessment
Change
2025
$17,957
2%
$460,800
—
2024
$17,644
4%
$460,800
—
2023
$16,921
1%
$460,800
—
2022
$16,769
2%
$460,800
—
2021
$16,474
2%
$460,800
—
2020
$16,151
5%
$460,800
—
2018
$15,358
2%
$460,800
—
2017
$15,013
6%
$460,800
—
2016
$14,147
2%
$460,800
—
2015
$13,921
-13%
$460,800
—
2019
$16,013
22%
$460,800
—
2013
$13,091
—
$460,800
—
Disclaimer: Historical tax information is derived from public records provided by the county offices. Information is not guaranteed and should be independently verified.
Estimate the Cost
Estimate the Cost for 42 Academy St
42 Academy St, Califon, NJ 07830 (MLS# 4056387) is a Single Family property with 4 bedrooms and 3 full bathrooms. 42 Academy St is currently listed for $799,900 and was received on October 01, 2026. Want to learn more about 42 Academy St? Do you have questions about finding other Single Family real estate for sale in Califon? You can browse all Califon real estate or contact a Coldwell Banker agent to request more information.