This is a carousel with tiles that activate property listing cards. Use the previous and next buttons to navigate.
1/27
$799,999
This is a carousel with tiles that activate property listing cards. Use the previous and next buttons to navigate.
1/27
Property Description
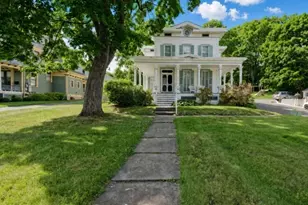
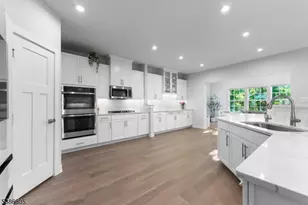
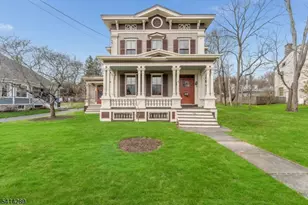
Lovingly maintained for years by the same owner, this classic & charming 4-bedroom, 2-full-bath home is filled with warmth, character & timeless appeal. Gorgeous hardwood floors, high ceilings, light-filled rooms, exquisite woodwork & trim, & several decorative fireplaces can be found throughout. Painted in today's on-point colors, the home offers an abundance of living space, including an inviting living room, formal dining room, parlor with french doors & quick outdoor access, private office, convenient mud room & cozy reading room with wood stove. The beautifully updated kitchen features all of today's modern conveniences + a walk-in pantry & rear staircase to the 2nd floor. Upstairs, you'll find 4 generously sized bedrooms & a thoughtfully designed laundry room with folding station, storage, & more. Outside, the exquisite gardens, oversized 2-car garage & ample parking! A welcoming rocking chair front porch & dry basement with Bilco door add to the home's exceptional appeal. While historic, the home is not subject to local preservation restrictions. All public utilities. Located just a short walk to the heart of Clinton Town, known for its charming downtown, unique shops, restaurants, riverfront setting, the iconic Red Mill, & Hunterdon Art Museum. Clinton also offers convenient access to a Park & Ride with daily bus service to New York City & no parking fees or permits, plus easy access to Routes 78 & 31 for travel to Philadelphia, Easton, New Hope, & beyond.
Full Property Details
Full Property Details for 68 W Main St
General
- Price: $799,999
- Taxes: $17,655 (2025)
- Status: Under Contract
- Type: Single Family
- Source: BrightMLSTriStates
- MLS ID: NJHT2004812
- Updated: 5/6/2026
- Added to Site: 89 day(s) ago
Interior
- Number of Rooms: 6
- Rooms/Areas: Bedroom 2, Bedroom 3, Bedroom 4, Bedroom 1, Bathroom 1
- Interior Features: Other
- Fireplace: Yes
- Number of Fireplaces: 7
- Fireplace(s): Non-Functioning, Wood, Non-Functioning, Wood
- Appliances: Exhaust Fan, Oven - Self Cleaning, Refrigerator, Oven/Range - Gas
Rooms
Bathrooms
- Total Bathrooms: 2
- Full Bathrooms: 2
- Upper Floor Baths: 1
- Upper - Full Baths: 1
- Main Floor Baths: 1
- Main - Full Baths: 1
Bedrooms
- Total Bedrooms: 4
- Bedrooms Upper: 4
Parking
- Parking Type: Off Street, Other
Location
- Area: Clinton Town (21005)
- Municipality: CLINTON TOWN
- County: HUNTERDON
- Development Name: Clinton Twp
- Subdivision: Clinton Twp
- Driving Directions: 78W TO EXIT 15 TO R ON W MAIN TO 3RD HOUSE ON LEFT
School Information
- School District: Clinton Town Schools
Community
- Assoc. Fees Include: None
Heating & Cooling
- Central air: Yes
- Cooling Type: Central A/C
- Cooling Fuel: Natural Gas
- Heating Type: Radiator, Hot Water
- Heating Fuel: Natural Gas
- Water Heater: Electric
Utilities
- Sewer: Public Sewer
- Water: Public
Structural Information
- Architectural Style: Colonial, Victorian
- Structure Type: Detached
- Construction: Wood Siding
- Basement: Yes
- Basement Desc.: Other
- Foundation: Other
- Roof: Shingle
- Stories Description: Main, Upper 1
- Square Feet: 3,122
- Sq. Ft. Source: Estimated
- Living Area: 3,122 Sq. Ft.
- Finished Above Grnd: 3,122 Sq. Ft.
- Year Built: 1850
- Year Built Source: Estimated
- Property Condition: Excellent
Lot Features
- Lot Size (Acres): 0.48
- Lot Size (Sq. Ft.): 20,909
- Lot Size Source: Estimated
- Zoning: R-3
Financial Considerations
- Price Per Sq. Ft.: $256.25
- Assessment Year: 2025
- County Tax Freq: Annually
- Tax w/Assessment: $640,000
- Tax Amount: $17,655
- Tax Year: 2025
- Tax Total Finished Sq. Ft.: 3122
Disclosures and Reports
- Ownership: Fee Simple
- Lot Number: 4
Listed by Keller Williams Real Estate-Clinton, Linda Okupski

Get Pre-Approved Today
Schools
Schools serving 68 W Main St
School Districts:North Hunterdon-Voorhees Regional School District, Clinton Town-Glen Gardner School District
| Name | Grades | Distance |
|---|---|---|
Clinton Public School 10 School Street, Clinton, NJ 08809 | PK-8 | 0.6 mi |
North Hunterdon Reg High School 1445 State Route 31, Clinton Township, NJ 08801 | 9-12 | 1.8 mi |
Voorhees High School 256 County Route 513, Glen Gardner, NJ 08826 | 9-12 | 4.7 mi |
Disclaimer:
School attendance boundaries provided by ATTOM Data Solutions and are for reference only. Contact the school directly to verify enrollment eligibility.
Price & Sales History for 68 W Main St
Date
Details
Price
Change
Source
4/14/2026
Listed
$799,999
7042.85%
MLS
8/03/2005
Sold
$11,200
—
Public Record
Disclaimer: Historical sales information is derived from public records provided by the county offices. Information is not guaranteed and should be independently verified.
Tax History
Tax History for 68 W Main St
Year
Property Taxes
Change
Tax Assessment
Change
2025
$136,214
4%
$6,200,000
—
2024
$131,378
60%
$6,200,000
—
2022
$82,251
3%
$6,200,000
131%
2021
$80,186
2%
$2,681,800
—
2020
$78,630
15%
$2,681,800
7%
2018
$68,510
3%
$2,502,200
—
2017
$66,233
2%
$2,502,200
—
2016
$65,082
-1%
$2,502,200
—
2015
$65,933
-14%
$2,502,200
-7%
2019
$76,646
14%
$2,681,800
7%
2013
$67,159
—
$2,502,200
—
Disclaimer: Historical tax information is derived from public records provided by the county offices. Information is not guaranteed and should be independently verified.
Estimate the Cost
Estimate the Cost for 68 W Main St
68 W Main Street, Clinton, NJ 08809 (MLS# NJHT2004812) is a Single Family property with 4 bedrooms and 2 full bathrooms. 68 W Main Street is currently listed for $799,999 and was received on April 14, 2026. Want to learn more about 68 W Main Street? Do you have questions about finding other Single Family real estate for sale in Clinton? You can browse all Clinton real estate or contact a Coldwell Banker agent to request more information.