This is a carousel with tiles that activate property listing cards. Use the previous and next buttons to navigate.
1/48
$760,000
This is a carousel with tiles that activate property listing cards. Use the previous and next buttons to navigate.
1/48
Property Description
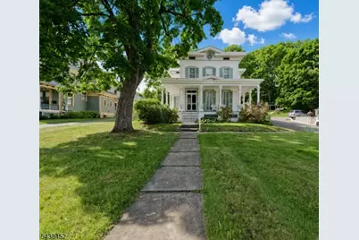
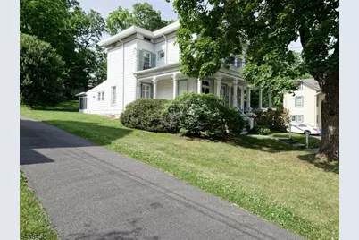
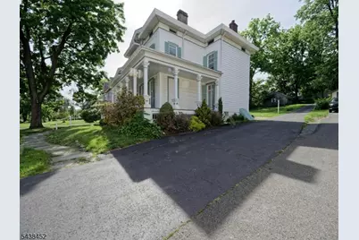
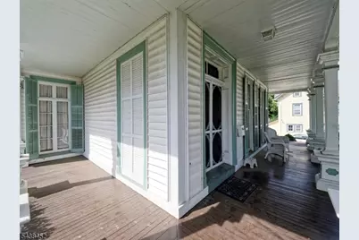
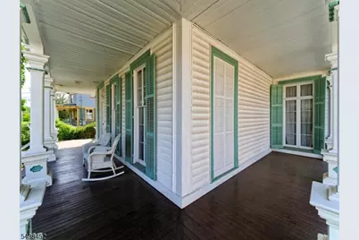
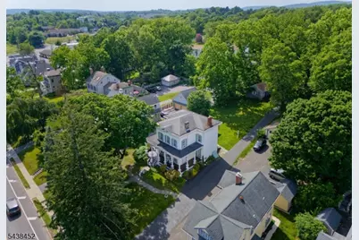
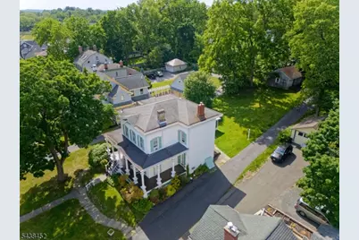
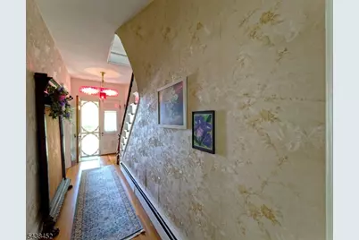
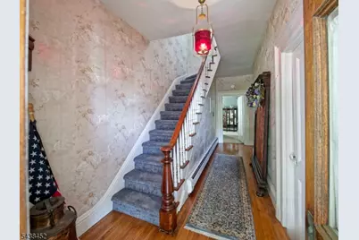
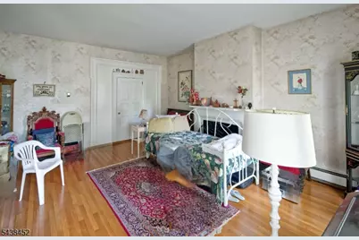
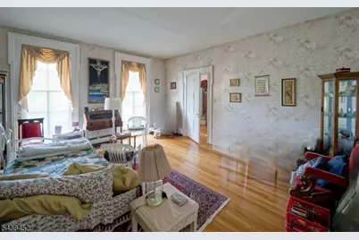
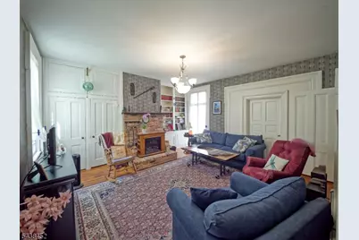
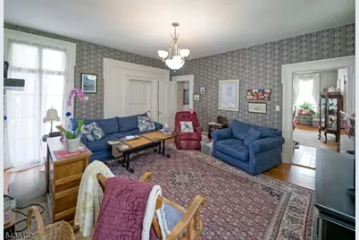
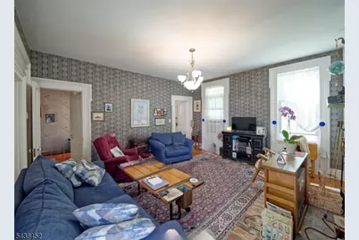
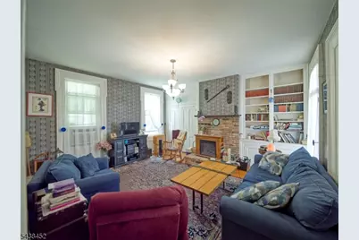
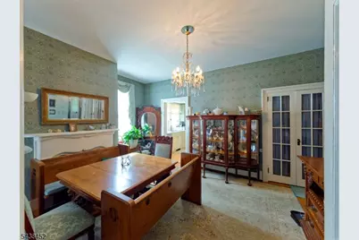
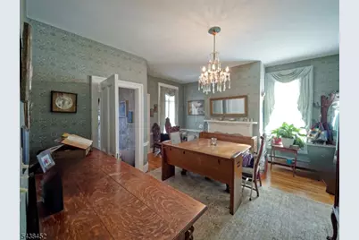
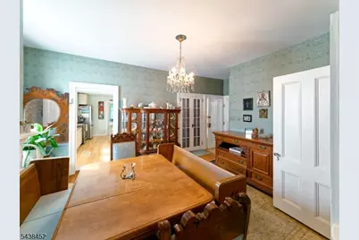
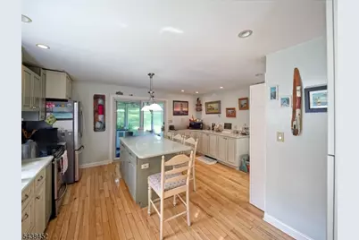
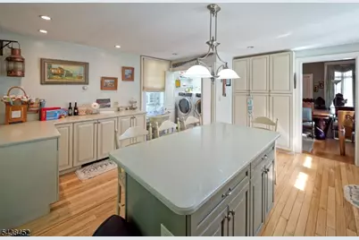
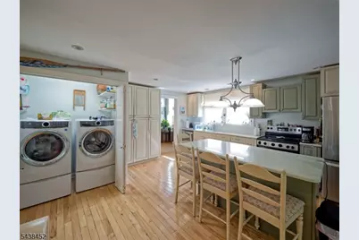
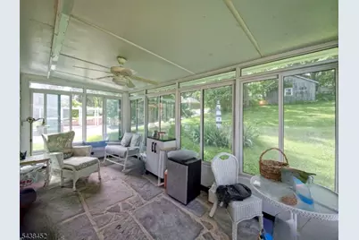
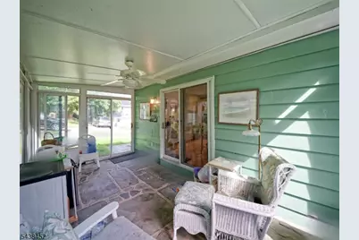
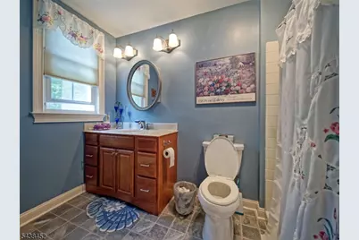
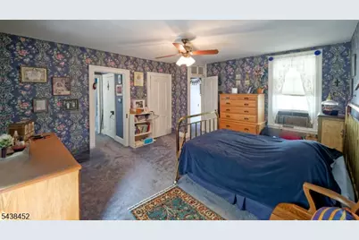
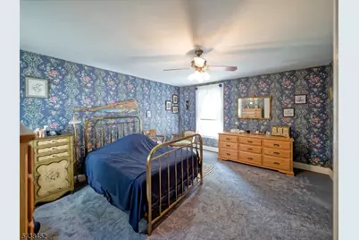
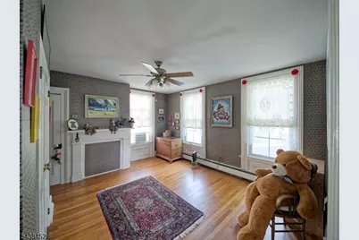
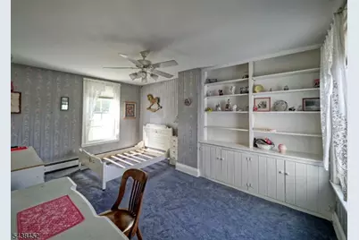
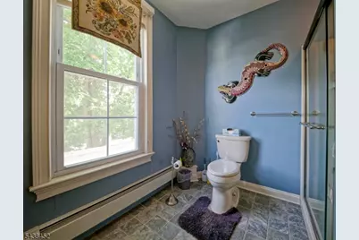
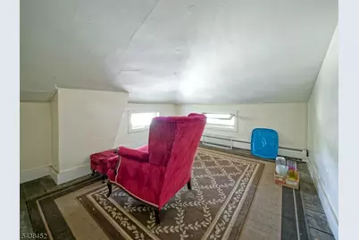
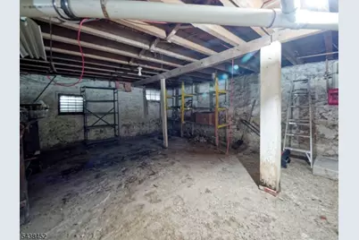
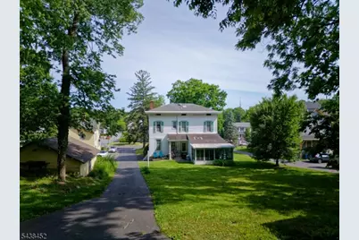
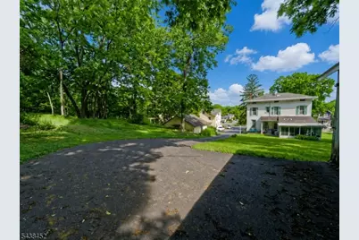
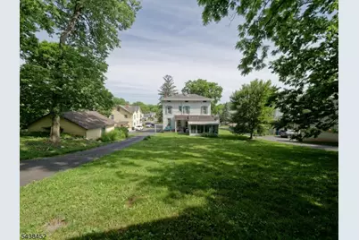
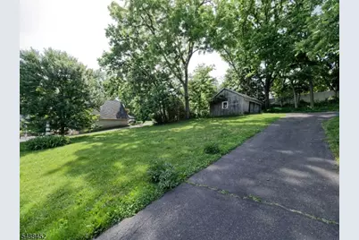
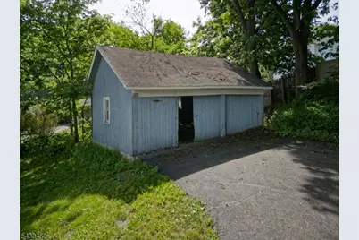
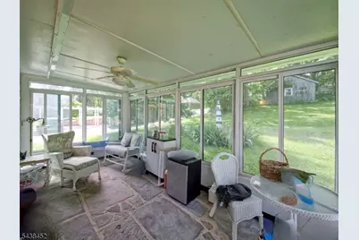
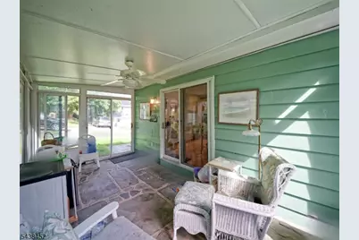
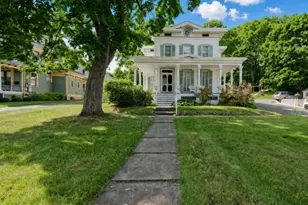
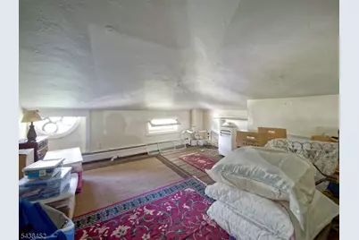
GREAT NEW PRICE!! Own a piece of Clinton history! This beautiful home in the Historic District is best described as Stately. Though updated, the classic grandeur shines through! There are gorgeous hardwood floors throughout, high ceilings that do befit the historic manor, beautiful woodwork, many original light fixtures & a breath-taking red stained glass transom window above the front door. Thoughtfully selected wallpaper enhances the historic charm. The wrap-around rocking chair porch compliments the vintage woodworking, with french doors leading from the house. The gracious foyer opens to a classic parlor & a formal living room/study with built in bookshelves & cabinets. The traditional formal dining room leads to an enormous kitchen, complete with island hub that blends meal prep with casual dining. The laundry is modestly tucked away behind french doors. Hallways lead to a half-bath & another to the 3-season room to enjoy a bucolic & relaxing view of the back yard & the carriage house beyond. Climbing the formal & elegant stairway -- or the convenient rear stairway -- you'll find two generous bedrooms, a main bath, & an en suite master, which also offers a small office space. The walk-up attic, with its high ceilings, offers exceptional finishing potential & already includes two finished sitting rooms. Dry, spacious basement. Outside, the nostalgic carriage house begs for your horse & buggy, or your horse-powered vehicles
Full Property Details
Full Property Details for 56 W Main St
General
- Price: $760,000
- Taxes: $14,769 (2025)
- Status: Active
- Type: Single Family
- Source: Garden_State
- MLS ID: 4033869
- Updated: 7/9/2026
- Added to Site: 49 day(s) ago
Interior
- Number of Rooms: 10
- 3rd Floor/Level 3: Attic
- 2nd Floor/Level 2: 3 Bedrooms, Bath Main, Bath(s) Other, Office
- 1st Floor/Level 1: Dining Room, Florida Room, Kitchen, Laundry Room, Living Room, Parlor, Powder Room
- Interior Features: Cedar Closets, High Ceilings, Tub Shower
- Number of Fireplaces: 3
- Fireplace(s): Non-Functional
- Appliances: Dishwasher, Dryer, Electric Range and Oven, Refrigerator, Sump Pump, Washer
- Flooring: Wood
Rooms
Bathrooms
- Total Bathrooms: 3
- Full Bathrooms: 2
- Half Bathrooms: 1
Bedrooms
- Total Bedrooms: 3
- Primary Bedroom: Full Bath
- Bedroom 1: 17 x 15, Second
- Bedroom 2: 17 x 11, Second
- Bedroom 3: 14 x 13, Second
Other Rooms
- Living Room: 17 x 15, First
- Kitchen: Center Island, Country Kitchen, Eat-In Kitchen, 17 x 16, First
- Dining Room: Formal Dining Room, 11 x 11, First
- Parlor: 17 x 16, First
- Office: 7 x 5, Second
- Florida/3Season: 12 x 6, First
- Attic: Third
Exterior
- Exterior Features: Carriage House, Open Porch(es), Patio, Sidewalk
- Color: white
Parking
- Garage: Yes
- Garage Spaces: 3
- Uncovered Spaces: 6
- Garage Description: Detached Garage, On Site, See Remarks
Location
- County: Hunterdon
- Subdivision: Historic District
- Driving Directions: Route 78 to exit 15. Right at Historic District on West Main Street to #56 on left.
School Information
- Elementary School: CLINTON
- Middle School: CLINTON
- High School: N.HUNTERDN
Community
- Pets Allowed: Yes
Heating & Cooling
- Cooling Type: Attic Fan, Wall A/C Unit(s)
- Heating Type: 1 Unit
- Heating Fuel: Oil Tank Above Ground - Inside
Utilities
- Sewer: Public Sewer
- Water: Public Water
- Utility Description: Gas In Street, Cable TV Available, Garbage Extra Charge
Structural Information
- Architectural Style: Victorian, Colonial, Victorian
- Basement: Yes
- Basement Desc.: Full, Unfinished
- Roof: Asphalt Shingles
- Square Feet: 2,504
- Additional Use: Home-Office
- Year Built: 1810
Lot Features
- Lot Size (Acres): 0.56
- Lot Size: .56 ACRE
- Driveway/Sidewalk: Blacktop, Driveway-Exclusive, Off-Street Parking, Parking Lot-Exclusive, See Remarks
- Zoning: residential
- Lot Description: Open Lot, Wooded Lot
Financial Considerations
- Assessment Amount: $535,800
- Land Assmt: $108,000
- Tax Amount: $14,769
- Tax Year: 2025
Disclosures and Reports
- Ownership: Fee Simple
- Exclusions: much of the furniture & light fixtures are available for sale.
- Disclosures: Yes
- APN: 1905-00006-0000-00007-0000-
- Block: 6
- Lot Number: 7
Listed by Weichert Realtors

Get Pre-Approved Today
Schools
Schools serving 56 W Main St
School Districts:North Hunterdon-Voorhees Regional School District, Clinton Town-Glen Gardner School District
| Name | Grades | Distance |
|---|---|---|
Clinton Public School 10 School Street, Clinton, NJ 08809 | PK-8 | 0.6 mi |
North Hunterdon Reg High School 1445 State Route 31, Clinton Township, NJ 08801 | 9-12 | 1.7 mi |
Voorhees High School 256 County Route 513, Glen Gardner, NJ 08826 | 9-12 | 4.7 mi |
Disclaimer:
School attendance boundaries provided by ATTOM Data Solutions and are for reference only. Contact the school directly to verify enrollment eligibility.
Price & Sales History for 56 W Main St
Date
Details
Price
Change
Source
7/09/2026
Price Reduced
$760,000
-3.79%
MLS
6/13/2026
Listed
$789,900
—
MLS
Disclaimer: Historical sales information is derived from public records provided by the county offices. Information is not guaranteed and should be independently verified.
Tax History
Tax History for 56 W Main St
Year
Property Taxes
Change
Tax Assessment
Change
2025
$14,769
3%
$535,800
7%
2024
$14,364
2%
$501,000
5%
2023
$14,128
-1%
$478,000
6%
2022
$14,215
8%
$451,100
2%
2021
$13,132
—
$440,500
5%
2021
$13,132
—
$420,800
2%
2021
$13,132
4%
$411,600
3%
2018
$12,625
1%
$399,400
1%
2017
$12,514
1%
$396,400
1%
2016
$12,443
-1%
$394,400
-2%
2015
$12,580
-2%
$403,600
—
2019
$12,775
4%
$402,500
-2%
2013
$12,244
—
$412,800
—
Disclaimer: Historical tax information is derived from public records provided by the county offices. Information is not guaranteed and should be independently verified.
Estimate the Cost
Estimate the Cost for 56 W Main St
56 W Main St, Clinton, NJ 08809 (MLS# 4033869) is a Single Family property with 3 bedrooms, 2 full bathrooms and 1 partial bathroom. 56 W Main St is currently listed for $760,000 and was received on June 11, 2026. Want to learn more about 56 W Main St? Do you have questions about finding other Single Family real estate for sale in Clinton? You can browse all Clinton real estate or contact a Coldwell Banker agent to request more information.