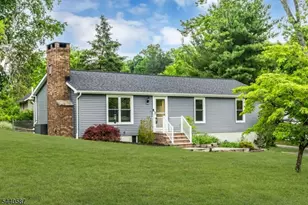
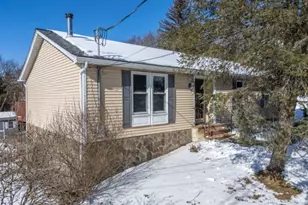
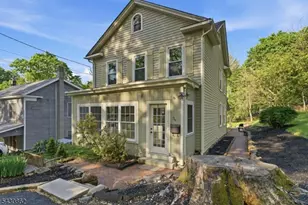
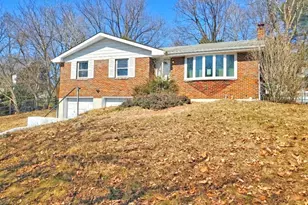
This is a carousel with tiles that activate property listing cards. Use the previous and next buttons to navigate.
1/8
$499,900
This is a carousel with tiles that activate property listing cards. Use the previous and next buttons to navigate.
1/8
Property Description
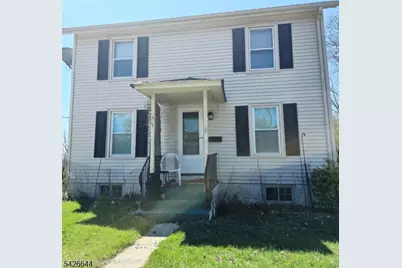
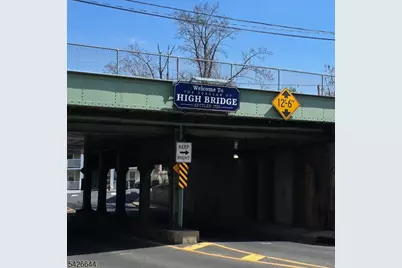
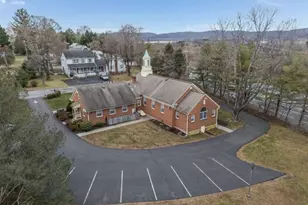
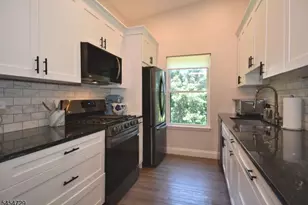
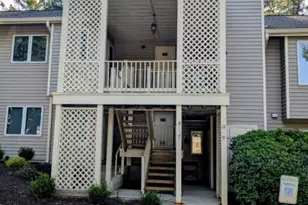
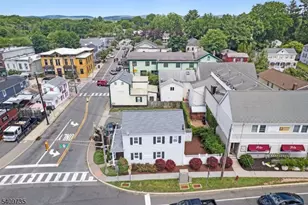
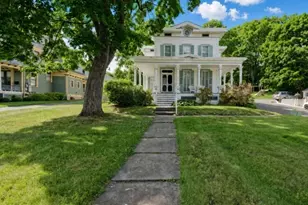
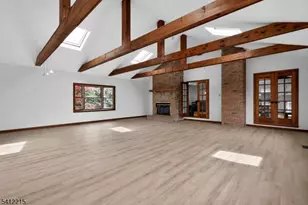
A rare and unique opportunity with built-in income potential in the heart of High Bridge! This versatile duplex property offers two separate living spaces with independent kitchens, providing flexibility for a variety of ownership and investment goals. It includes a 3-bedroom, 1-bath unit with washer and dryer hookup, along with a separate 2-bedroom, 1-bath unit, creating an excellent opportunity for rental income or multi-unit ownership. Additional features include dual basement areas offering ample storage space, off-street parking, and a privately fenced backyard with a storage shed, ideal for outdoor enjoyment, entertaining, gardening, or additional utility space.Conveniently located near local shops, dining, recreational amenities, like Lake Solitude, a popular spot for photography, fishing, and enjoying nature, with access to the Columbia Trail for hiking and biking. Just minutes from the High Bridge Railway Station, this property offers accessibility and convenience for commuting and everyday living needs. Whether utilized as an income-producing property, an owner-occupied investment, or a full rental opportunity, this duplex presents a flexible layout with strong potential in a desirable High Bridge location. Property is being sold As-Is.
Full Property Details
Full Property Details for 7 Central Ave #7&9
General
- Price: $499,900
- Taxes: $10,803 (2025)
- Status: Active
- Type: Multi-Family
- Source: Garden_State
- MLS ID: 4024444
- Updated: 6/11/2026
- Added to Site: 69 day(s) ago
Interior
- Number of Rooms: 16
- Interior Features: Blinds, Carpeting, Track Lighting, Window Treatments, Wood Floors
Rooms
Bathrooms
- Total Bathrooms: 2
- Full Bathrooms: 2
Bedrooms
- Total Bedrooms: 5
Exterior
- Exterior Features: Partially Fenced, Sidewalk, Storage Shed, Storm Door(s)
- Color: White
Parking
- Garage Description: On Site, On-Street Parking
Location
- County: Hunterdon
- Driving Directions: I-78 W to Exit 17 (Rt 31 N) toward Clinton/High Bridge; approx. 2.5 mi to R on W Main St, continue to E Main St, Left on Central Ave. Property on left
School Information
- Elementary School: HIGHBRIDGE
- Middle School: HIGHBRIDGE
- High School: VOORHEES
Heating & Cooling
- Cooling Type: Window A/C(s)
- Heating Type: 2 Units, Baseboard - Hotwater
- Heating Fuel: Oil Tank Above Ground - Outside
- Water Heater: Electric
Utilities
- Sewer: Public Sewer
- Water: Public Water
- Utility Description: Electric, Cable TV Available, Garbage Extra Charge
Structural Information
- Architectural Style: Duplex-Side by Side
- Exterior Const.: Aluminum Siding, Clapboard, Wood
- Basement: Yes
- Basement Desc.: Bilco-Style Door, Unfinished, Walk-Out
- Roof: Rubberized
- Square Feet: 7,297
- Year Built: 1914
Unit Information
Unit 1
- Unit Description: Bedrooms, Den, Eat-In Kitchen, Living Room, See Remarks, Storage
- Levels/Stories: 7
- Total Bathrooms: 1
- Bedrooms: 3
Unit 2
- Unit Description: Attic, Bedrooms, Eat-In Kitchen, Living Room, Pantry, Storage
- Levels/Stories: 9
- Total Bathrooms: 1
- Bedrooms: 2
Lot Features
- Lot Size (Acres): 0.17
- Lot Dimensions: 50 x 152
- Driveway/Sidewalk: 1 Car Width, On-Street Parking
- Zoning: R4
- Lot Description: Corner
Financial Considerations
- Expenses: See Remarks
- Assessment Amount: $253,400
- Land Assmt: $96,000
- Tax Amount: $10,803
- Tax Year: 2025
Disclosures and Reports
- Exclusions: Seller's personal belongings
- Disclosures: Yes
- Block: 26
- Lot Number: 8
Listed by BHHS FOX & ROACH

Get Pre-Approved Today
Schools
Schools serving 7 Central Ave #7&9
School Districts:High Bridge Borough School District, North Hunterdon-Voorhees Regional School District
| Name | Grades | Distance |
|---|---|---|
High Bridge Middle School 50 Thomas Street, High Bridge, NJ 08829 | 6-8 | 0.3 mi |
High Bridge Elementary School 40 Fairview Avenue, High Bridge, NJ 08829 | PK-5 | 0.5 mi |
Voorhees High School 256 County Route 513, Glen Gardner, NJ 08826 | 9-12 | 2.2 mi |
Disclaimer:
School attendance boundaries provided by ATTOM Data Solutions and are for reference only. Contact the school directly to verify enrollment eligibility.
Price & Sales History for 7 Central Ave #7&9
Date
Details
Price
Change
Source
4/30/2026
Listed
$499,900
88.64%
MLS
3/20/2007
Sold
$265,000
—
Public Record
Disclaimer: Historical sales information is derived from public records provided by the county offices. Information is not guaranteed and should be independently verified.
Tax History
Tax History for 7 Central Ave #7&9
Year
Property Taxes
Change
Tax Assessment
Change
2025
$10,803
-6%
$349,400
8%
2024
$11,538
28%
$325,000
-8%
2023
$8,987
-3%
$353,500
56%
2022
$9,267
2%
$227,300
4%
2021
$9,056
2%
$217,800
—
2020
$8,893
4%
$216,900
1%
2018
$8,552
3%
$215,800
—
2017
$8,317
1%
$215,800
—
2016
$8,220
-8%
$215,800
-1%
2019
$8,960
12%
$216,900
1%
2015
$7,998
-16%
$215,800
-25%
2013
$9,520
—
$286,400
—
Disclaimer: Historical tax information is derived from public records provided by the county offices. Information is not guaranteed and should be independently verified.
Estimate the Cost
Estimate the Cost for 7 Central Ave #7&9
7 Central Ave #7&9, High Bridge, NJ 08829 (MLS# 4024444) is a Multi-Family property with 2 units containing 5 bedrooms and 2 full bathrooms. 7 Central Ave #7&9 is currently listed for $499,900 and was received on April 30, 2026. Want to learn more about 7 Central Ave #7&9? Do you have questions about finding other Multi-Family real estate for sale in High Bridge? You can browse all High Bridge real estate or contact a Coldwell Banker agent to request more information.