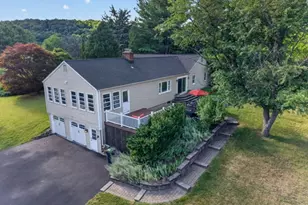
This is a carousel with tiles that activate property listing cards. Use the previous and next buttons to navigate.
1/23
$749,500
This is a carousel with tiles that activate property listing cards. Use the previous and next buttons to navigate.
1/23
Property Description
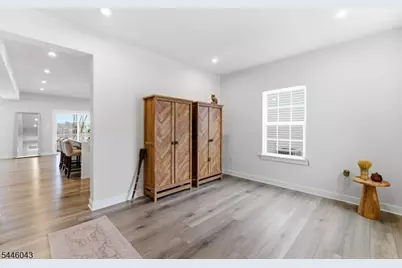
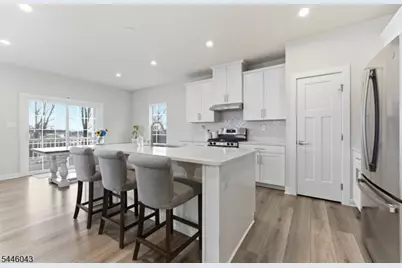
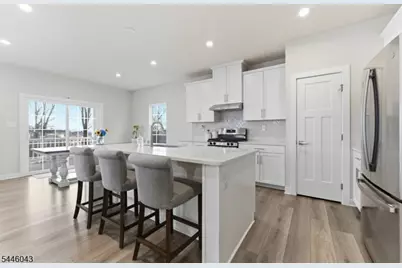
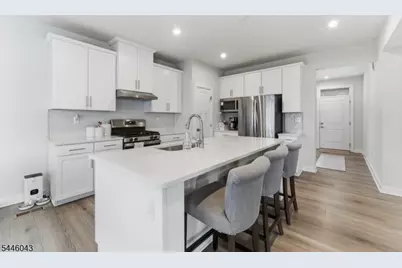
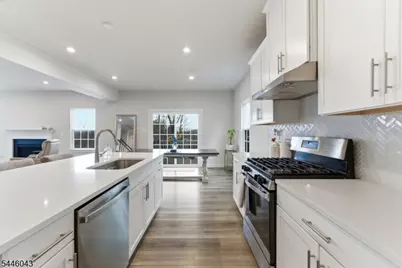
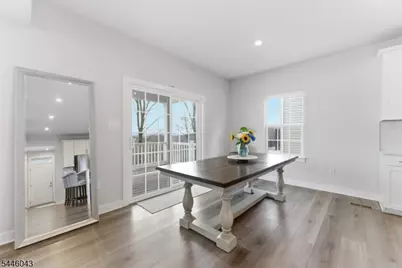
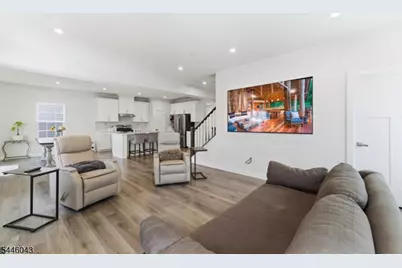
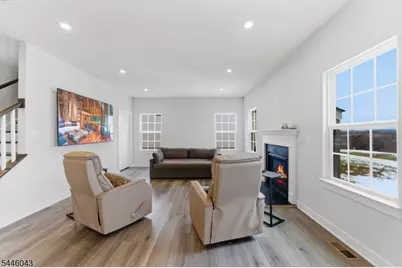
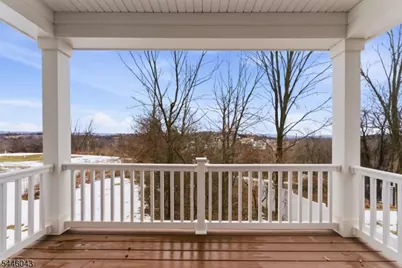
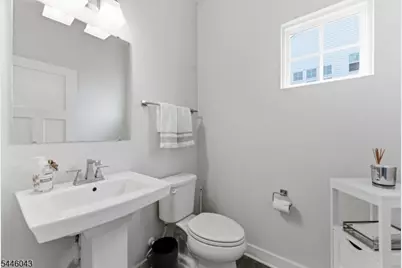
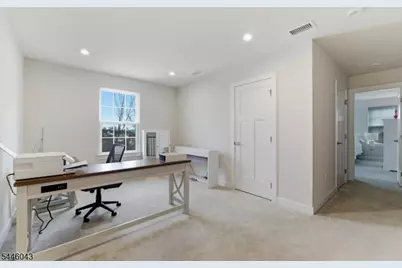
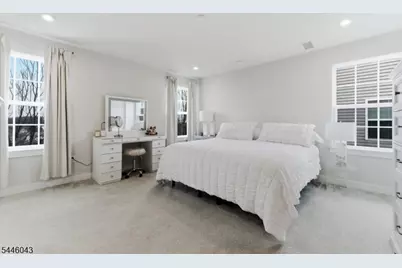
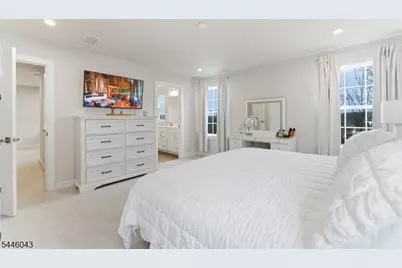
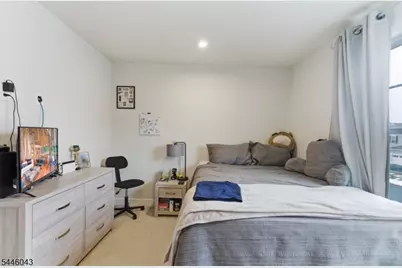
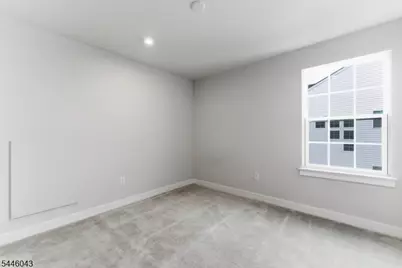
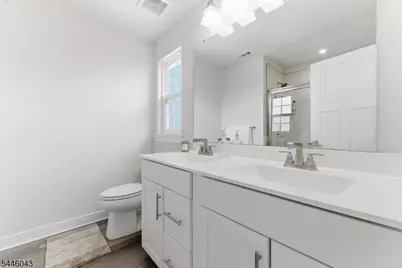
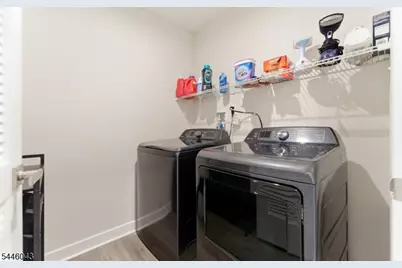
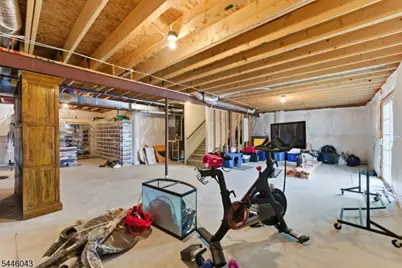
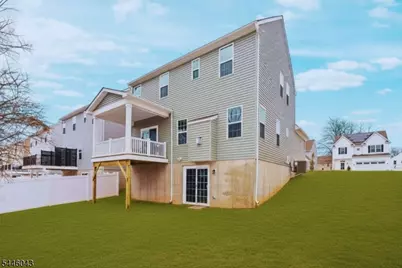
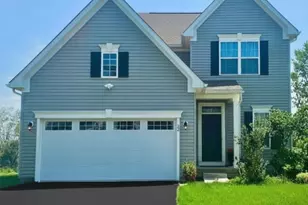
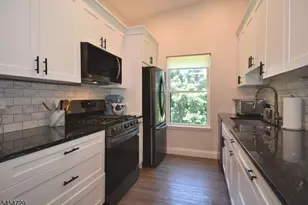
Perryville Ridge, Ryan Homes Ballenger model built in 2023. Bright and airy 4-bedroom, 2.5-bath home on a premium lot with stunning valley and mountain views. Less than 1 mile from Rt. 78, offering a peaceful country setting with convenient highway access, minutes from downtown Clinton and approximately 30 minutes to Bridgewater and Flemington.The open-concept first floor features a flexible den/flex room, kitchen, dining area and living room with woodgrain vinyl flooring. The den offers versatile living space with the option to convert to a first-floor bedroom. The kitchen features white shaker cabinetry, quartz countertops with island seating, GE Profile appliances and a glass-tile herringbone backsplash. Additional upgrades include a gas fireplace and sliding doors to the covered porch. Half bath completes the main level.Upstairs, the spacious primary suite offers two walk-in closets and an en-suite bath with double vanity and extra-large shower. Three additional bedrooms include one currently used as an office, with the flexibility to convert back to a fourth bedroom. Full bath, laundry room and linen closet complete the second floor.The walk-out basement features sliding doors to the backyard and roughed-in plumbing for a future bathroom. Additional features include an on-demand water heater, WiFi-enabled smart thermostat, Ring floodlights and pre-wiring for cable and security systems.Community amenities include pickleball court, dog park and playground.
Full Property Details
Full Property Details for 22 Oakwood Blvd
General
- Price: $749,500
- HOA FEE: $145/month
- Taxes: $14,906 (2025)
- Status: Active
- Type: Single Family
- Source: Garden_State
- MLS ID: 4040109
- Updated: 8/18/2026
- Added to Site: 48 day(s) ago
Interior
- Number of Rooms: 9
- 3rd Floor/Level 3: Attic
- 2nd Floor/Level 2: 4 Or More Bedrooms, Bath Main, Bath(s) Other, Laundry Room, Office
- 1st Floor/Level 1: Den, Dining Room, GarEnter, InsdEntr, Kitchen, Living Room, OutEntrn, Pantry, Porch, Powder Room, SeeRem
- Lower Level: Other Bath, Inside Entrance, Outside Entrance, SeeRem, Walkout
- Interior Features: Carbon Monoxide Detector, Fire Extinguisher, High Ceilings, Smoke Detector, SoakTub, Stall Shower, Walk-In Closet
- Number of Fireplaces: 1
- Fireplace(s): Gas Fireplace, Living Room
- Appliances: Carbon Monoxide Detector, Dishwasher, Dryer, Kitchen Exhaust Fan, Microwave, Gas Range and Oven, Refrigerator, Self-Cleaning Oven, Sump Pump, Washer
- Flooring: Carpeting, Vinyl-Linoleum
Rooms
Bathrooms
- Total Bathrooms: 3
- Full Bathrooms: 2
- Half Bathrooms: 1
Bedrooms
- Total Bedrooms: 4
- Primary Bedroom: Full Bath, Walk-In Closet
- Bedroom 1: 14 x 15, Second
- Bedroom 2: 11 x 10, Second
- Bedroom 3: 11 x 11, Second
- Bedroom 4: 10 x 15, Second
Other Rooms
- Living Room: 20 x 15, First
- Kitchen: Breakfast Bar, Center Island, Pantry, Separate Dining Area, 13 x 14, First
- Dining Room: Dining L, 14 x 14, First
- Den: 9 x 11, First
- Other Room 1: Laundry Room
- Other Room 2: Pantry
Additional Information
- Shared Amenities: JogPath, MulSport, Playgrnd
Exterior
- Exterior Features: Curbs, Deck, Open Porch(es), Sidewalk, Thermal Windows/Doors, Underground Lawn Sprinkler
- Color: Sage Green
Parking
- Garage: Yes
- Garage Spaces: 2
- Uncovered Spaces: 2
- Garage Description: Attached Garage, Built-In Garage, Finished Garage, Garage Door Opener, Garage Parking, InEntrnc
Location
- County: Hunterdon
- Subdivision: Perryville Ridge
- Driving Directions: Rt. 78 to exit 12, County Rd 635, left on Perryville Rd, left on Oakwood Blvd to #22 on the right. Development is across from Union Twp Elem School
School Information
- Elementary School: UNION TWP
- Middle School: UNION TWP
- High School: N.HUNTERDN
Community
- Community Living: Yes
- Assoc. Fees Include: Sewer Fees
- Pets Allowed: Yes
Heating & Cooling
- Cooling Type: 1 Unit, Central Air Conditioning
- Heating Type: 1 Unit, Forced Hot Air
- Heating Fuel: Natural Gas
- Water Heater: Gas
Utilities
- Sewer: Association, Public Sewer
- Water: Public Water, Water Charge Extra
- Utility Description: All Underground, Electric, Natural Gas, Cable TV, Fiber Optic Available, Garbage Extra Charge
Structural Information
- Architectural Style: Colonial
- Basement: Yes
- Basement Desc.: Full, Unfinished, Walk-Out
- Roof: Asphalt Shingles
- Additional Use: Home-Office
- Year Built: 2023
Lot Features
- Lot Size (Acres): 0.16
- Lot Size: .161 ACRES
- Driveway/Sidewalk: 2 Car Width, Blacktop
- Lot Description: Mountain View
Financial Considerations
- Association Fee: $145
- Assoc Fee Freq.: Monthly
- Assessment Amount: $678,500
- Land Assmt: $187,500
- Tax Amount: $14,906
- Tax Year: 2025
Disclosures and Reports
- Ownership: Fee Simple
- Exclusions: GE Profile Refrigerator, Washer and Dryer, and Hall Tree/ Bench
- Disclosures: Yes
- APN: 1925-00022-0002-00034-0012-
- Block: 22.02
- Lot Number: 34.12
Listed by Exp Realty, Llc

Get Pre-Approved Today
Schools
Schools serving 22 Oakwood Blvd
School Districts:Union Township School District, Union Township, NJ, North Hunterdon-Voorhees Regional School District
| Name | Grades | Distance |
|---|---|---|
Union Twp Elementary School 149 Perryville Road, Hampton, NJ 08827 | PK-4 | 0.2 mi |
Union Twp Middle School 165 Perryville Road, Hampton, NJ 08827 | 5-8 | 0.3 mi |
North Hunterdon Reg High School 1445 State Route 31, Clinton Township, NJ 08801 | 9-12 | 4.2 mi |
Disclaimer:
School attendance boundaries provided by ATTOM Data Solutions and are for reference only. Contact the school directly to verify enrollment eligibility.
Price & Sales History for 22 Oakwood Blvd
Date
Details
Price
Change
Source
8/18/2026
Price Reduced
$749,500
-0.05%
MLS
7/29/2026
Price Reduced
$749,900
-1.32%
MLS
7/18/2026
Listed
$759,900
297.33%
MLS
4/04/2023
Sold
$191,250
—
Public Record
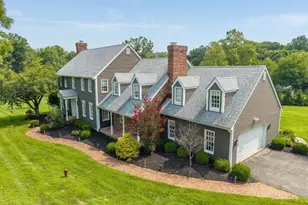
Disclaimer: Historical sales information is derived from public records provided by the county offices. Information is not guaranteed and should be independently verified.
Tax History
Tax History for 22 Oakwood Blvd
Year
Property Taxes
Change
Tax Assessment
Change
2025
$14,907
4%
$678,500
—
2024
$14,377
260%
$678,500
262%
2023
$3,996
12%
$187,500
—
2022
$3,576
100%
$187,500
61%
2021
—
$116,600
—
Disclaimer: Historical tax information is derived from public records provided by the county offices. Information is not guaranteed and should be independently verified.
Estimate the Cost
Estimate the Cost for 22 Oakwood Blvd
22 Oakwood Blvd, Union Township, NJ 08827 (MLS# 4040109) is a Single Family property with 4 bedrooms, 2 full bathrooms and 1 partial bathroom. 22 Oakwood Blvd is currently listed for $749,500 and was received on July 11, 2026. Want to learn more about 22 Oakwood Blvd? Do you have questions about finding other Single Family real estate for sale in Union Township? You can browse all Union Township real estate or contact a Coldwell Banker agent to request more information.