No photo available
$875,000
Property Description
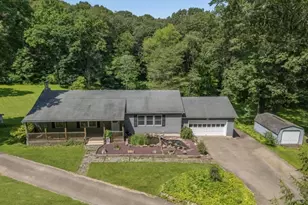
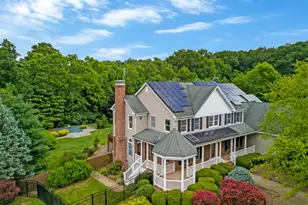
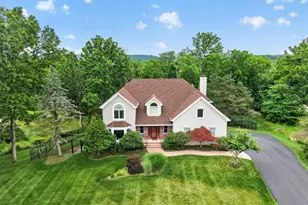
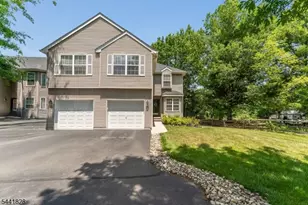
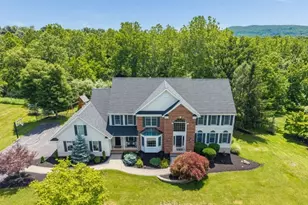
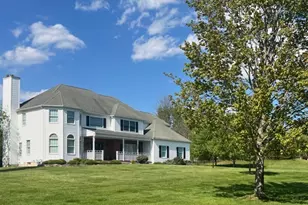
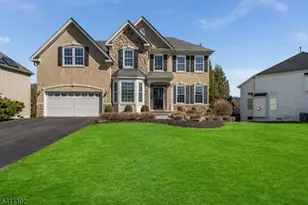
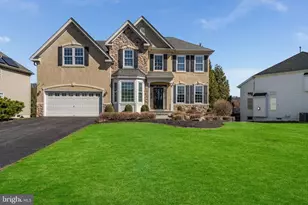
Welcome home to this 5-bedroom Bainbridge II Model by Orleans in the desirable Water's Edge community, known for easy access to Spruce Run Reservoir & the amazing Town of Clinton! Backing to open space, the property offers a spacious, open-feeling backyard, plus a community playground. As you enter, a grand foyer with hardwood floors, tray ceilings, & abundant natural light sets the tone. The first floor features elegant molding, hardwood flooring throughout, a formal Living Room, private office w French doors, & Dining Room ideal for entertaining. The Great Room flows seamlessly into the center island Kitchen w stainless steel appliances, 30" gas range, large pantry, & sliders to the back patio - perfect for indoor/outdoor living. The location of the powder room to both office & formal LR could easily convert to a 1st floor bedroom & expanded bath! Upstairs offers 5 bedrooms including a primary suite w walk-in closet & en-suite bath w double vanity, soaking tub, & separate shower. 4 additional bedrooms, a hall bath & laundry room with slop sink complete the 2nd level. The finished basement provides flexible space for recreation, media, or a home gym, plus ample storage. Conveniently located near the Town of Clinton, shops, dining, the Historic Red Mill, scenic river towns, and major highways including Rt. 78. Easy commute to NYC with Express bus & free parking, while Philadelphia is just an hour away! Princeton, Morristown, and East PA are an easy 30 min drive!
Full Property Details
Full Property Details for 87 Crestview Dr
General
- Price: $875,000
- Taxes: $16,854 (2025)
- Status: Under Contract
- Type: Single Family
- Source: BrightMLSTriStates
- MLS ID: NJHT2004908
- Updated: 5/15/2026
- Added to Site: 22 day(s) ago
Interior
- Interior Features: Walk-in Closet(s), Pantry
- Fireplace: Yes
- Number of Fireplaces: 1
- Fireplace(s): Gas/Propane, Gas/Propane
- Appliances: Dishwasher, Dryer, Refrigerator, Oven/Range - Gas, Washer
Rooms
Bathrooms
- Total Bathrooms: 3
- Full Bathrooms: 2
- Half Bathrooms: 1
- Main Floor Baths: 3
- Main - Full Baths: 2
- Main - 1/2 Baths: 1
Bedrooms
- Total Bedrooms: 5
- Bedrooms Main & Up: 5
Exterior
- Exterior Features: Other
- Porch/Patio/Deck: Patio(s), Porch(es)
Parking
- Parking Type: Other
Location
- Area: Clinton Twp (21006)
- Municipality: CLINTON TWP
- County: HUNTERDON
- Development Name: Water's Edge
- Subdivision: Water's Edge
- Driving Directions: From Rt 78 Exit 17, take Rt 31 N toward Clinton. Jughandle turn onto Longview, followed by a right onto Crestview Dr #87
School Information
- School District: Clinton Township Public Schools
Heating & Cooling
- Central air: Yes
- Cooling Type: Central A/C
- Cooling Fuel: Other
- Heating Type: Other
- Heating Fuel: Other
- Water Heater: Natural Gas
Utilities
- Sewer: Public Sewer
- Water: Public
- Utility Description: Cable TV Available
Structural Information
- Architectural Style: Colonial
- Structure Type: Detached
- Construction: Brick, Vinyl Siding
- Basement: Yes
- Basement Desc.: Fully Finished
- Foundation: Other
- Roof: Asphalt
- Stories Description: Main
- Square Feet: 2,862
- Sq. Ft. Source: Assessor
- Living Area: 2,862 Sq. Ft.
- Finished Above Grnd: 2,862 Sq. Ft.
- Year Built: 2004
- Year Built Source: Estimated
- Property Condition: Excellent
Lot Features
- Property View: Park/Greenbelt
- Lot Size (Acres): 0.23
- Lot Size (Sq. Ft.): 10,019
- Lot Size Source: Estimated
- Zoning: AH3
Financial Considerations
- Price Per Sq. Ft.: $305.73
- Assessment Year: 2025
- County Tax Freq: Annually
- Tax w/Assessment: $543,000
- Tax Amount: $16,854
- Tax Year: 2025
- Tax Total Finished Sq. Ft.: 2862
Disclosures and Reports
- Ownership: Fee Simple
- Inclusions: Carbon Monoxide Detector, Dishwasher, Dryer, Refrigerator, Range/Oven-Gas, Washer
- Lot Number: 5
Listed by Keller Williams Real Estate-Clinton, Linda Okupski

Get Pre-Approved Today
Schools
Schools serving 87 Crestview Dr
School Districts:North Hunterdon-Voorhees Regional School District, Clinton Township School District
| Name | Grades | Distance |
|---|---|---|
Patrick McGaheran Elementary School 63 Allerton Road, Lebanon, NJ 08833 | 2-3 | 4 mi |
Round Valley Middle School 128 Cokesbury Road, Lebanon, NJ 08833 | 4-6 | 4.7 mi |
Clinton Twp Middle School 34 Grayrock Road, Clinton, NJ 08809 | 7-8 | 1.5 mi |
North Hunterdon Reg High School 1445 State Route 31, Clinton Township, NJ 08801 | 9-12 | 2.7 mi |
Disclaimer:
School attendance boundaries provided by ATTOM Data Solutions and are for reference only. Contact the school directly to verify enrollment eligibility.
Price & Sales History for 87 Crestview Dr
Date
Details
Price
Change
Source
5/06/2026
Listed
$875,000
63.29%
MLS
1/20/2005
Sold
$535,860
—
Public Record
Disclaimer: Historical sales information is derived from public records provided by the county offices. Information is not guaranteed and should be independently verified.
Tax History
Tax History for 87 Crestview Dr
Year
Property Taxes
Change
Tax Assessment
Change
2024
$16,187
3%
$543,000
—
2023
$15,687
3%
$543,000
—
2022
$15,247
3%
$543,000
—
2021
$14,840
1%
$543,000
—
2020
$14,634
3%
$543,000
—
2018
$14,232
3%
$543,000
—
2017
$13,776
—
$543,000
—
2016
$13,760
-4%
$543,000
—
2019
$14,395
4%
$543,000
—
2015
$13,846
9%
$543,000
4%
2013
$12,712
—
$521,000
—
Disclaimer: Historical tax information is derived from public records provided by the county offices. Information is not guaranteed and should be independently verified.
Estimate the Cost
Estimate the Cost for 87 Crestview Dr
87 Crestview Drive, Clinton, NJ 08809 (MLS# NJHT2004908) is a Single Family property with 5 bedrooms, 2 full bathrooms and 1 partial bathroom. 87 Crestview Drive is currently listed for $875,000 and was received on May 06, 2026. Want to learn more about 87 Crestview Drive? Do you have questions about finding other Single Family real estate for sale in Clinton? You can browse all Clinton real estate or contact a Coldwell Banker agent to request more information.