
This is a carousel with tiles that activate property listing cards. Use the previous and next buttons to navigate.
1/1
$1,070,000
This is a carousel with tiles that activate property listing cards. Use the previous and next buttons to navigate.
1/1
Property Description
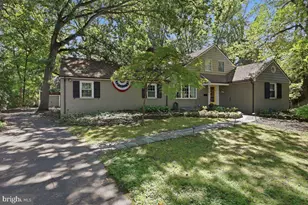
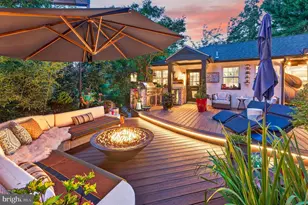
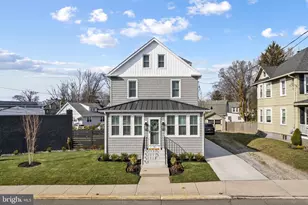
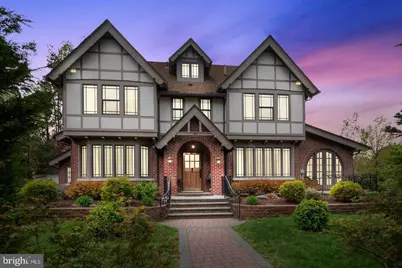
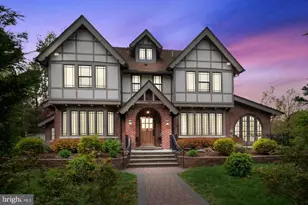
Nestled in the charming Knight Park subdivision, this exquisite Tudor-style residence, originally built in 1920 has been thoughtfully and completely renovated, offers a perfect blend of classic elegance and modern luxury. Spanning 3,080 square feet, this home is designed for those who appreciate high-end living and an exclusive lifestyle. Step inside to discover a warm and inviting interior adorned with rich hardwood floors and elegant crown moldings that enhance the home's character. The new kitchen with all luxurious finishes and high-end appliances is a culinary enthusiast's dream, featuring a large island that invites gatherings and casual dining. Natural light pours in through stunning Palladian windows, illuminating this home and creating a cheerful ambiance. The kitchen seamlessly flows into the living spaces, making it ideal for entertaining. Retreat to the primary suite, where comfort meets sophistication. The luxurious primary bath boasts a soaking tub and a walk-in shower, providing a spa-like experience right at home. Each of the bedrooms is generously sized, offering ample closet space which cater to your storage needs. The partially finished basement adds versatility to the home, perfect for a cozy family room, home gym, or 4th bedroom. Recessed lighting throughout the home enhances the inviting atmosphere, making every corner feel warm and welcoming. Outside, the property is equally impressive. The extensive hardscape and beautifully landscaped corner lot create a serene outdoor oasis, perfect for relaxation or entertaining. Enjoy evenings on the patio, surrounded by thoughtfully designed landscaping that provides both beauty and privacy. Newly constructed greenhouse offers endless possibilities for gardening enthusiasts or outdoor entertaining in the fall/winter. Parking is a breeze with a detached garage accommodating two vehicles and a spacious driveway for guests. Security features, including exterior cameras, provide peace of mind, allowing you to fully enjoy the luxurious lifestyle this home offers. Conveniently located near parks and award-winning restaurants. With its prime location and high-end features, this residence is not just a house; it's a place to call home, where every detail has been curated for comfort and elegance. Experience the perfect blend of classic charm and modern luxury in this exceptional property.
Full Property Details
Full Property Details for 500 W Franklin
General
- Sold For: $1,070,000
- Taxes: $19,994 (2025)
- Status: Closed
- Type: Single Family
- Source: BrightMLSPhilly
- MLS ID: NJCD2123828
- Added to Site: 48 day(s) ago
Interior
- Rooms/Areas: Living Room, Dining Room, Primary Bedroom, Sitting Room, Bedroom 2, Bedroom 3, Kitchen, Foyer, Study, Laundry, Storage Room, Bathroom 2, Bathroom 3, Bonus Room, Primary Bathroom
- Interior Features: Bathroom - Soaking Tub, Bathroom - Walk-In Shower, Breakfast Area, Crown Moldings, Kitchen - Eat-In, Kitchen - Island, Primary Bath(s), Recessed Lighting, Walk-in Closet(s), Wood Floors, Water Treat System
- Flooring: Ceramic Tile, Hardwood
Rooms
Bathrooms
- Total Bathrooms: 4
- Full Bathrooms: 3
- Half Bathrooms: 1
- Upper Floor Baths: 2
- Upper - Full Baths: 2
- Main Floor Baths: 1
- Main - 1/2 Baths: 1
- Lower Floor Baths: 1
- Lower - Full Baths: 1
Bedrooms
- Total Bedrooms: 4
- Bedrooms Upper: 3
- Bedrooms Lower: 1
Additional Information
- Security/Safety: Exterior Cameras
Exterior
- Exterior Features: Extensive Hardscape, Exterior Lighting, Outbuilding(s), Lawn Sprinkler, Gutter System
- Porch/Patio/Deck: Patio(s)
Parking
- Garage: Yes
- Garage Spaces: 2
- Total Spaces: 5
- Parking Type: Detached Garage, Driveway
- Garage Description: Garage - Front Entry
Location
- Area: Collingswood Boro (20412)
- Municipality: COLLINGSWOOD BORO
- County: CAMDEN
- Subdivision: KNIGHTS PARK
- Cross Streets: Grant Ave
- Driving Directions: GPS
- Location Details: Corner Lot/Unit
School Information
- School District: Collingswood Borough
- Middle School: Collingswood
- High School: Collingswood
Heating & Cooling
- Central air: Yes
- Cooling Type: Central A/C
- Cooling Fuel: Electric
- Heating Type: Forced Air
- Heating Fuel: Natural Gas
- Water Heater: Natural Gas
Utilities
- Sewer: Public Sewer
- Water: Public
Structural Information
- Architectural Style: Tudor
- Structure Type: Detached
- Construction: Frame, Brick Front
- Basement: Yes
- Basement Desc.: Partially Finished
- Foundation: Brick/Mortar
- Windows: Palladian, Wood Frame
- Stories Description: Lower 1, Main, Upper 1
- Square Feet: 3,080
- Sq. Ft. Source: Estimated
- Living Area: 3,080 Sq. Ft.
- Finished Above Grnd: 2,880 Sq. Ft.
- Finished Below Grnd: 200 Sq. Ft.
- Year Built: 1920
- Year Built Source: Estimated
Unit Information
Unit 1
- Bathrooms-Lower: 1
- Bedrooms-Lower: 1
Additional Structures
- Other Structures: Greenhouse
Lot Features
- Lot Size (Acres): 0.31
- Lot Size (Sq. Ft.): 13,504
- Lot Size Source: Estimated
- Lot Dimensions: 80 x 170
- Zoning: RES
- Lot Description: Corner, Landscaping
- Fencing (Description): Wood
Financial Considerations
- Price Per Sq. Ft.: $329.86
- Assessment Year: 2025
- County Tax Freq: Annually
- Tax w/Assessment: $896,200
- Tax Amount: $19,994
- Tax Year: 2025
- Terms: Standard Sale
- Tax Total Finished Sq. Ft.: 2880
Disclosures and Reports
- Ownership: Fee Simple
- Lot Number: 1
Get Pre-Approved Today
Schools
Schools serving 500 W Franklin
School District:Collingswood Borough School District
| Name | Grades | Distance |
|---|---|---|
Thomas Sharp Elementary School 400 Comly Ave, Haddon Township, NJ 08107 | PK-5 | 0.3 mi |
James A. Garfield Elementary School 480 Haddon Avenue, Collingswood, NJ 08108 | K-5 | 0.6 mi |
Mark Newbie Elementary School 2 East Browning Road, Collingswood, NJ 08108 | K-5 | 0.6 mi |
Collingswood Middle School 414 Collings Avenue, Collingswood, NJ 08108 | 6-8 | 0.3 mi |
Collingswood Sr High School 424 Collings Avenue, Collingswood, NJ 08108 | 10-12 | 0.3 mi |
Zane North Elementary School 801 Stokes Avenue, Collingswood, NJ 08108 | PK-5 | 0.9 mi |
William P. Tatem Elementary School 265 Lincoln Avenue, Collingswood, NJ 08108 | K-5 | 1 mi |
Disclaimer:
School attendance boundaries provided by ATTOM Data Solutions and are for reference only. Contact the school directly to verify enrollment eligibility.
Price & Sales History for 500 W Franklin
Date
Details
Price
Change
Source
9/22/2026
Sold
$1,070,000
12.63%
MLS
8/08/2026
Listed
$950,000
—
MLS
Disclaimer: Historical sales information is derived from public records provided by the county offices. Information is not guaranteed and should be independently verified.
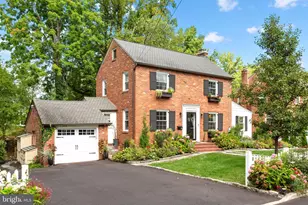
500 W Franklin, Collingswood, NJ 08107 (MLS# NJCD2123828) is a Single Family property that was sold at $1,070,000 on September 22, 2026. This property was listed by Steven Piacquadio from our Haddonfield Office.Want to learn more about 500 W Franklin? Do you have questions about finding other Single Family real estate for sale in Collingswood? You can browse all Collingswood real estate or contact a Coldwell Banker agent to request more information.