This is a carousel with tiles that activate property listing cards. Use the previous and next buttons to navigate.
1/1
$2,400,000
This is a carousel with tiles that activate property listing cards. Use the previous and next buttons to navigate.
1/1
Property Description
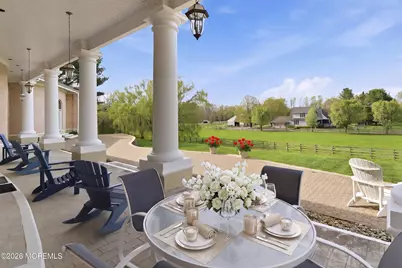
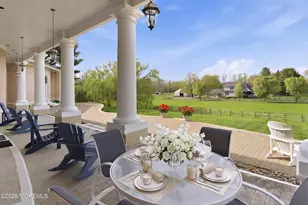
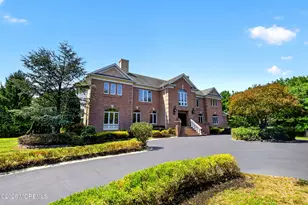
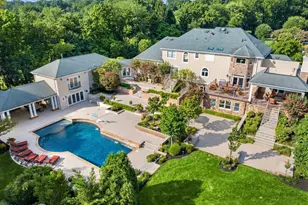
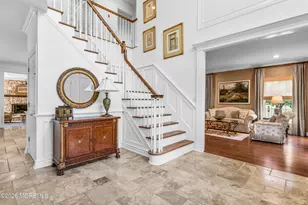
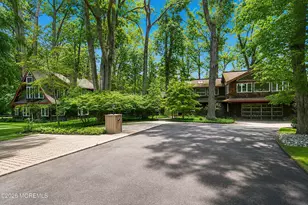
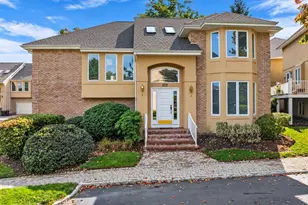
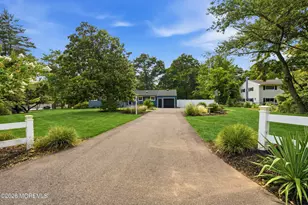
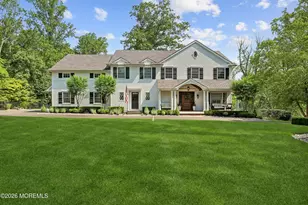
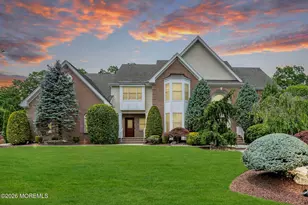
TRANQUIL SPLENDOR. Exceptional residence exudes the perfect combination of serenity and grandeur, inside and out. Circular driveway leads to gracious porte-cochere to warmly welcome all who enter this gracious home. Dramatic vaulted ceilings, marble floors, arched doorways, Palladian windows, are some of the impressive architectural features throughout. Floor plan flows seamlessly from room to room offering plentiful space, versatile for everyday living or entertainment. Stunning, expansive Great Room w/ 2-story ceiling and soaring stone gas fireplace is the perfect setting to enjoy a comfortable casual evening, also serving as the ideal venue for hosting a large-scale event. It highlights a full wall of multiple sets of French Doors that open to sprawling rear covered terrace & patio. The stunning patio spans the back of the home and overlooks the idyllic horse farm. Grand Kitchen, drenched in natural light, features an expansive island with breakfast bar. Ideal for hosting or creating your next culinary delight. Convenience abounds with 2 cook-tops, 2 Dishwashers, Subzero fridge, and a built-in desk. The sizable, adjoining Breakfast Room enjoys scenic views of the private grounds. Home Office/ Study with gas fireplace is inviting and offers flexible space to suit your needs. Palatial Primary Suite is the ultimate for relaxation boasting an impressive, vaulted ceiling w/ skylights that bathe the room in natural light, plus two walk-in closets. Enjoy fabulous views through the abundant windows and French doors that lead to the large terrace. Luxurious en-suite bath features vanity with dual sinks, steam shower, large soaking tub, plus water closet and bidet. There are 3 additional Bedrooms including 2 spacious Suites w/ walk-in closets and Full Baths. The 4th Bedroom is privately situated above the Garage and is ideal for Guest Quarters, or as a nanny or in-law suite complete with Kitchenette, Full Bath, and walk-in closet. Large Gallery/Loft with balcony overlooking the Great Room has abundant potential and can be re-imagined into an additional Bedroom Suite and is adjacent to the massive walk-in attic. The Family Room, artfully designed, features a striking vaulted ceiling, abundant windows, skylights, and adjoins the Kitchen. Large 3-Car Garage includes a Kitchenette and 1/2 Bathroom - convenient for outdoor entertaining w/access to the rear property offering plenty of room for a potential future pool. Walk-Out Finished Basement provides endless possibilities as the ultimate flex space. A phenomenal venue w/ multiple areas for entertaining including Billiards/Lounge area with wood-burning fireplace, large bar, additional media room/home gym area, plus a generous size 1/2 Bath, as well as ample storage space. Large doorway provides egress to side yard. Home is complete with a whole house Generator, for added peace of mind. This unique property includes a paddock/dog run and sprawling acreage with scenic beauty in every direction. SF, Room & Lot sizes are approximate - per floor plan and tax record.
Full Property Details
Full Property Details for 4 Thunder Ln
General
- Sold For: $2,400,000
- Taxes: $29,015 (2025)
- Status: Closed
- Type: Single Family
- Source: Monmouth
- MLS ID: 22612936
- Added to Site: 117 day(s) ago
Interior
- Number of Rooms: 12
- Interior Features: Exercise Room, Attic, Walk-Up Attic, Balcony, Bonus Room, Built-in Features, High Ceilings (9 Feet or More) First Floor, High Ceilings (9 Feet or More) Second Floor, Center Hall, Decorative Molding, In-Law Floorplan, Loft, Spiral Stairs, Wet Bar, Eat-in Kitchen, Recessed Lighting
- Number of Fireplaces: 4
- Flooring: Ceramic Tile, Marble, Wood
Rooms
Bathrooms
- Total Bathrooms: 8
- Full Bathrooms: 4
- Half Bathrooms: 4
- Bathrooms-L2: 1
- Bathrooms-L1: 6
Bedrooms
- Total Bedrooms: 4
Other Rooms
- Foyer/Entry: Closet(s), Marble Flooring, Decorative Molding, Double Door Entry
- Family Room: Built-Ins, Dec Molding, Gas Fireplace, Wall-to-Wall Carpet, French Doors, Skylight, Tray/Vaulted/Cathedral Ceiling, Two Story
- Kitchen: Breakfast Nook/Dining Area, Center Island, Eat-In, Ceramic Flooring, Kitchen/Dine, Skylight
- Dining Room: Decorative Molding, Gas Fireplace, Wall-to-Wall Carpet
Additional Information
- Security/Safety: Security System
Exterior
- Exterior Features: Underground Sprinkler System, Palladium Window, Recreation Area, Thermal Window, Lighting
Parking
- Garage: Yes
- Attached garage: Yes
- Garage Spaces: 3
- Parking Features: Direct Access, Circular Driveway, Paver Block, Double Wide Drive, Driveway, Off-Street, Oversized
- Garage Description: Apartment Above Garage, Attached, Direct Entry, Oversized
Location
- Area: Colts Neck (COL)
- Municipality: Colts Neck (COL)
- County: Monmouth
School Information
- Other School: Ranney School
Heating & Cooling
- Central air: Yes
- Air Conditioning: Yes
- Cooling Type: Central Air Conditioning, Other, Zoned Air Conditioning (3 or More Zones)
- Heating Type: Zoned, Natural Gas, Hot Water, Baseboard, 3+ Zoned Heat
Utilities
- Sewer: Septic Tank
- Water: Well
- Water/Sewer: Septic System, Well
- Well: Yes
Structural Information
- Architectural Style: Custom, Ranch, Expanded Ranch, Contemporary
- Exterior Const.: Brick
- Basement: Yes
- Roof: Timberline, Shingle
- Windows: Skylight(s)
- Year Built: 1991
Additional Structures
- Other Structures: Shed, Paddocks
Lot Features
- Lot Size (Acres): 2.46
- Lot Size (Sq. Ft.): 107,157.6
- Lot Features: Corner Lot, Oversized, Cul-De-Sac, Fenced Area
- Zoning: Neighborhood, Residential, Single Family
Financial Considerations
- Assessment Amount: $1,018,500
- Tax Amount: $29,015
- Tax Year: 2025
Disclosures and Reports
- Exclusions: Personal items.
- Inclusions: Outdoor Lighting, Washer, Wall Oven, Window Treatments, Water Softener, Timer Thermostat, Blinds/Shades, Ceiling Fan(s), Countertop Range, Dishwasher, Dryer, Electric Cooking, Double Oven, Light Fixtures, Microwave, Security System, Stove, Stove Hood, Refrigerator, Garage Door Opener, Generator
- Property ID: 10-00006-0000-00011-01
- Section: None
Listed by Heritage House Sotheby's International Realty, Lori Saybolt
Sold by EXP Realty, Aleksandr Pritsker

Get Pre-Approved Today
Schools
Schools serving 4 Thunder Ln
School Districts:Colts Neck Township School District, Freehold Regional School District
| Name | Grades | Distance |
|---|---|---|
Conover Road Primary School 56 Conover Road, Colts Neck, NJ 07722 | PK-2 | 1.1 mi |
Conover Road School 76 Conover Road, Colts Neck, NJ 07722 | 3-5 | 1.3 mi |
Cedar Drive Middle School 73 Cedar Drive, Colts Neck, NJ 07722 | 6-8 | 1.5 mi |
Colts Neck High School 59 Five Points Road, Colts Neck, NJ 07722 | 9-12 | 2.8 mi |
Disclaimer:
School attendance boundaries provided by ATTOM Data Solutions and are for reference only. Contact the school directly to verify enrollment eligibility.
Price & Sales History for 4 Thunder Ln
Date
Details
Price
Change
Source
7/10/2026
Sold
$2,400,000
-3.58%
MLS
5/05/2026
Listed
$2,489,000
—
MLS
Disclaimer: Historical sales information is derived from public records provided by the county offices. Information is not guaranteed and should be independently verified.
4 Thunder Lane, Colts Neck Township, NJ 07722 (MLS# 22612936) is a Single Family property that was sold at $2,400,000 on July 10, 2026. Want to learn more about 4 Thunder Lane? Do you have questions about finding other Single Family real estate for sale in Colts Neck Township? You can browse all Colts Neck Township real estate or contact a Coldwell Banker agent to request more information.