This is a carousel with tiles that activate property listing cards. Use the previous and next buttons to navigate.
1/1
$2,258,000
This is a carousel with tiles that activate property listing cards. Use the previous and next buttons to navigate.
1/1
Property Description
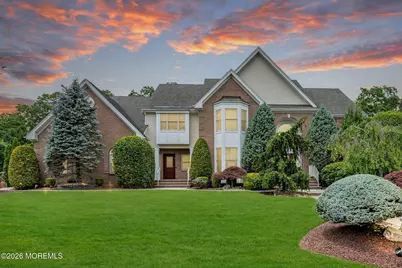
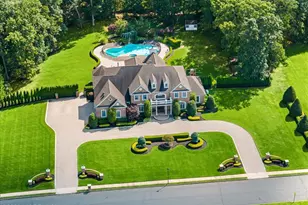
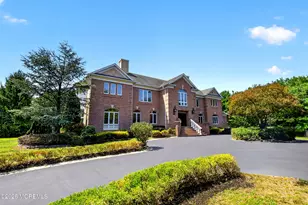
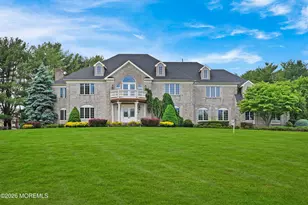
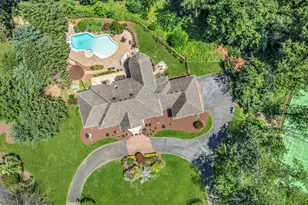
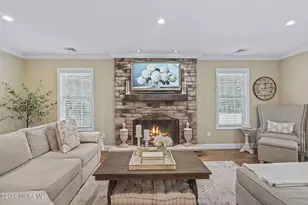
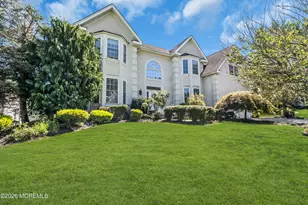
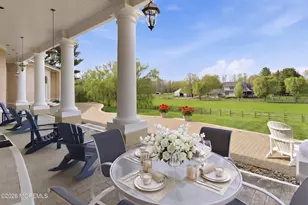
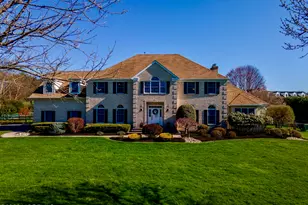
The pride and joy of Kensington Gate development is officially live and ready for its new buyers to come and enjoy this absolutely stunning home. Situated on one of the most premium lots in the development on acre of pristine mature landscaped and fenced in backing to the woods is this 5 bedroom 7 bathroom stunner with a fully finished basement and a yard fit for any resort. Home has been updated and upgraded with all top of the line av systems for internet and security along with gorgeous cosmetic updates throughout. Spacious open and bright floorplan with a 5th bedroom ensuite positioned on the second floor with its own separate entrance and staircase making it truly private. Two story family room along with expansive chef's kitchen, and a conservatory and office on main floor, Second floor has large kids bedrooms with a jack and jill and then another full ensuite along with an apartment sized primary quarters with a gorgeous bathroom and monster closets. Basement comes equipped with another kitchenette a home gym and a movie theatre along with more entertaining and storage space. Home has over 7500 sq ft of finished living space and the yard is truly unbelievable featuring a custom freeform pool with waterfalls and fully been upgraded last couple years, Outdoor pavilion along with outdoor kitchen and firepit area there's nothing left to the imagination here! Located close to all major transit and backs to the Henry Hudson Trail as well as all shopping along with one of the best school districts in the state this is an absolute no brainer!
Full Property Details
Full Property Details for 20 Coleridge Dr
General
- Sold For: $2,258,000
- HOA FEE: $185/month
- Taxes: $27,361 (2025)
- Status: Closed
- Type: Single Family
- Source: Monmouth
- MLS ID: 22605544
- Added to Site: 195 day(s) ago
Interior
- Number of Rooms: 18
- Interior Features: Attic, Built-in Features, High Ceilings (9 Feet or More) First Floor, High Ceilings (9 Feet or More) Second Floor, Center Hall, Conservatory, Decorative Molding, Recessed Lighting
- Number of Fireplaces: 2
- Flooring: Ceramic Tile, Wood
Rooms
Bathrooms
- Total Bathrooms: 7
- Full Bathrooms: 5
- Half Bathrooms: 2
- Bathrooms-L3: 1
- Bathrooms-L2: 3
Bedrooms
- Total Bedrooms: 5
Other Rooms
- Foyer/Entry: Circular Stair, Closet(s), Wood Floor, Decorative Molding, Two Story
- Living Room: Decorative Molding, Wood Floor
- Family Room: Gas Fireplace, Ceramic Flooring, Tray/Vaulted/Cathedral Ceiling, Two Story
- Kitchen: Center Island, Dinette, Eat-In, Ceramic Flooring, Newer
- Dining Room: Decorative Molding, Wood Floor
Additional Information
- Pool: Yes
- Pool Description: Fenced, Gunite, Heated, In-Ground, Pool Equipment, Salt Water, With Spa
- Security/Safety: Security System
Exterior
- Exterior Features: Underground Sprinkler System, Palladium Window, Storage, Swimming, Lighting
Parking
- Garage: Yes
- Attached garage: Yes
- Garage Spaces: 3
- Parking Features: Driveway
- Garage Description: Attached
Location
- Area: Marlboro (MAR)
- Municipality: Marlboro (MAR)
- County: Monmouth
Community
- Association: Yes
- Assoc. Fees Include: Common Area
Heating & Cooling
- Central air: Yes
- Air Conditioning: Yes
- Cooling Type: Central Air Conditioning
- Heating Type: Natural Gas, Forced Air
Utilities
- Sewer: Public Sewer
- Water: Public
- Water/Sewer: Public Sewer, Public Water
Structural Information
- Architectural Style: Colonial
- Exterior Const.: Brick Veneer
- Basement: Yes
- Roof: Shingle
- Square Feet: 5,316
- Living Area: 5,316 Sq. Ft.
- Year Built: 2002
Lot Features
- Lot Size (Acres): 0.98
- Lot Size (Sq. Ft.): 42,688.8
- Lot Dimensions: 194 x 221
- Lot Features: Back to Woods, Fenced Area
- Zoning: Residential
Financial Considerations
- Price Per Sq. Ft.: $413.84
- Association Fee: $185
- Assoc Fee Freq.: Monthly
- Tax Amount: $27,361
- Tax Year: 2025
Disclosures and Reports
- Exclusions: bathroom bidets not included camera system home theatre all negotiable
- Inclusions: Washer, Window Treatments, Blinds/Shades, Dishwasher, Central Vacuum, Dryer, Light Fixtures, Microwave, Security System, Stove, Refrigerator, Screens, Fireplace Equipment, Garage Door Opener, Gas Cooking, Generator
- Property ID: 30-00421-04-00020
- Section: None
Listed by EXP Realty, Aleksandr Pritsker
Sold by EXP Realty, Christian Giamanco

Get Pre-Approved Today
Schools
Schools serving 20 Coleridge Dr
School Districts:Freehold Regional School District, Marlboro Township School District
| Name | Grades | Distance |
|---|---|---|
Frank J Dugan School 48 Topanemus Road, Marlboro, NJ 07746 | K-5 | 2.2 mi |
Marlboro Middle School 355 County Road 520 West, Marlboro, NJ 07746 | 6-8 | 2.9 mi |
Colts Neck High School 59 Five Points Road, Colts Neck, NJ 07722 | 9-12 | 2.4 mi |
Disclaimer:
School attendance boundaries provided by ATTOM Data Solutions and are for reference only. Contact the school directly to verify enrollment eligibility.
Price & Sales History for 20 Coleridge Dr
Date
Details
Price
Change
Source
9/11/2026
Sold
$2,258,000
2.64%
MLS
3/05/2026
Listed
$2,199,999
—
MLS
Disclaimer: Historical sales information is derived from public records provided by the county offices. Information is not guaranteed and should be independently verified.
20 Coleridge Drive, Marlboro Township, NJ 07746 (MLS# 22605544) is a Single Family property that was sold at $2,258,000 on September 11, 2026. Want to learn more about 20 Coleridge Drive? Do you have questions about finding other Single Family real estate for sale in Marlboro Township? You can browse all Marlboro Township real estate or contact a Coldwell Banker agent to request more information.