This is a carousel with tiles that activate property listing cards. Use the previous and next buttons to navigate.
1/75
$1,395,000
This is a carousel with tiles that activate property listing cards. Use the previous and next buttons to navigate.
1/75
Property Description
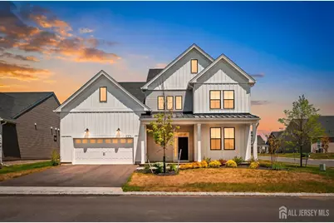
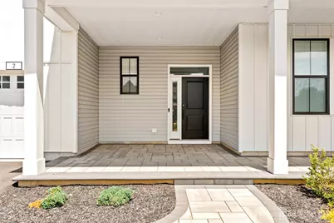
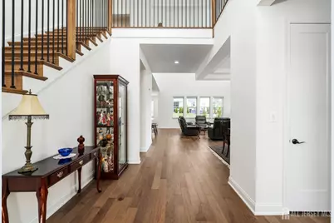
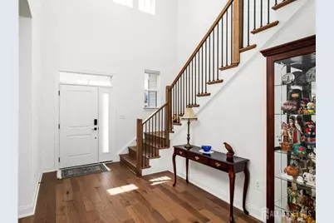
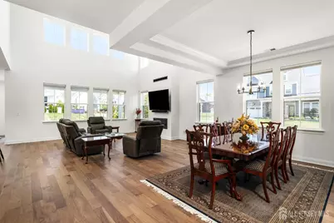
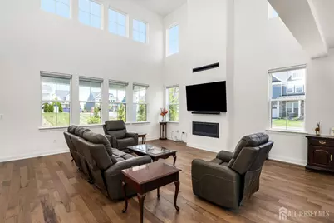
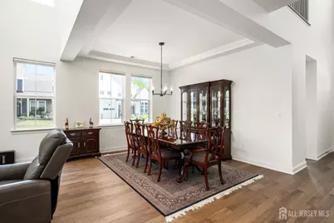
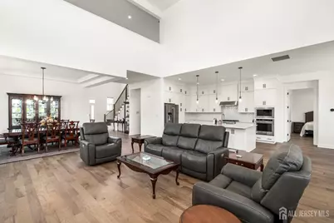
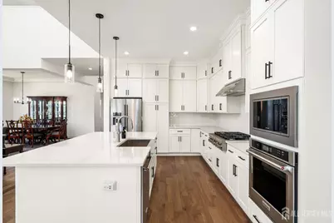
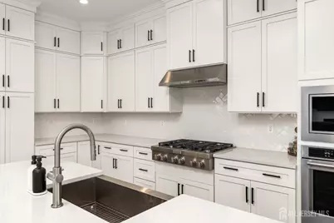
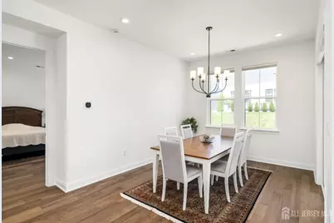
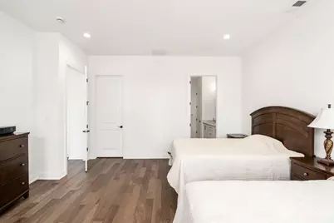
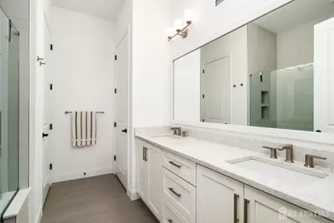
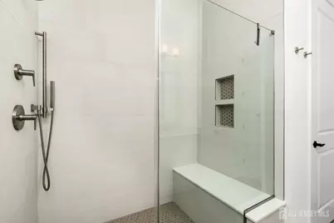
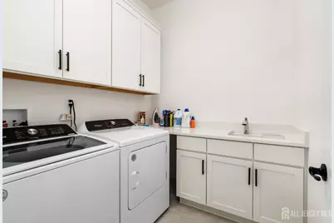
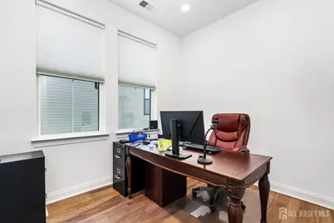
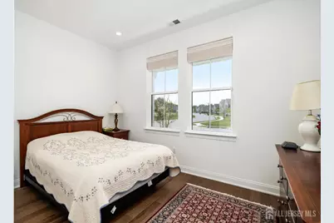
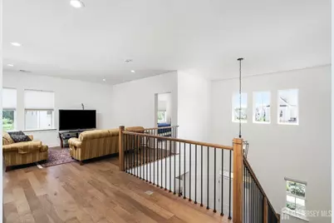
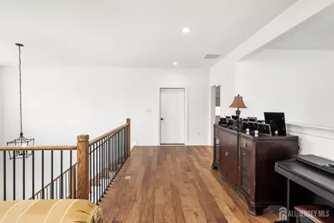
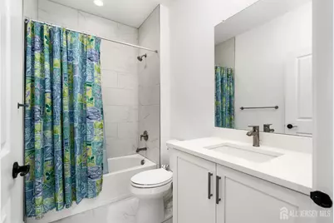
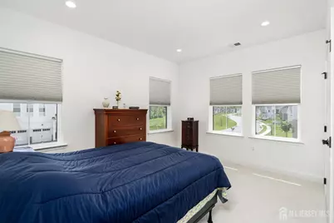
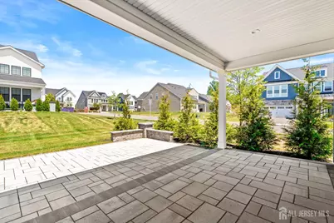
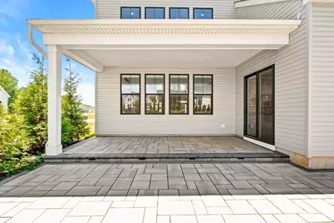
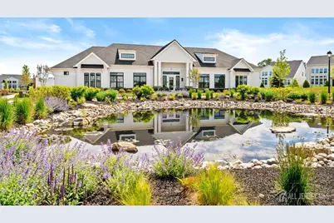
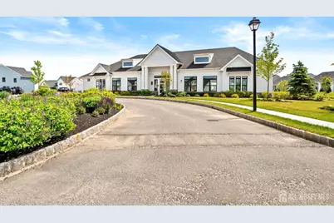
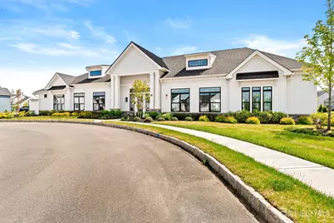
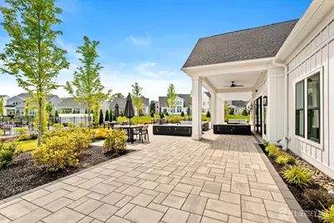
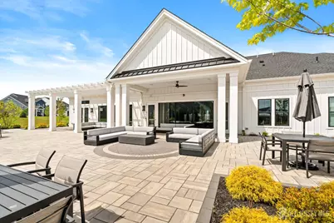
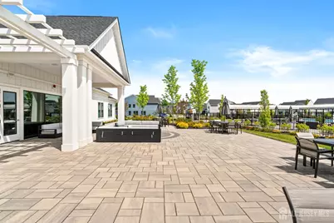
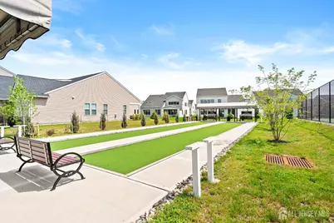
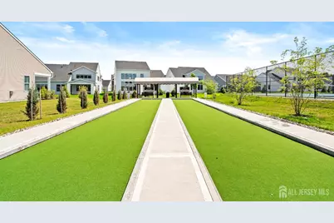
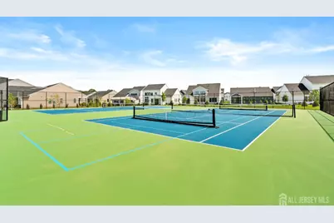
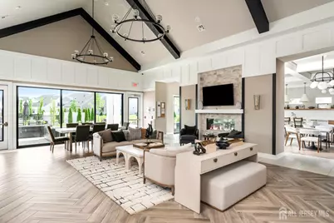
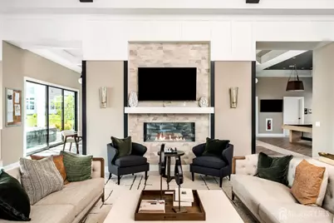
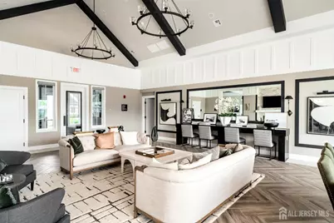
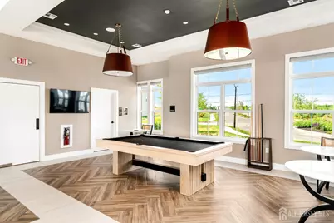
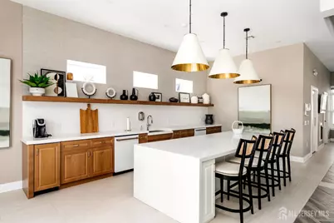
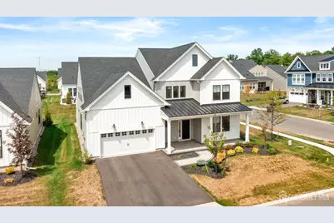
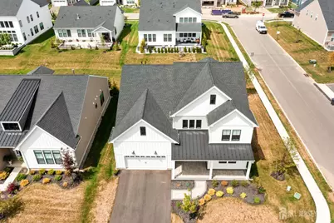
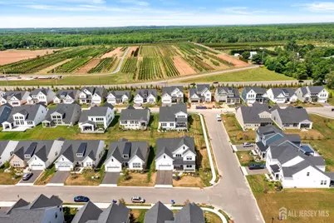
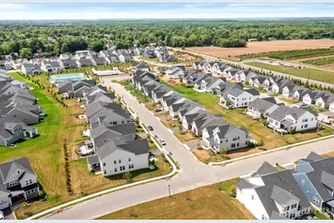
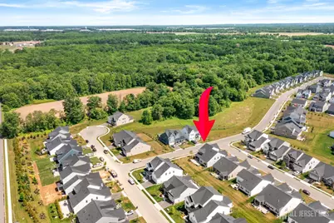
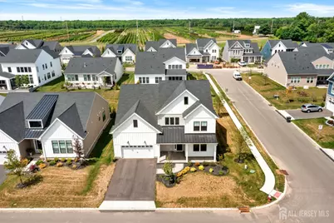
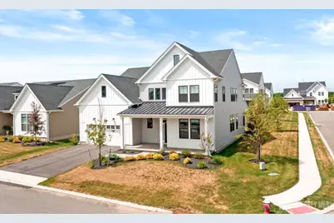
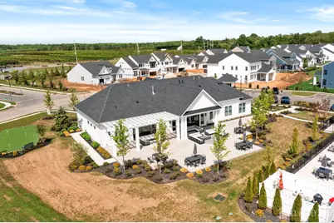
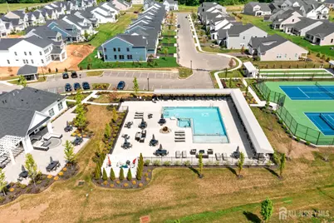
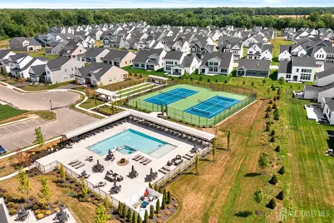
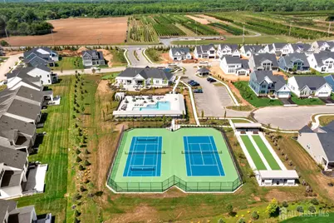
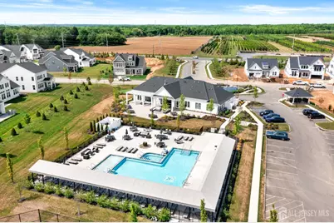
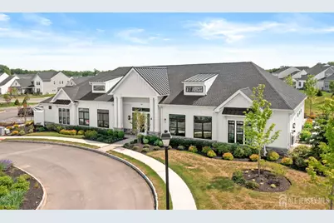
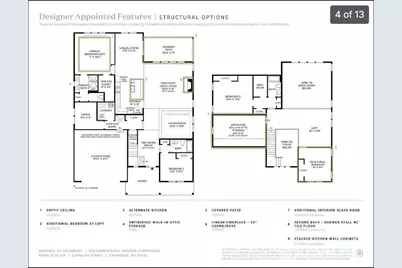
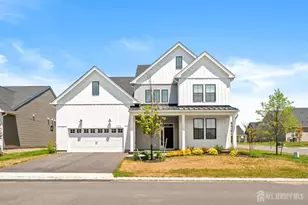
Welcome Home to a modern Resort-Style luxury living in Regency at Cranbury by Toll Brothers. Set on a quiet street in the sought-after Regency at Cranbury, a premium 55+ adult community, this stunning, almost-new modern farmhouse blends timeless curb appeal with a sun-filled, thoughtfully designed interior. From the moment you arrive, a covered stone front porch, two-car garage, and board-and-batten siding set the tone for the quality found throughout. Step through the front door into a dramatic two-story foyer, where a striking wood staircase with sleek iron balusters and warm hardwood floors creates an unforgettable first impression. The open-concept main level flows effortlessly from a bright dining area framed by oversized windows into a soaring great room with a wall of windows, cozy gas fireplace, and two-story ceiling height that makes every gathering feel special. Also on the main level, the private primary suite offers abundant natural light, a walk-in closet with custom closet organizers, and a spa-like bath featuring a dual sink vanity with quartz counter and a sleek glass-enclosed shower. At the heart of the home, the chef's kitchen delivers both style and function: crisp white Shaker cabinetry to the ceiling, a generous quartz island with seating, stainless steel appliances, a gourmet cooktop, custom pantry, and designer pendant lighting make this a space built for everyday living and entertaining alike. A dedicated home office, second bedroom, second bathroom with standing shower, custom entry drop zone at the garage entrance, and a well-appointed laundry room with cabinets and counter space round out the main floor. Upstairs, a versatile loft area overlooks both the great room and foyer below perfect as a second living space or playroom. Two additional bedrooms, a spacious bonus room, and a full bath complete the upper level. The storage area upstairs is fully finished and HVAC-controlled. Throughout the home, you will find upgraded flooring, elevated bathrooms, Hunter Douglas motorized window shades, and complete home automation and security with sensors on all windows and doors. Out back, you'll find an upgraded large stone patio looking out over your lush green backyard. Right at the end of your street, you will find Regency's resort-style community amenities inside a very inviting Club House with large gathering rooms, card room, a pool, tennis and pickleball courts, and a fitness center, all set against a scenic backdrop of rolling green space offering a rare combination of privacy and community in one desirable location In total, the home offers 4 bedrooms, 3 full bathrooms, a large bonus room, an office, a loft, formal and casual dining areas, plenty of storage, a two-car garage and over $150K in upgrades, a layout built for both daily comfort and effortless entertaining.
Full Property Details
Full Property Details for 2 Evelyn Ct
General
- Price: $1,395,000
- Taxes: $2,719 (2025)
- Status: Active
- Type: Single Family
- Source: Middlesex
- MLS ID: 2700260R
- Updated: 7/12/2026
- Added to Site: 47 day(s) ago
Interior
- Interior Features: Blinds, Fire Alarm, High Ceilings, Security System, 1 Bedroom, 2 Bedrooms, Great Room, Kitchen, Library/Office, Bath Full, Bath Main, Bath Second, Dining Room, 3 Bedrooms, 4 Bedrooms, Loft, Media Room, None
- Fireplace: Yes
- Number of Fireplaces: 1
- Fireplace(s): Gas, Gas
- Appliances: Dishwasher, Disposal, Dryer, Exhaust Fan, Refrigerator, Range, Oven, Washer, Kitchen Exhaust Fan, Gas Water Heater
- Flooring: Ceramic Tile, Wood
Rooms
Bathrooms
- Total Bathrooms: 3
- Full Bathrooms: 3
Bedrooms
- Total Bedrooms: 4
Additional Information
- Pool Description: Outdoor Pool, Outdoor Pool
- Security/Safety: Fire Alarm, Security System
Exterior
- Exterior Features: Open Porch(es)
- Deck/Patio: Porch
Parking
- Garage: Yes
- Garage Spaces: 2
- Parking Features: 2 Car Width, See Remarks, Garage, Built-In Garage, Garage Door Opener
- Parking: 2 Car Width, See Remarks, Garage, Built-In Garage, Garage Door Opener
Location
- County: Middlesex
Community
- Gated: Billiard Room, Clubhouse, Community Room, Outdoor
- Assoc. Fees Include: Snow Removal, Maintenance Grounds, Maintenance Fee
- Pets Allowed: Yes
- Adult Community: Yes
Heating & Cooling
- Cooling Type: Central Air Conditioning
- Heating Type: Forced Air, Heat Pump
Utilities
- Gas: Natural Gas
- Sewer: Public Sewer
- Water: Public
- Utility Description: Cable TV, Underground Utilities, Cable Connected, Electricity Connected, Natural Gas Connected
Structural Information
- Architectural Style: Colonial, Contemporary
- Roof: Asphalt
- Windows: Blinds
- Stories/Levels: 2
- Year Built: 2024
Lot Features
- Lot Size (Acres): 0.223
- Lot Size (Sq. Ft.): 9,714
- Lot Dimensions: 0.00 x 0.00
- Lot Features: See Remarks
- Lot Description: See Remarks
Financial Considerations
- Tax Amount: $2,719
- Tax Year: 2025
Disclosures and Reports
- Property ID: 20002500001159
Listed by Keller Williams Premier
Get Pre-Approved Today
Schools
Schools serving 2 Evelyn Ct
School District:Cranbury Township School District
| Name | Grades | Distance |
|---|---|---|
Cranbury Elementary School 23 North Main Street, Cranbury, NJ 08512 | PK-8 | 2.1 mi |
Princeton High School 151 Moore Street, Princeton, NJ 08540 | 9-12 | 6.1 mi |
Disclaimer:
School attendance boundaries provided by ATTOM Data Solutions and are for reference only. Contact the school directly to verify enrollment eligibility.
Price & Sales History for 2 Evelyn Ct
Date
Details
Price
Change
Source
7/12/2026
Listed
$1,395,000
19.4%
MLS
10/17/2024
Sold
$1,168,360
—
Public Record
Disclaimer: Historical sales information is derived from public records provided by the county offices. Information is not guaranteed and should be independently verified.
Tax History
Tax History for 2 Evelyn Ct
Year
Property Taxes
Change
Tax Assessment
Change
2025
$2,719
—
$845,400
471%
2024
$2,716
115%
$148,100
—
2023
$1,266
100%
$148,100
112%
2022
—
$70,000
—
Disclaimer: Historical tax information is derived from public records provided by the county offices. Information is not guaranteed and should be independently verified.
Estimate the Cost
Estimate the Cost for 2 Evelyn Ct
2 Evelyn Court, Cranbury Township, NJ 08512 (MLS# 2700260R) is a Single Family property with 4 bedrooms and 3 full bathrooms. 2 Evelyn Court is currently listed for $1,395,000 and was received on July 12, 2026. Want to learn more about 2 Evelyn Court? Do you have questions about finding other Single Family real estate for sale in Cranbury Township? You can browse all Cranbury Township real estate or contact a Coldwell Banker agent to request more information.